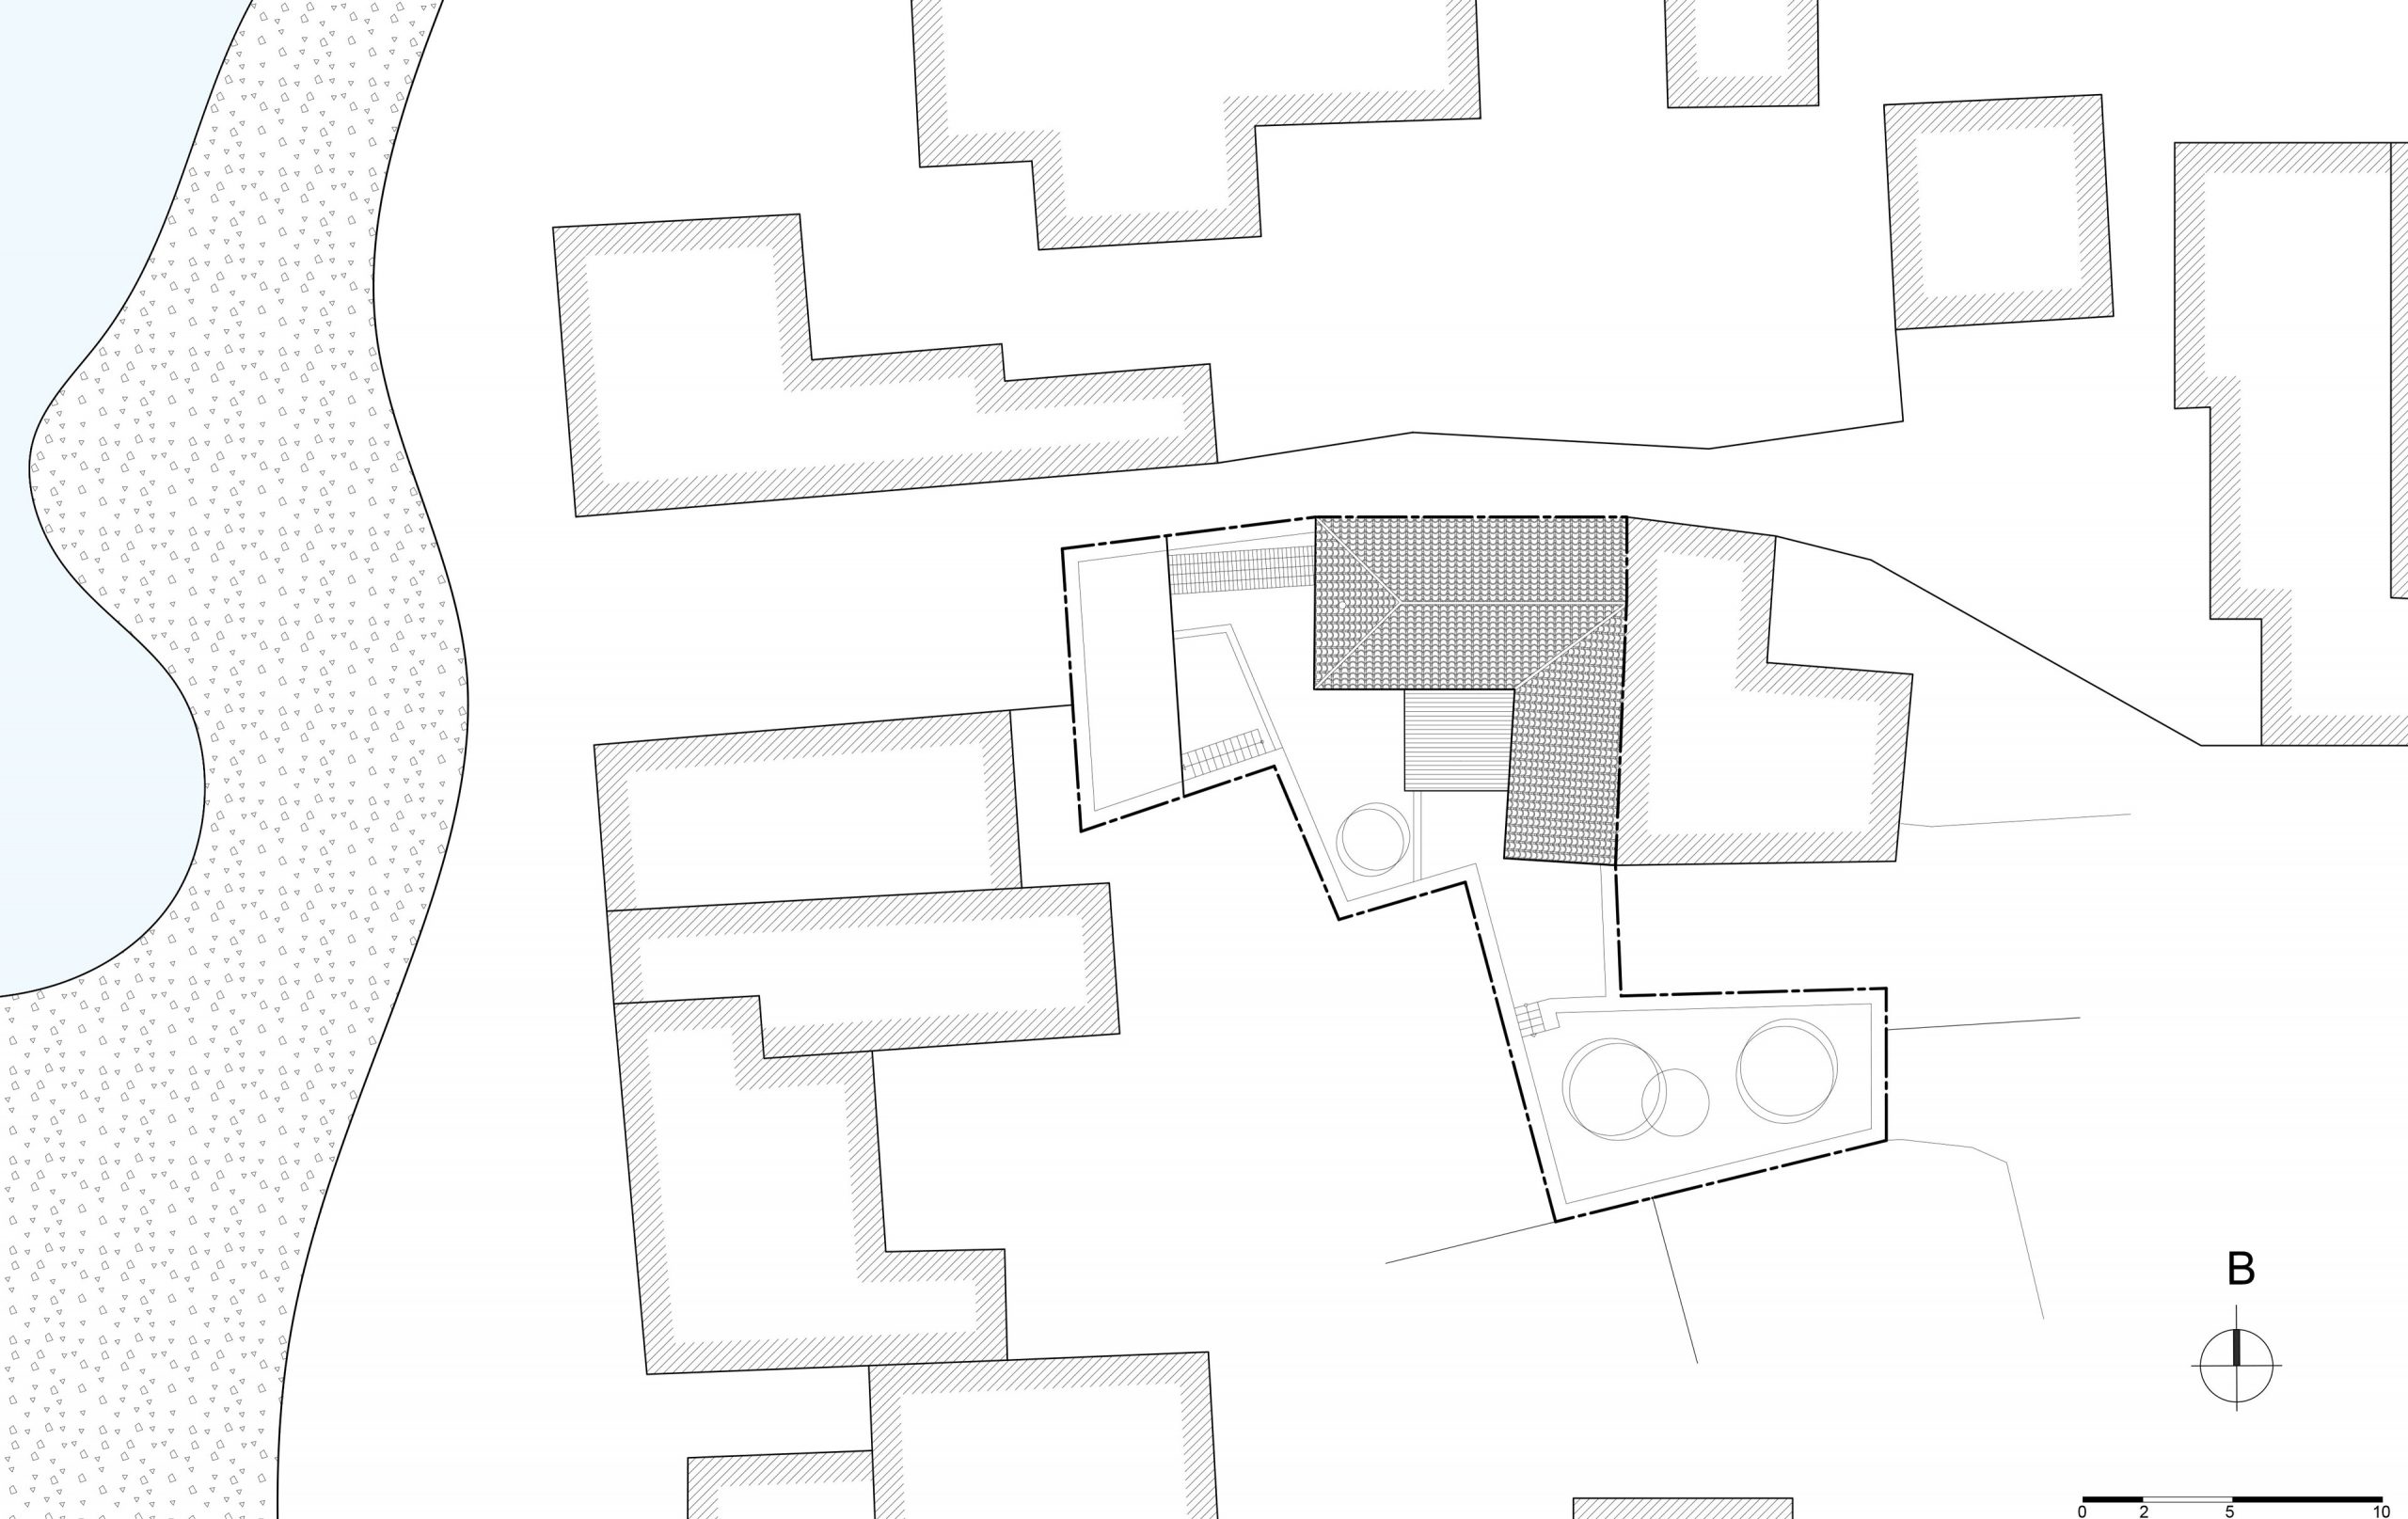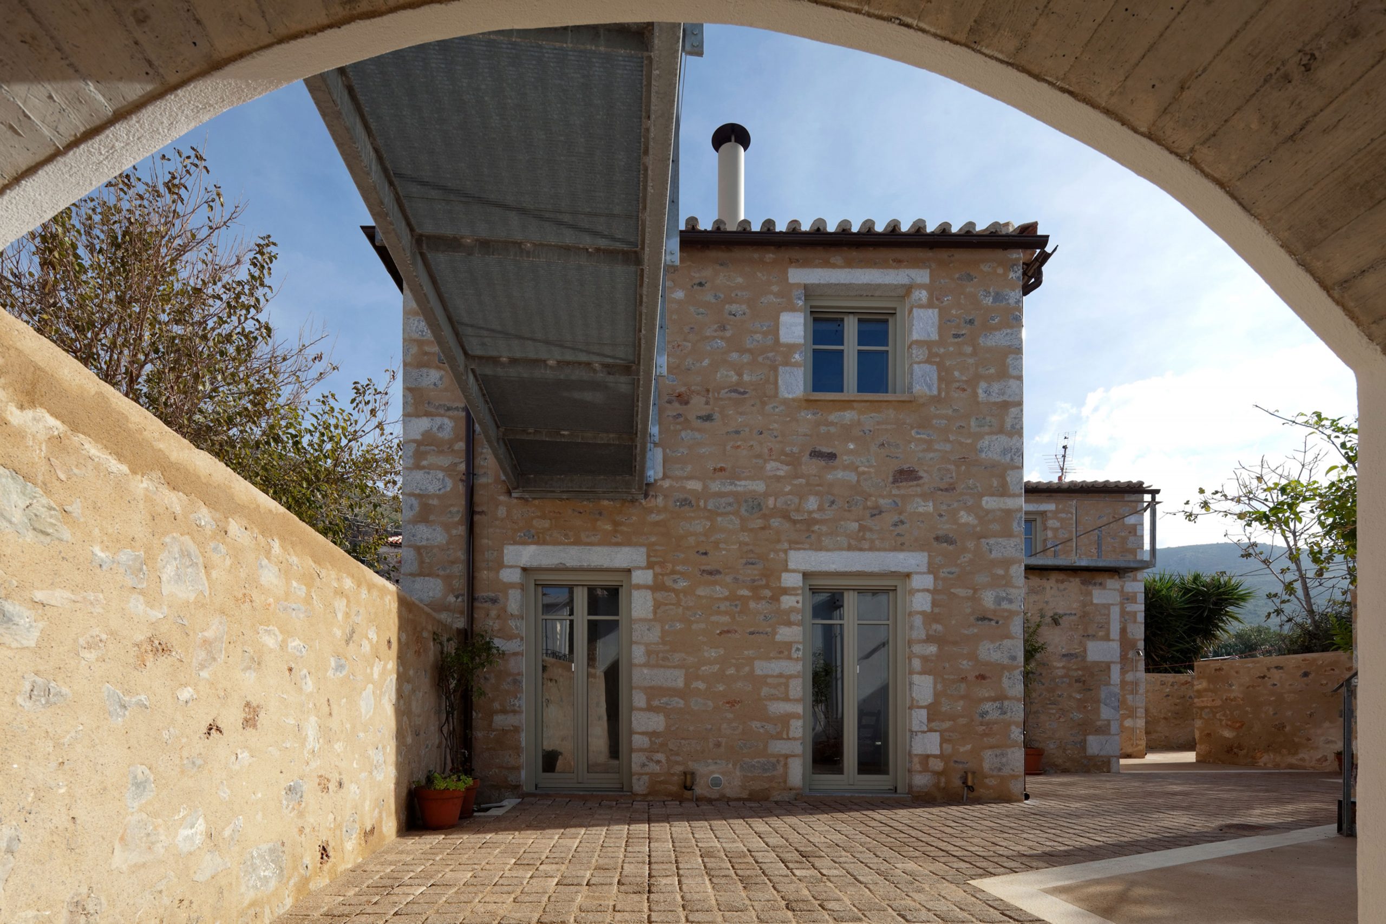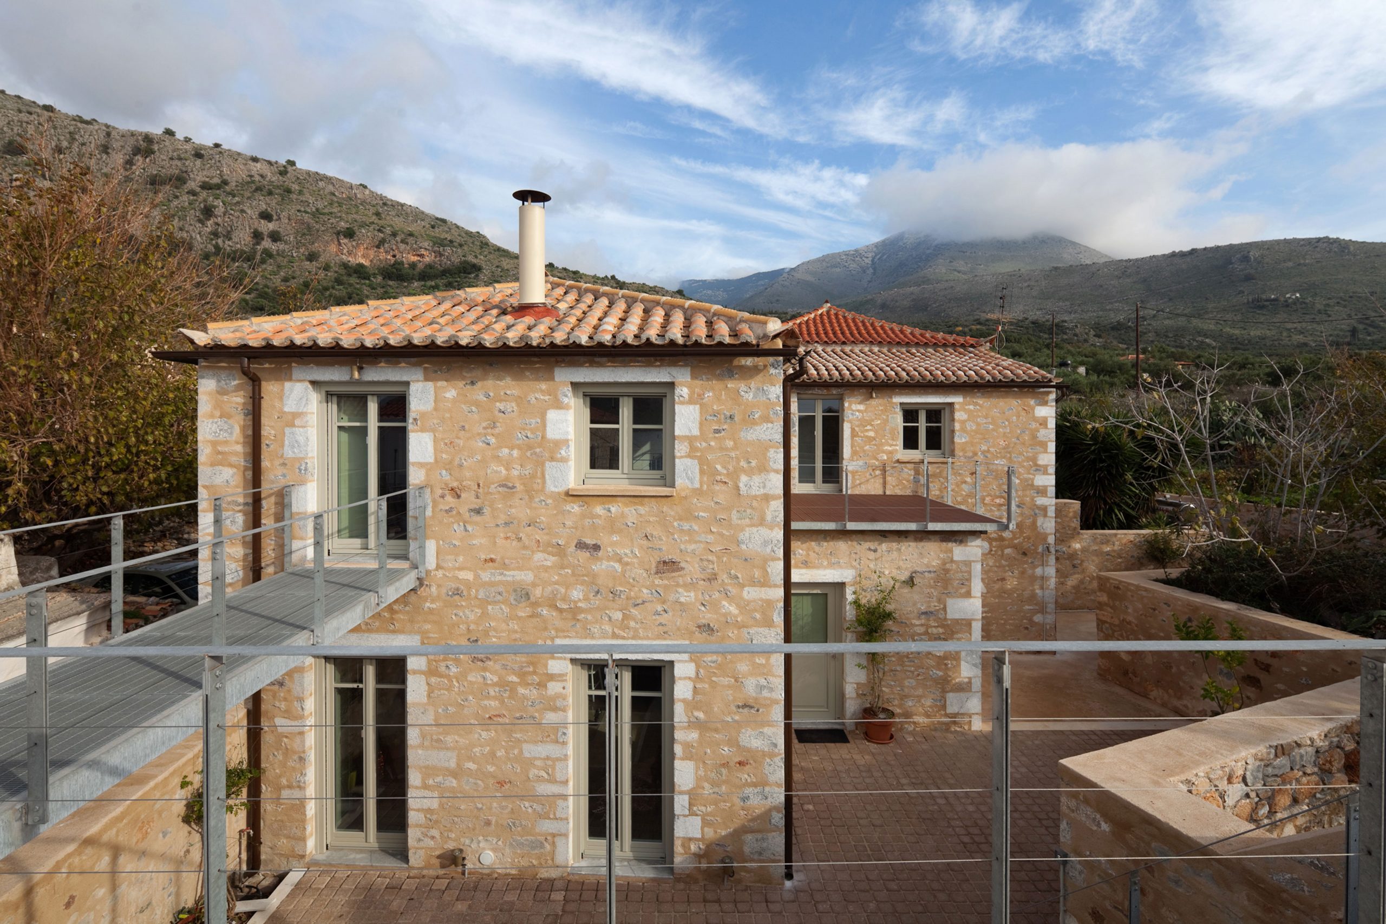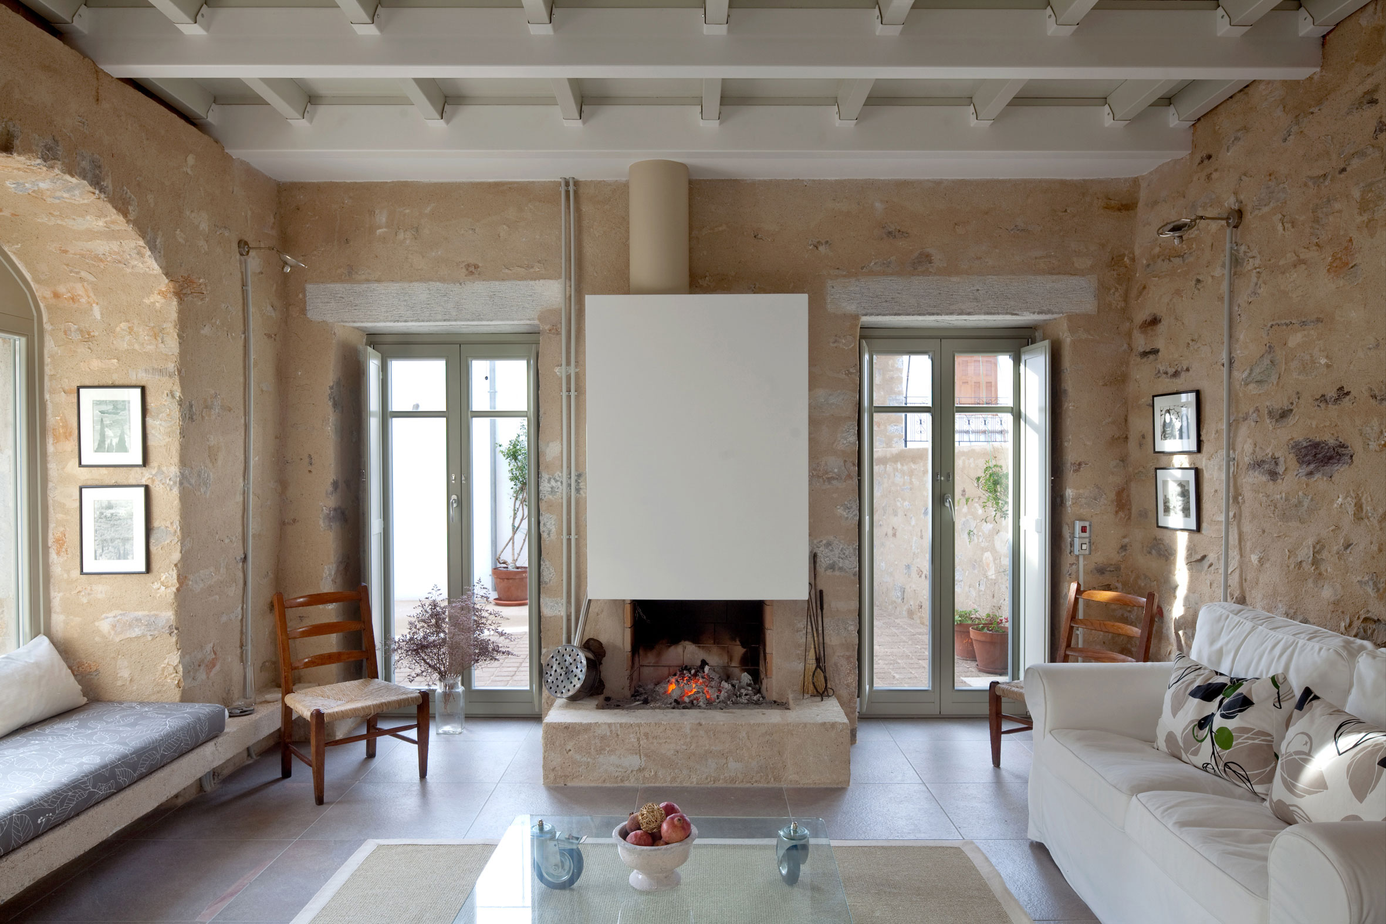
The project involves the reconstruction of a typical two-storey stone house in Mani, at the traditional settlement of Trahila. The main building elements, such as the stone-built shell, the ground floor dome, a part of the first floor concrete slab and the roof, have been preserved as such. Our intention was to intervene in a distinct way.
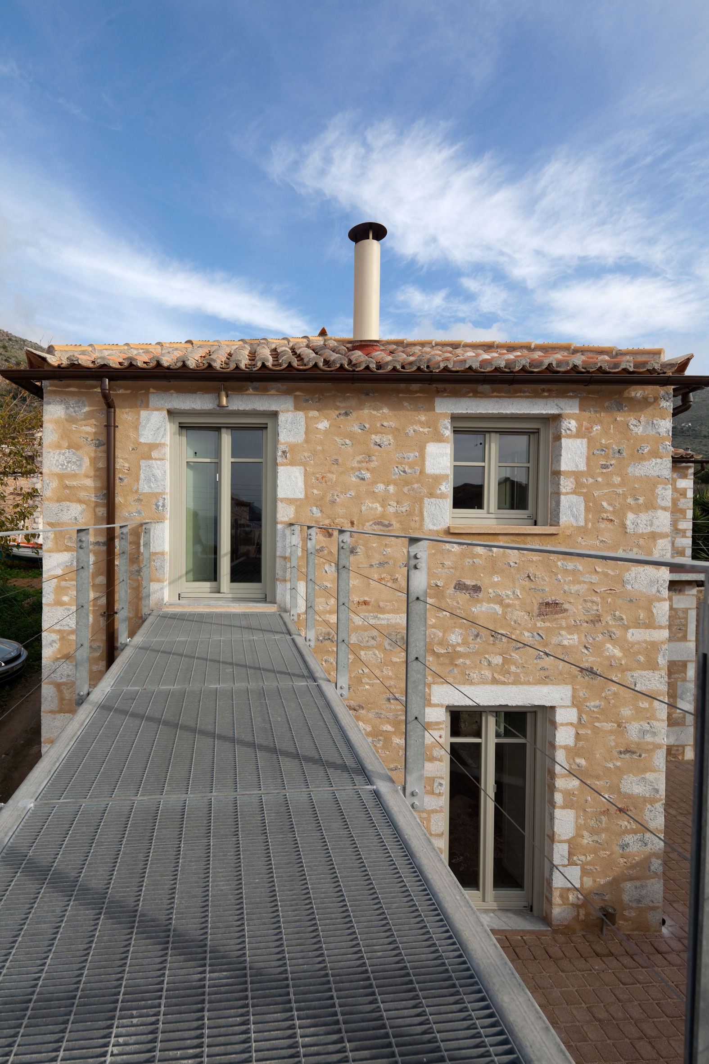
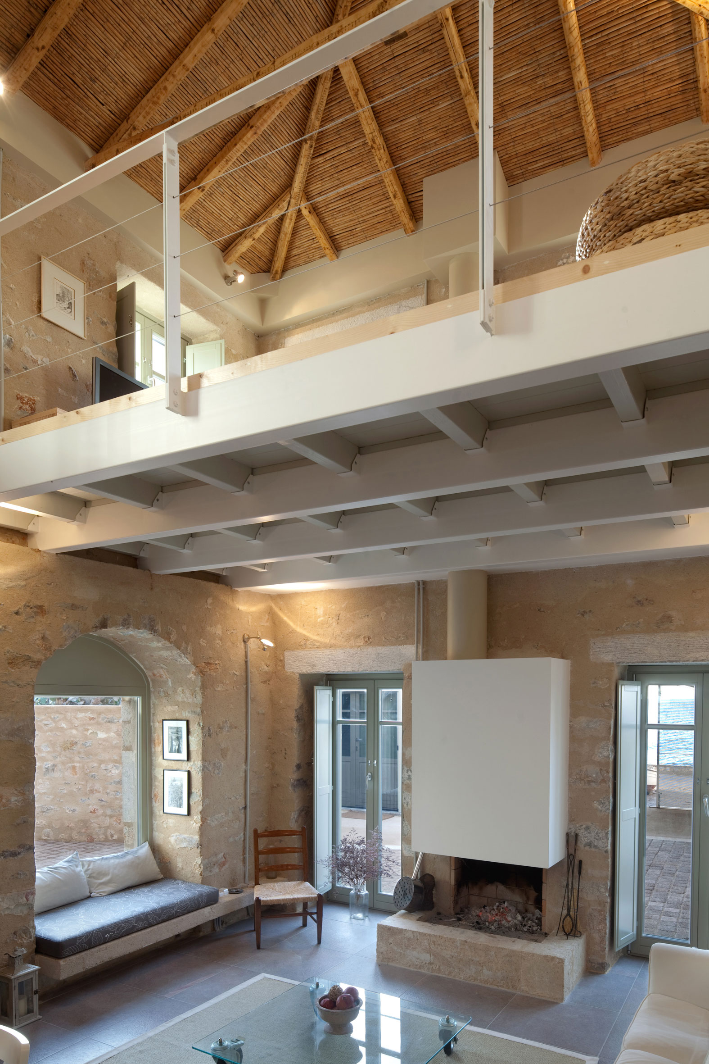
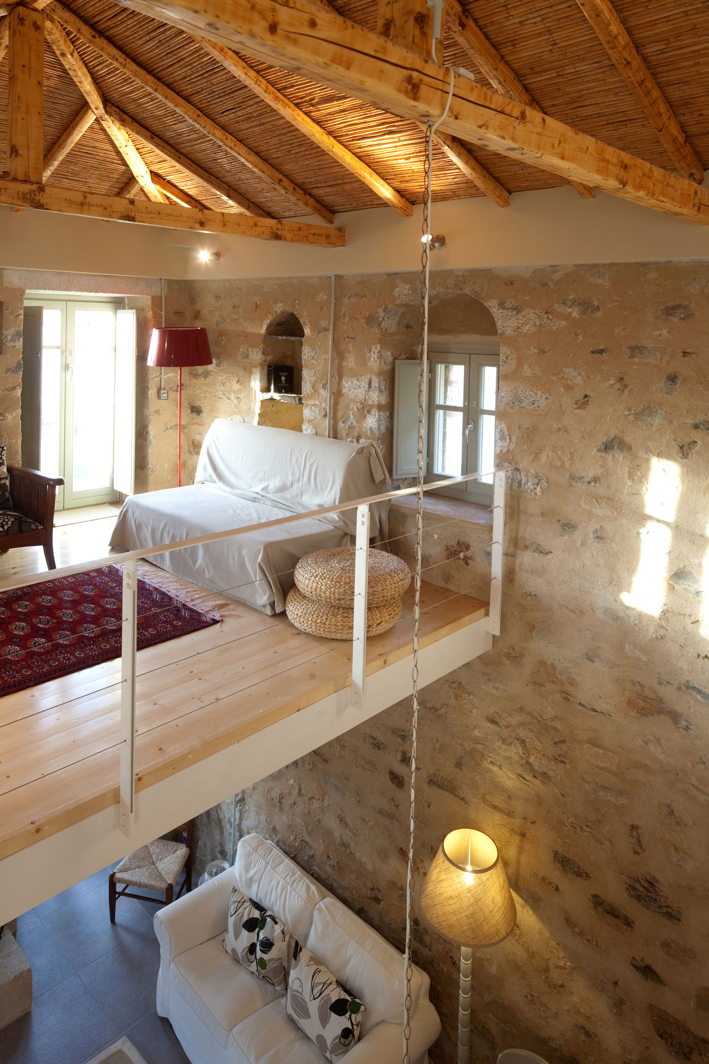
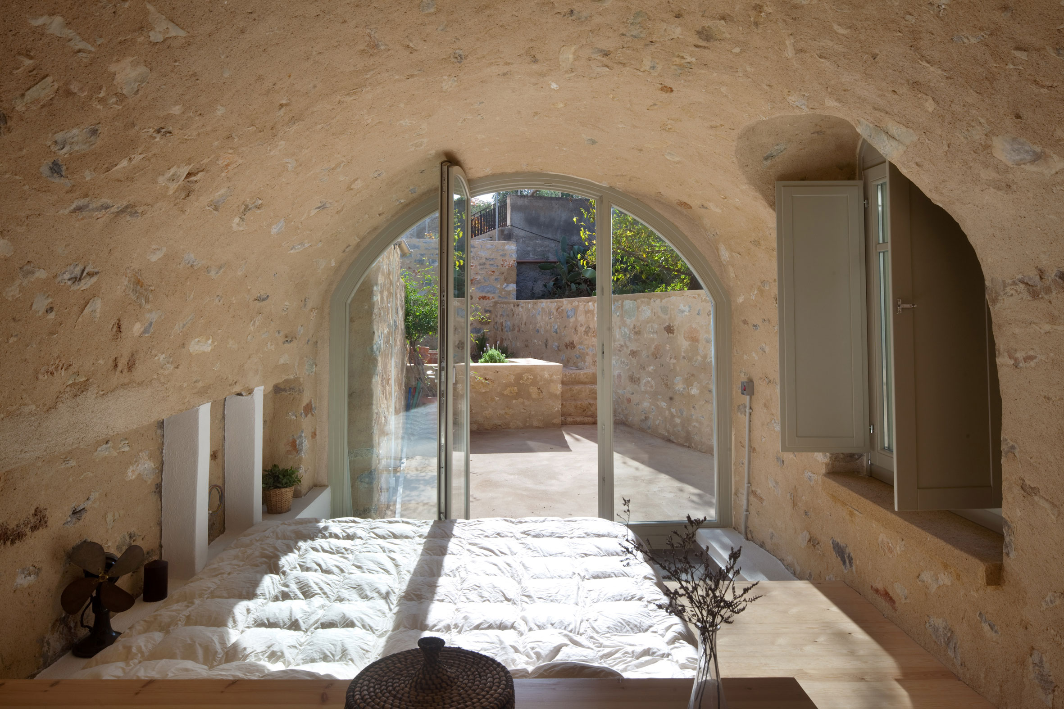
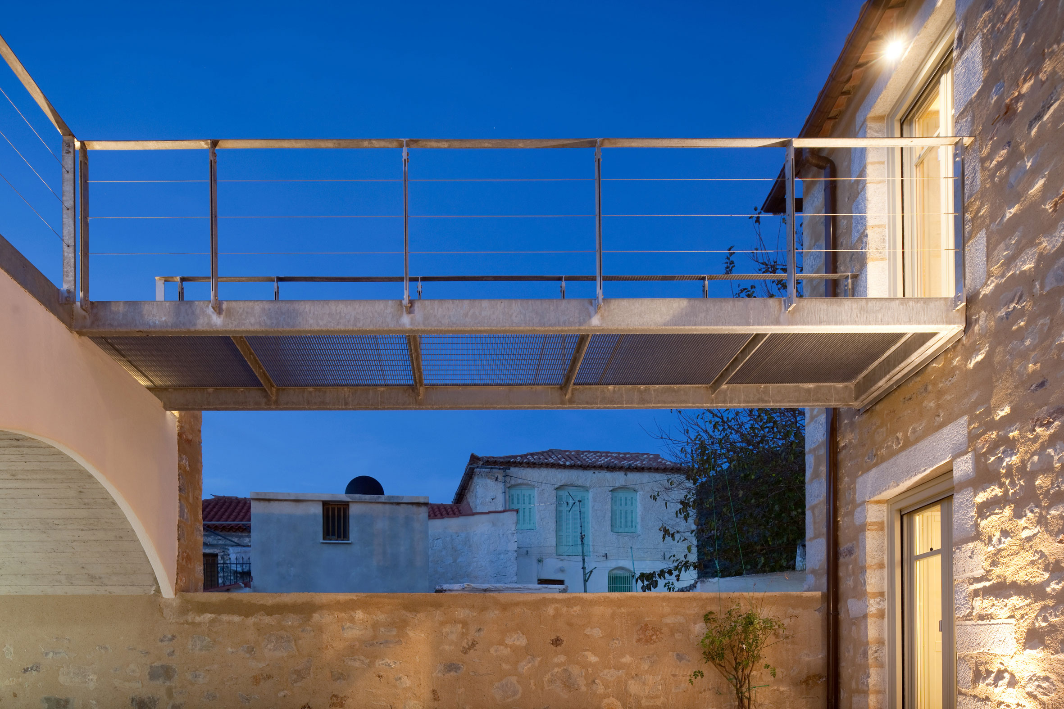
Additional new elements out of metal and wooden sections have been integrated in the old house stone shell. The existing ground-floor dome has been repaired and the space was transformed into a bedroom, by using a wooden structure, which served as both bed and wardrobe – storage space. The space above the dining room remained empty, awarding the impression of a two-storey house interior and highlighting the light metal constructions. The landing of the stair leading to the first floor bears a metal bridge, connecting the bedrooms with the second living room.
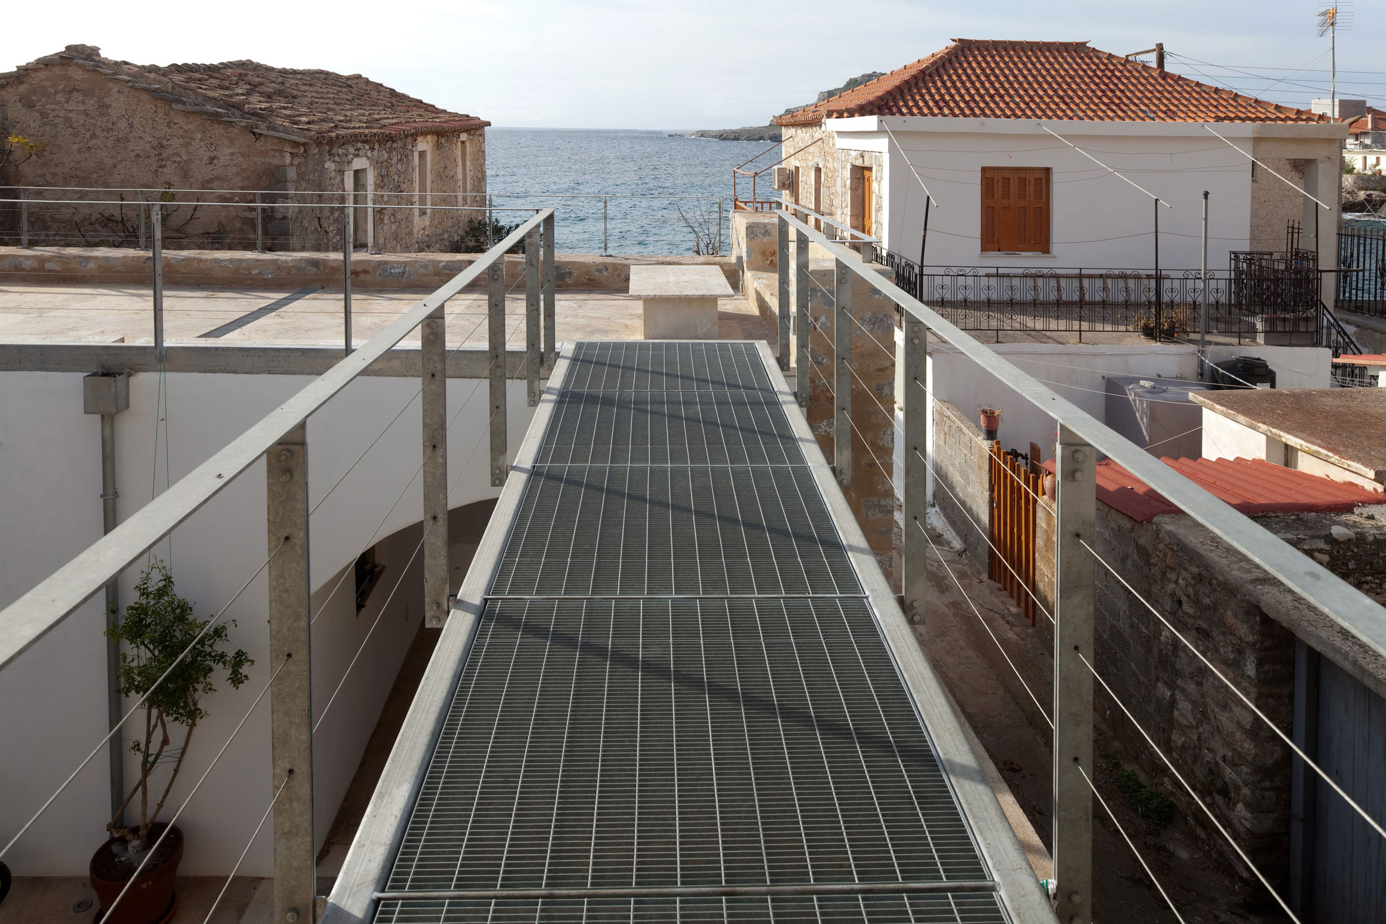
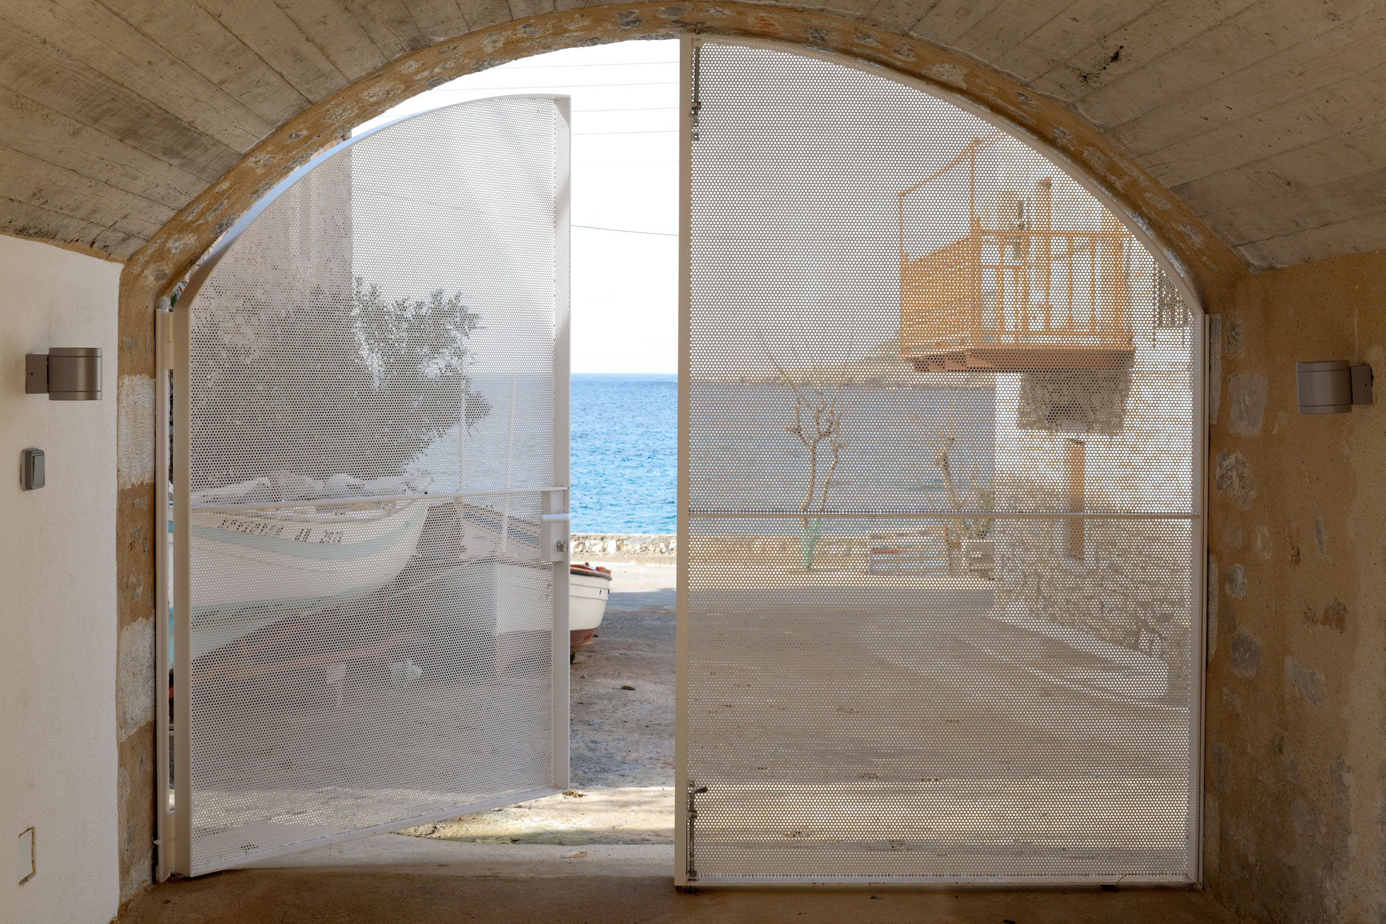
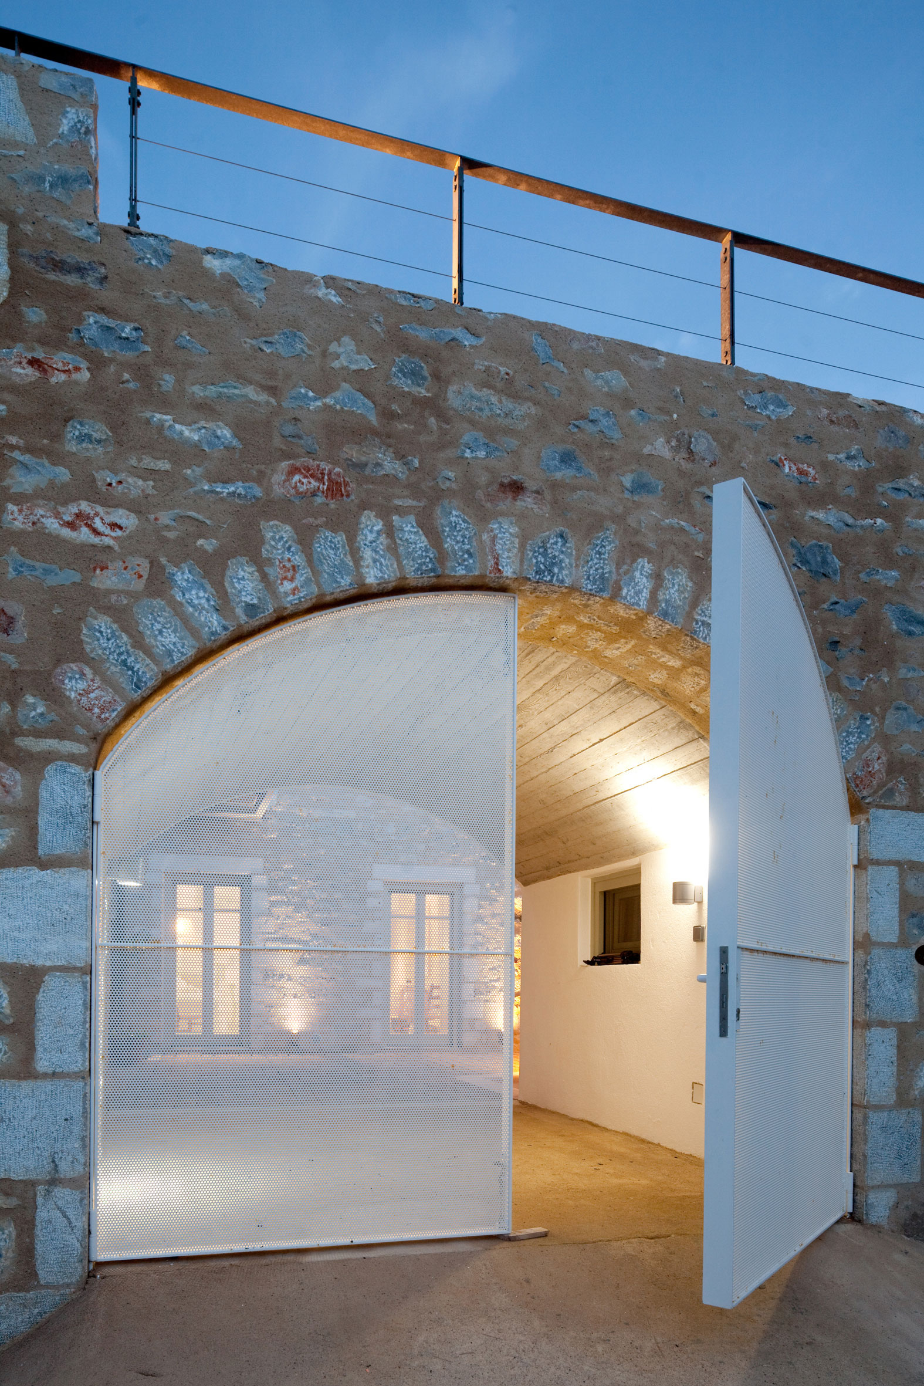
A ground floor guesthouse has been added to the house. It was constructed at a distance of the main building, creating thus a courtyard between both the two buildings and the main entrance of the property, as seen from the street. The guesthouse was constructed within the existing stone encircling walls and its finish is made out of white plaster. The loggia ceiling, resulting from the flat-roof construction of the additional building, is made out of beton brut. A perforated metal door used as an entrance allows undisturbed views to the sea, all through the courtyard.
The guesthouse flat-roof is used as a terrace and is connected via a metal bridge to the first floor of the main building.
PROJECT
Reconstruction of a stone house in Trahila – Mani
YEAR
2009-2010
LOCATION
Trahila, Messinian Mani
ARCHITECTURAL STUDY
3harchitects
Nikitas Hatzimihalis, Ioanna Holeva
SUPERVISION
3harchitects, George Marampeas
PHOTOS
Nikos Daniilidis