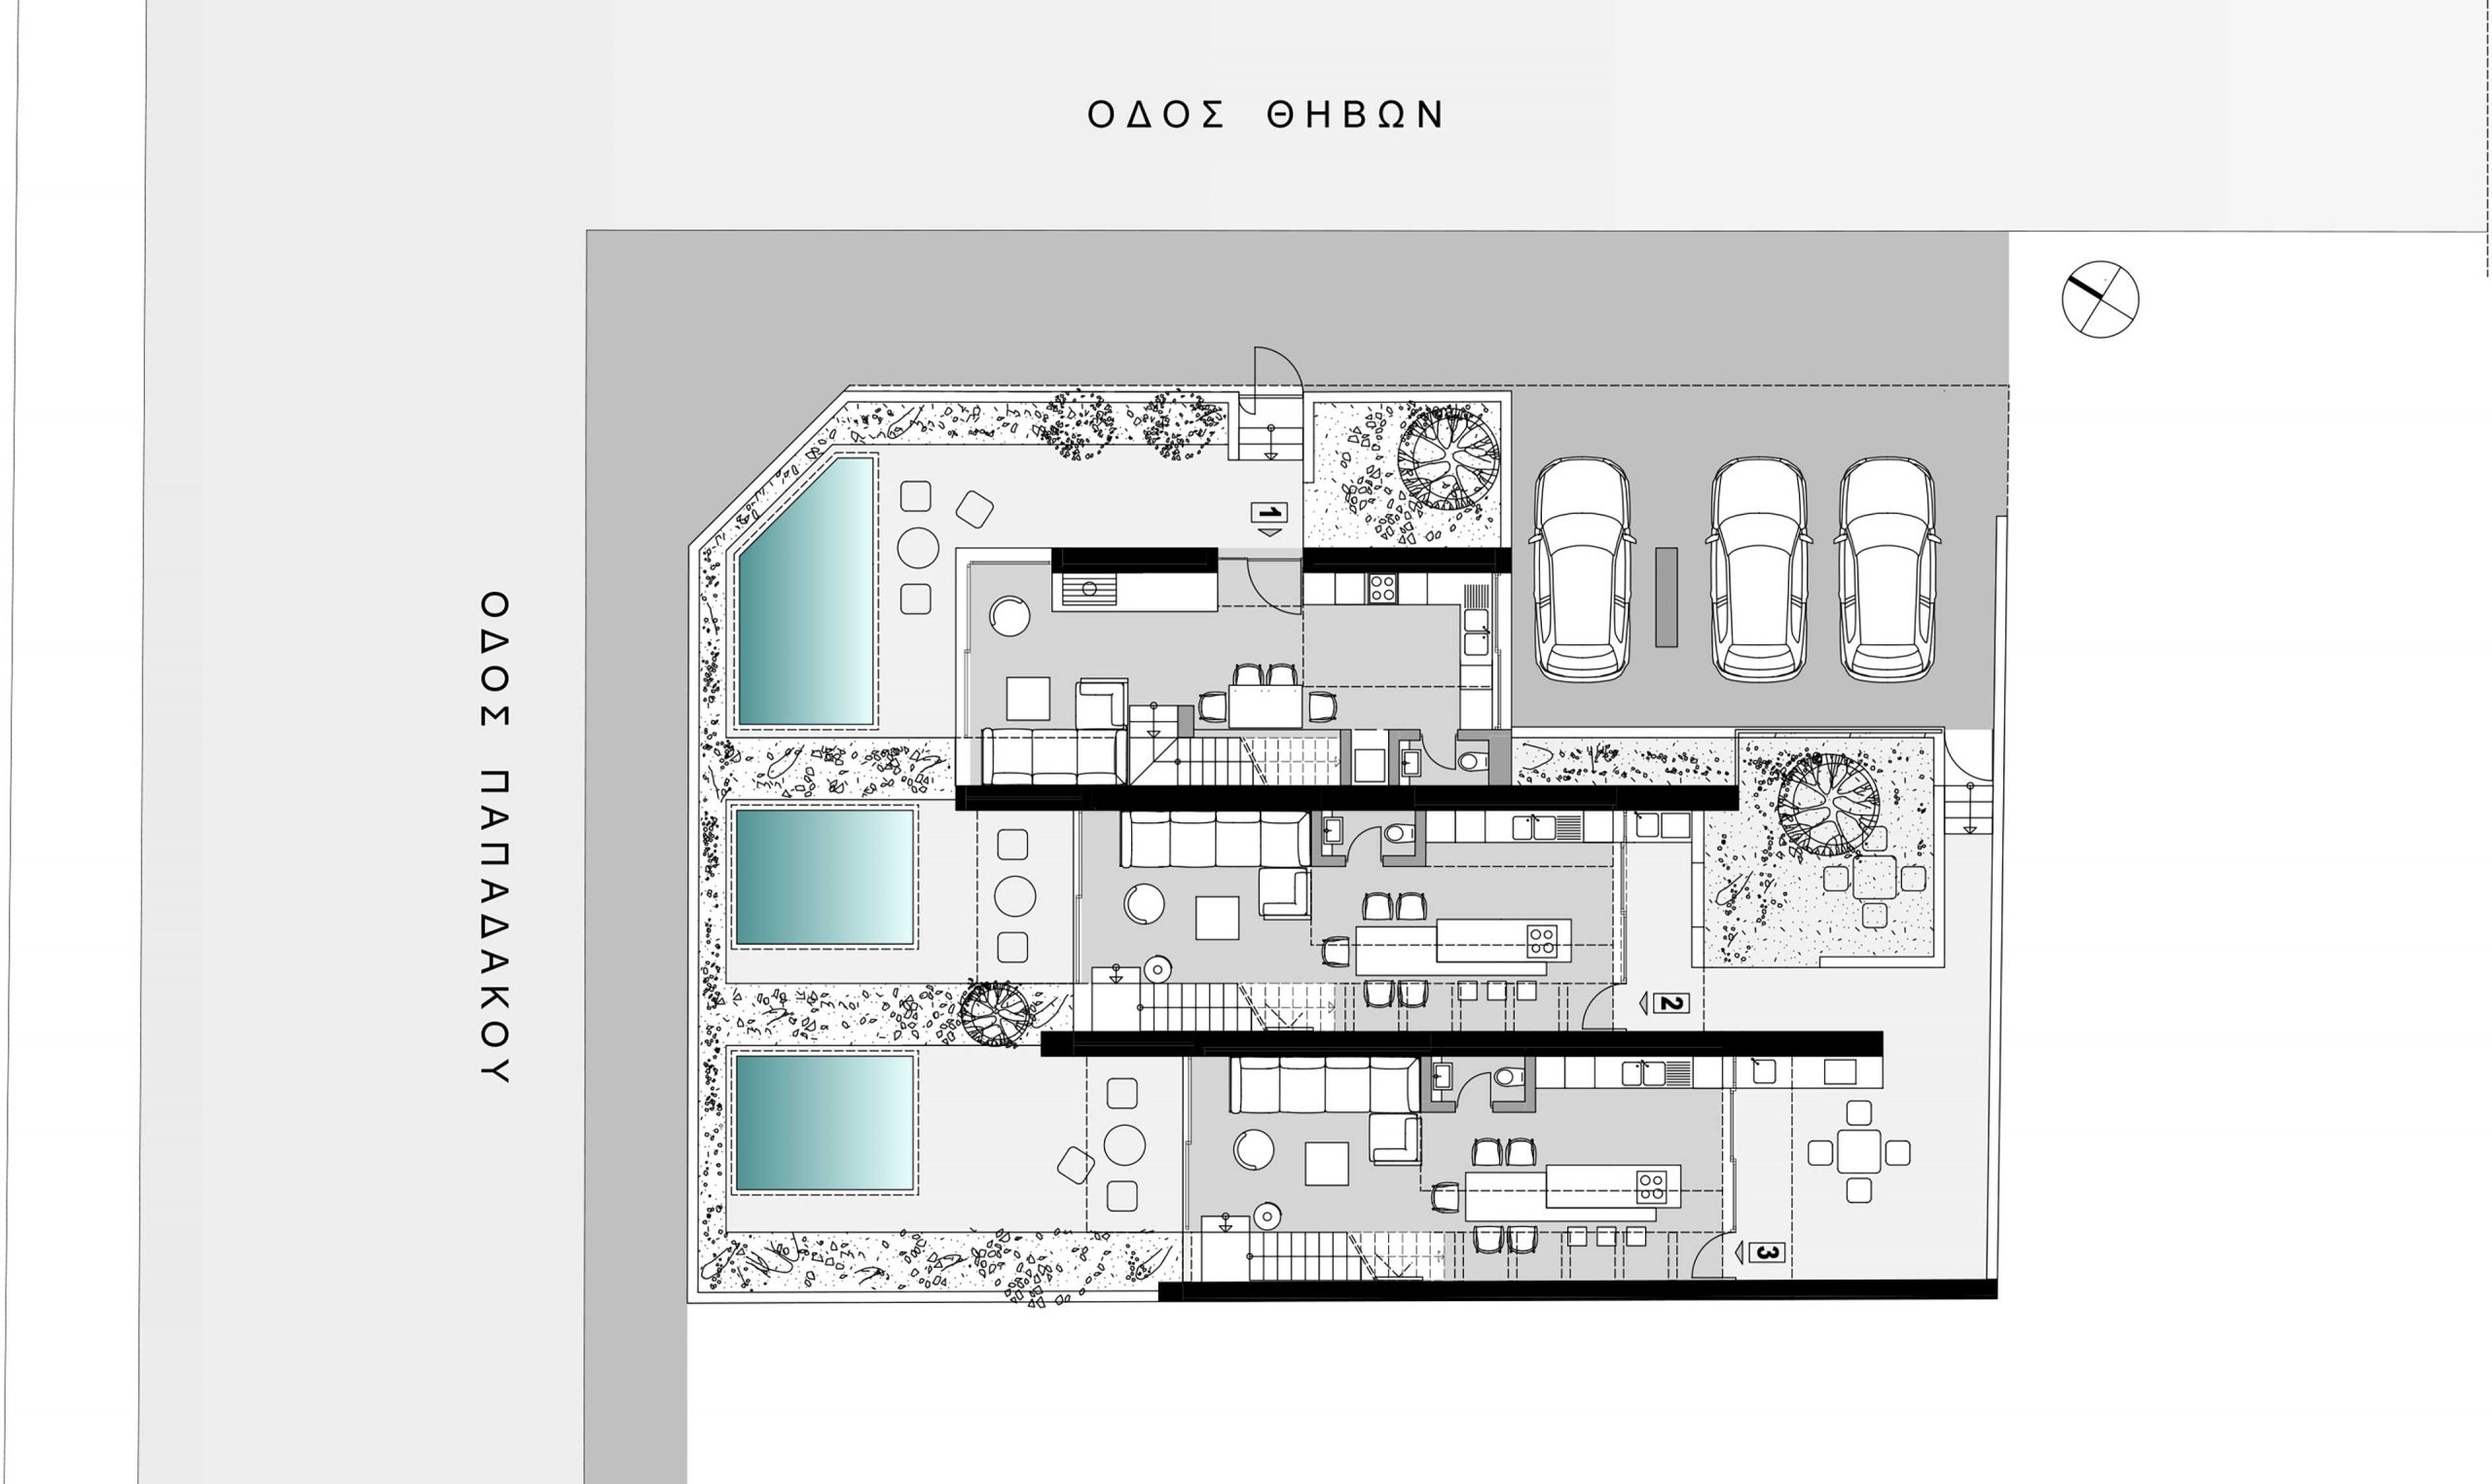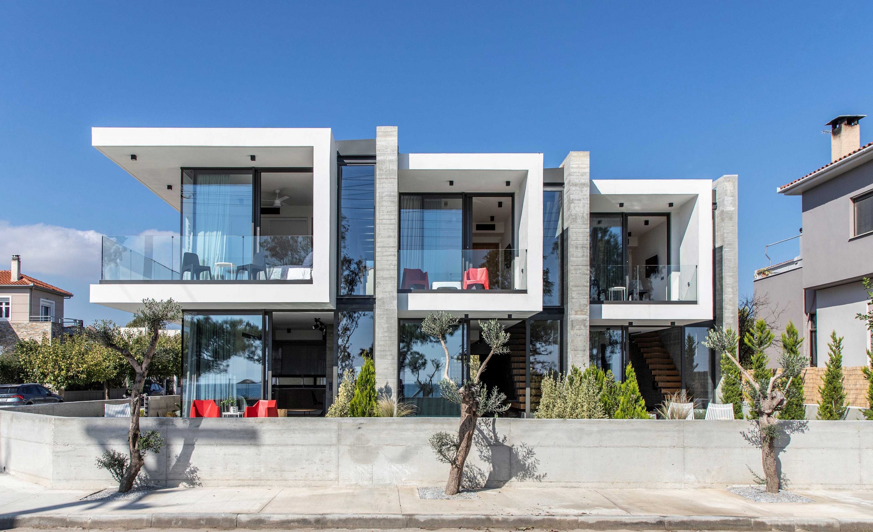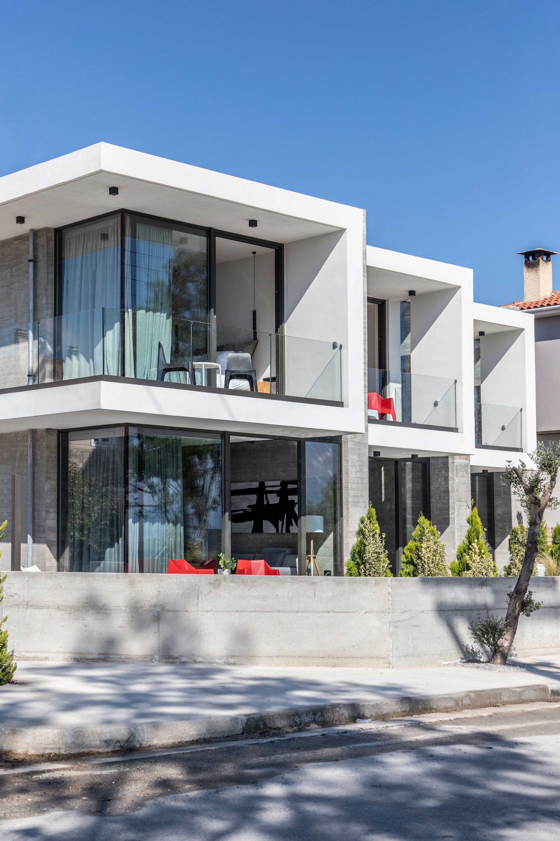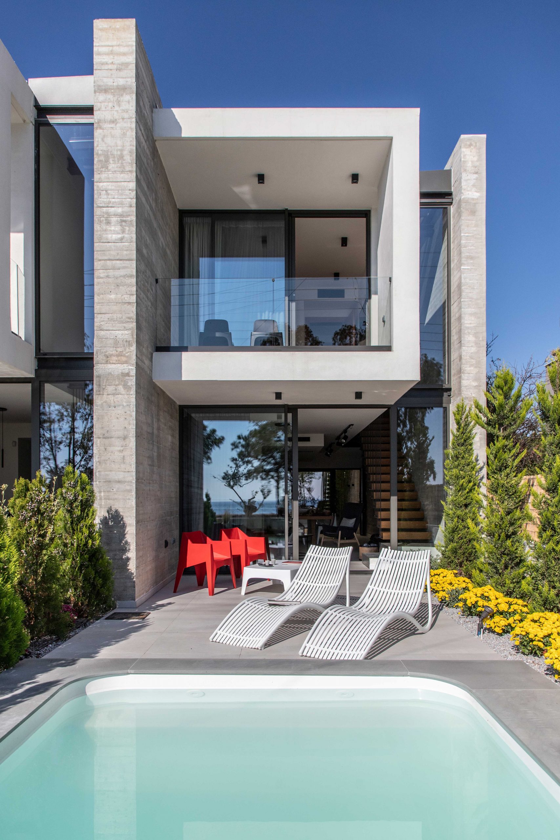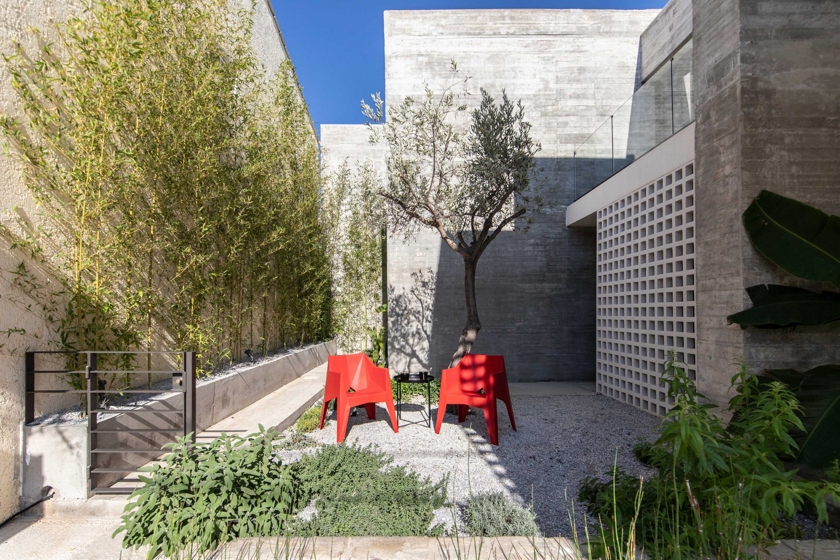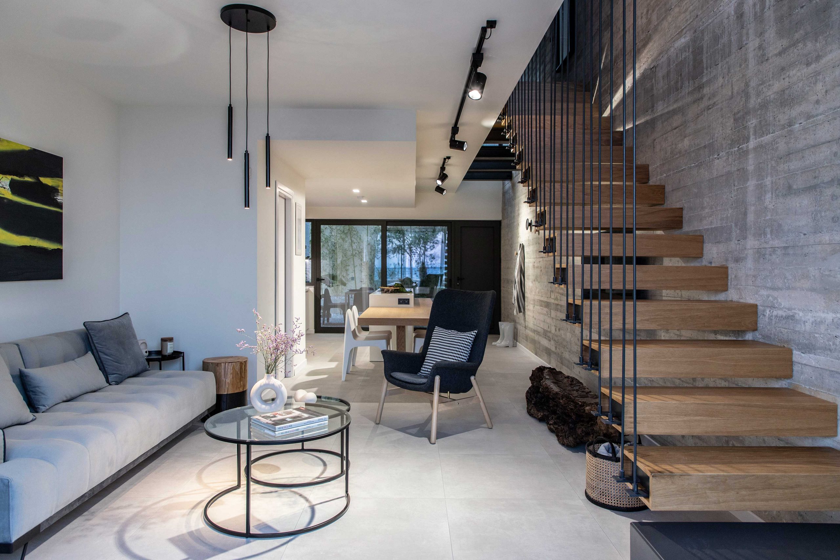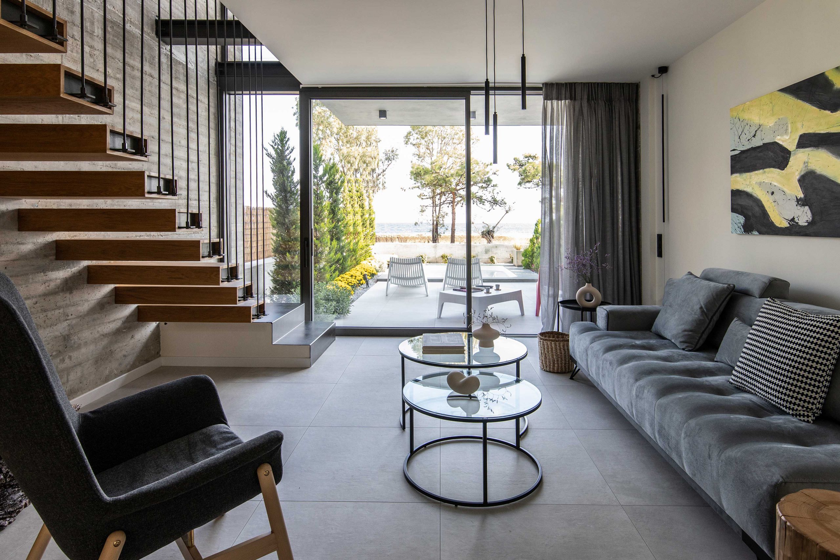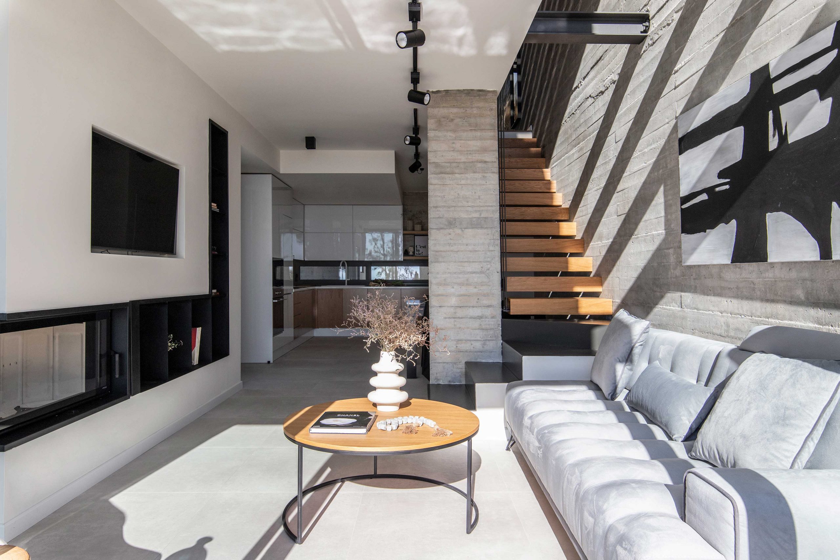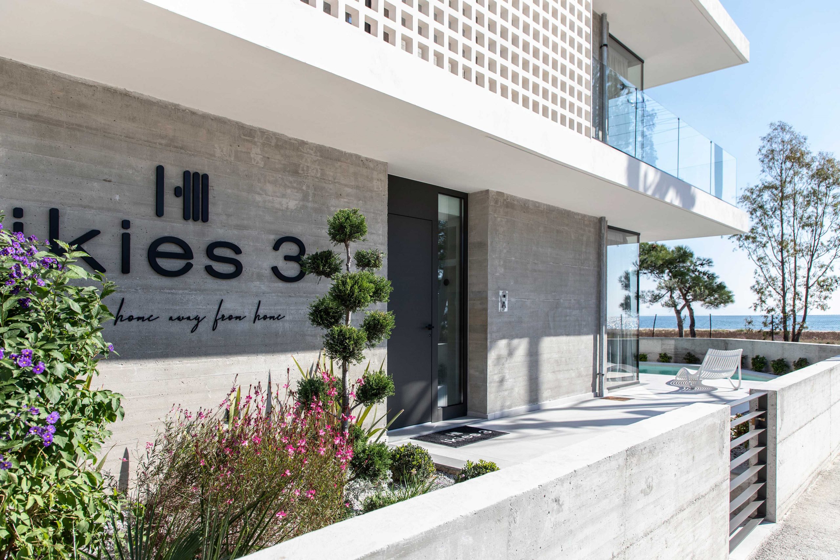
The study concerns three two-storey houses with close proximity to the sea. The houses are formed as three linear volumes that slide between parallel walls made of architectural concrete.
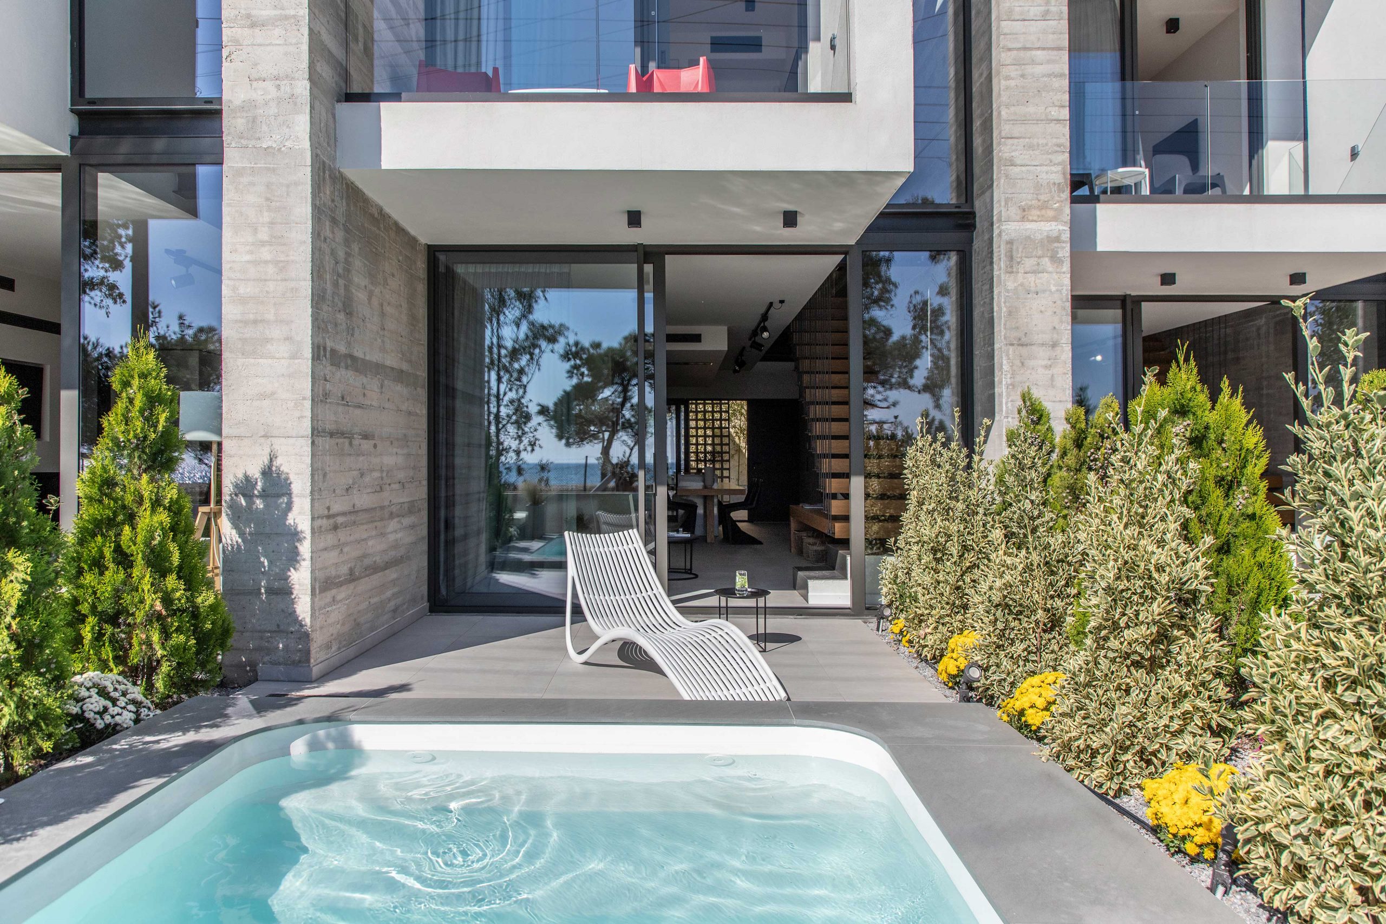
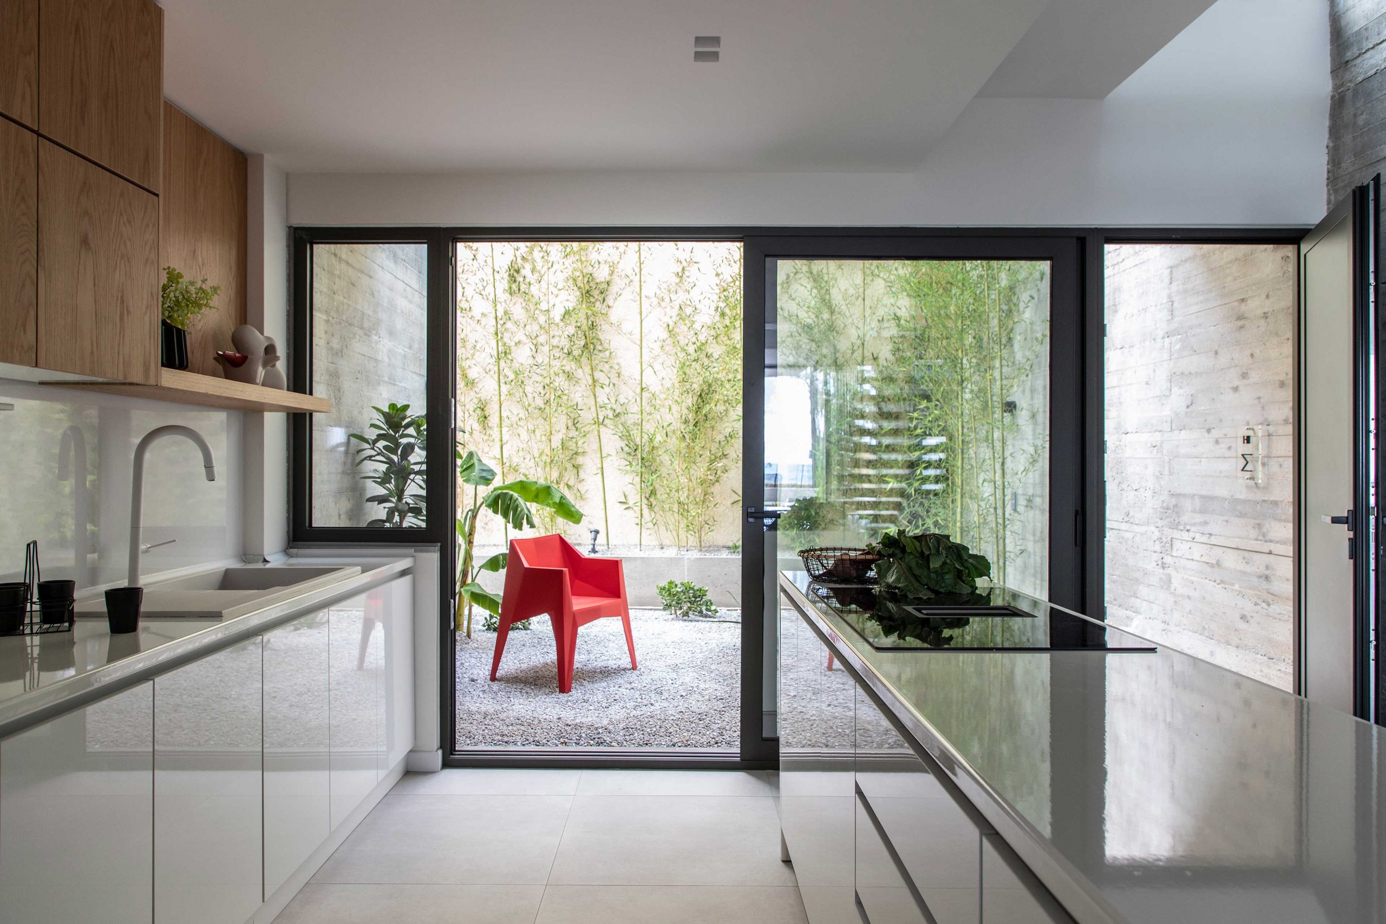
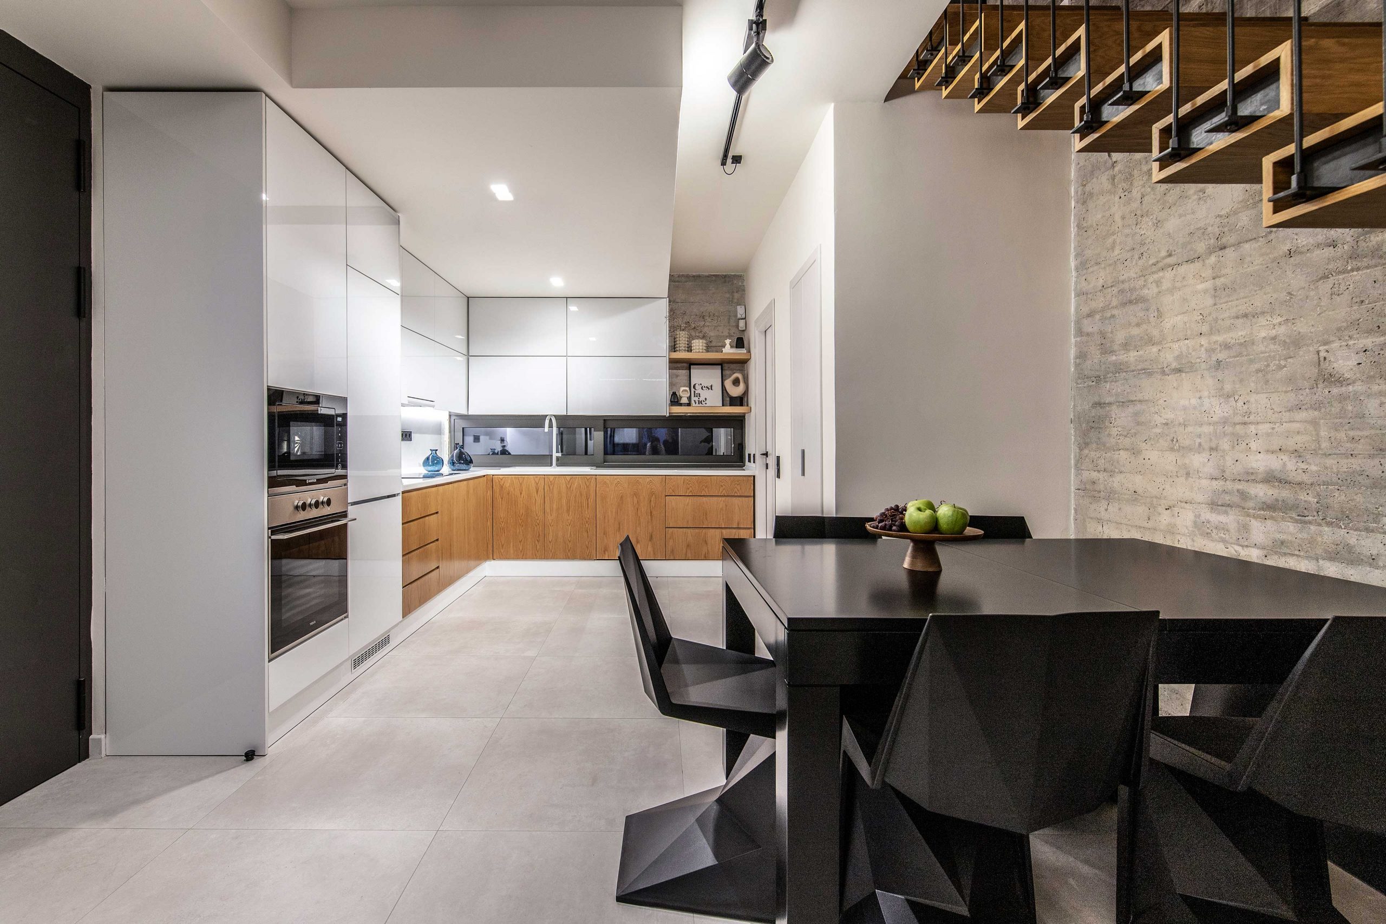
The residences follow an open plan on the ground floor which includes kitchen, dining room and living room areas. The first house is accessed from the street on the east side while the entrance in the houses 2 and 3 is located in the backyard.
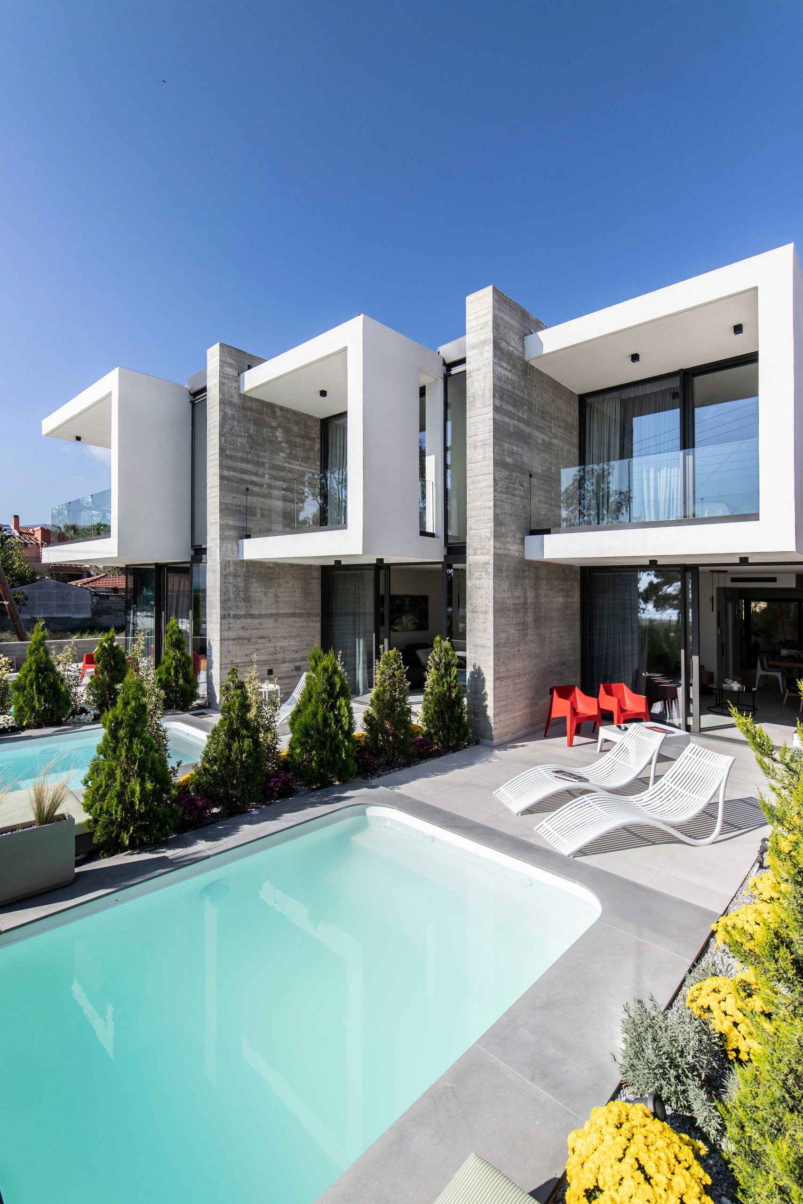
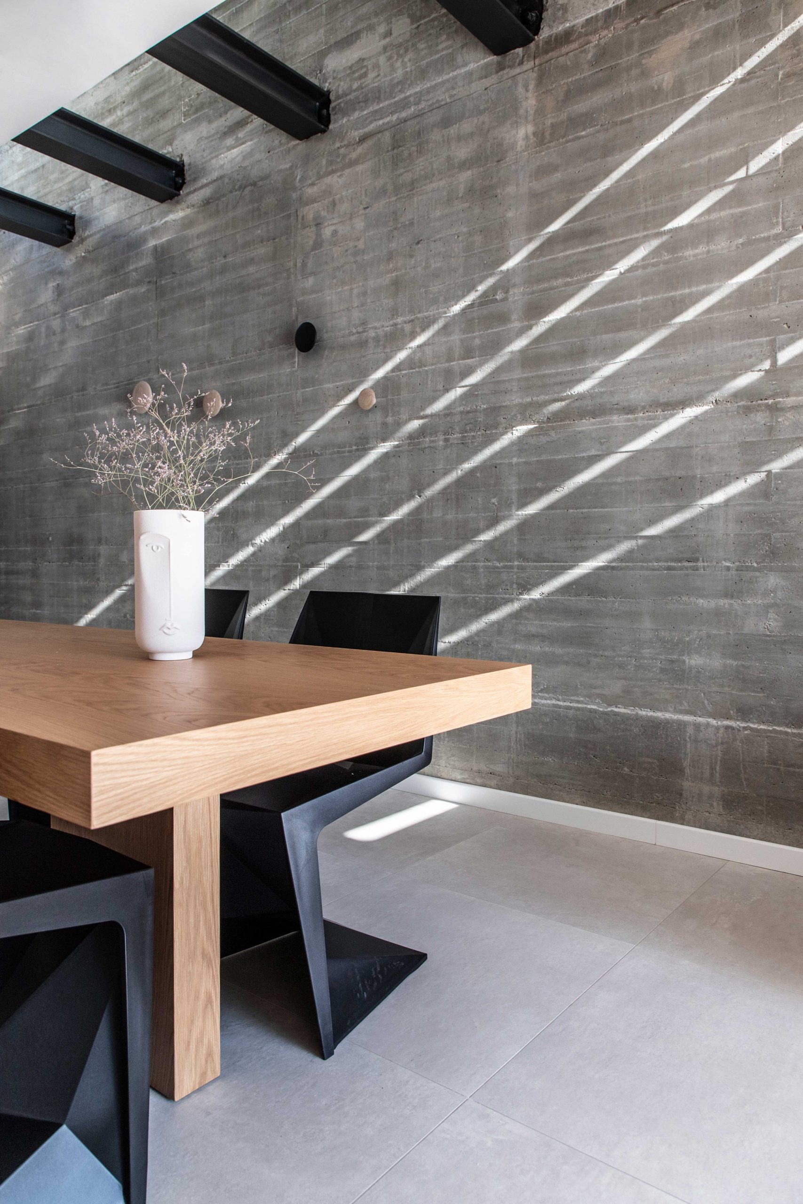
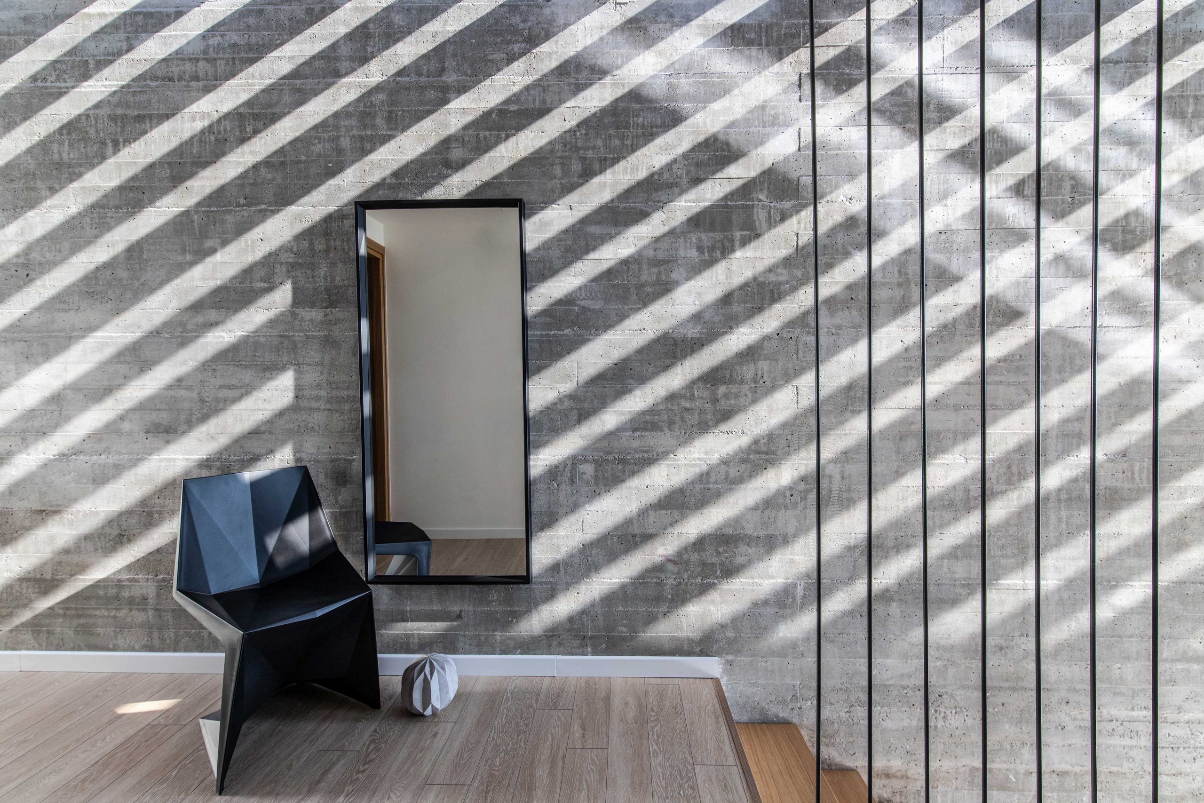
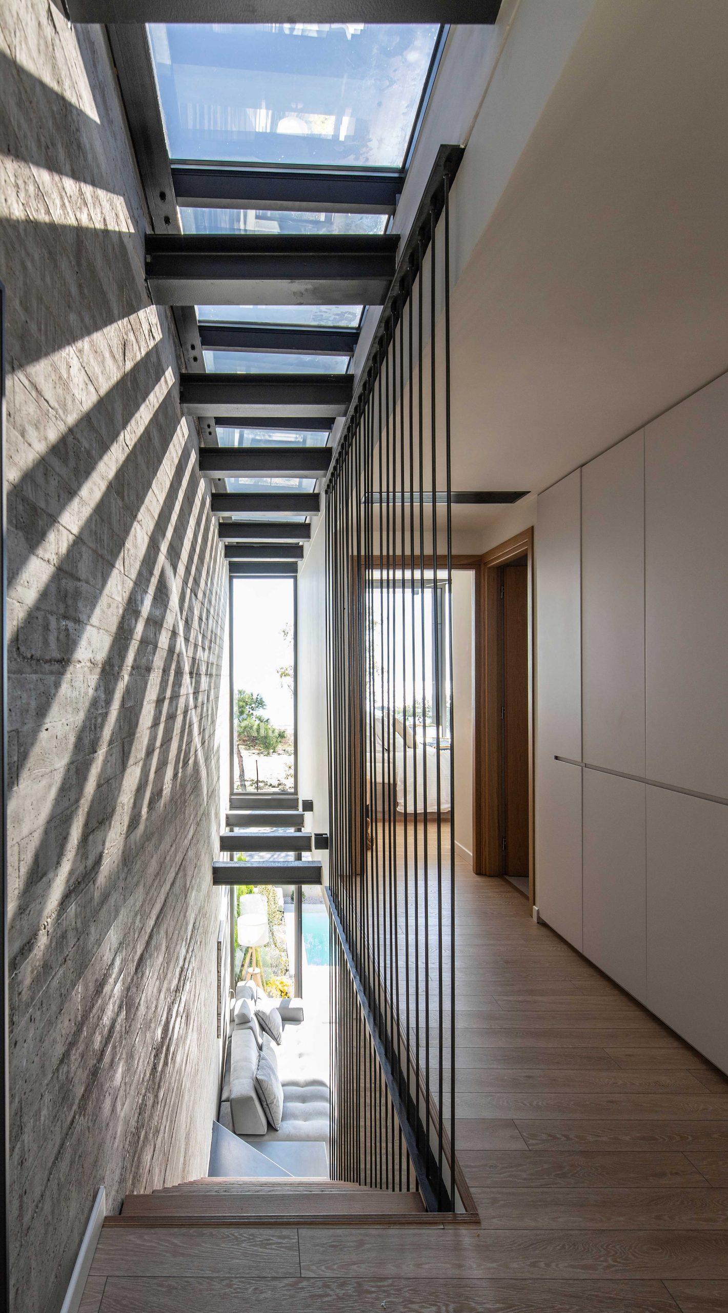
Suspended metal stairs with a background of architectural concrete lead to the bedrooms on the first floor. The master bedrooms offer seaside view and have access to private balconies which are shaped as floating white cubes on the façade.
Every residence has a linear skylight which brings natural light to the stairs and to the house in general while offering beautiful view frames of the exterior.
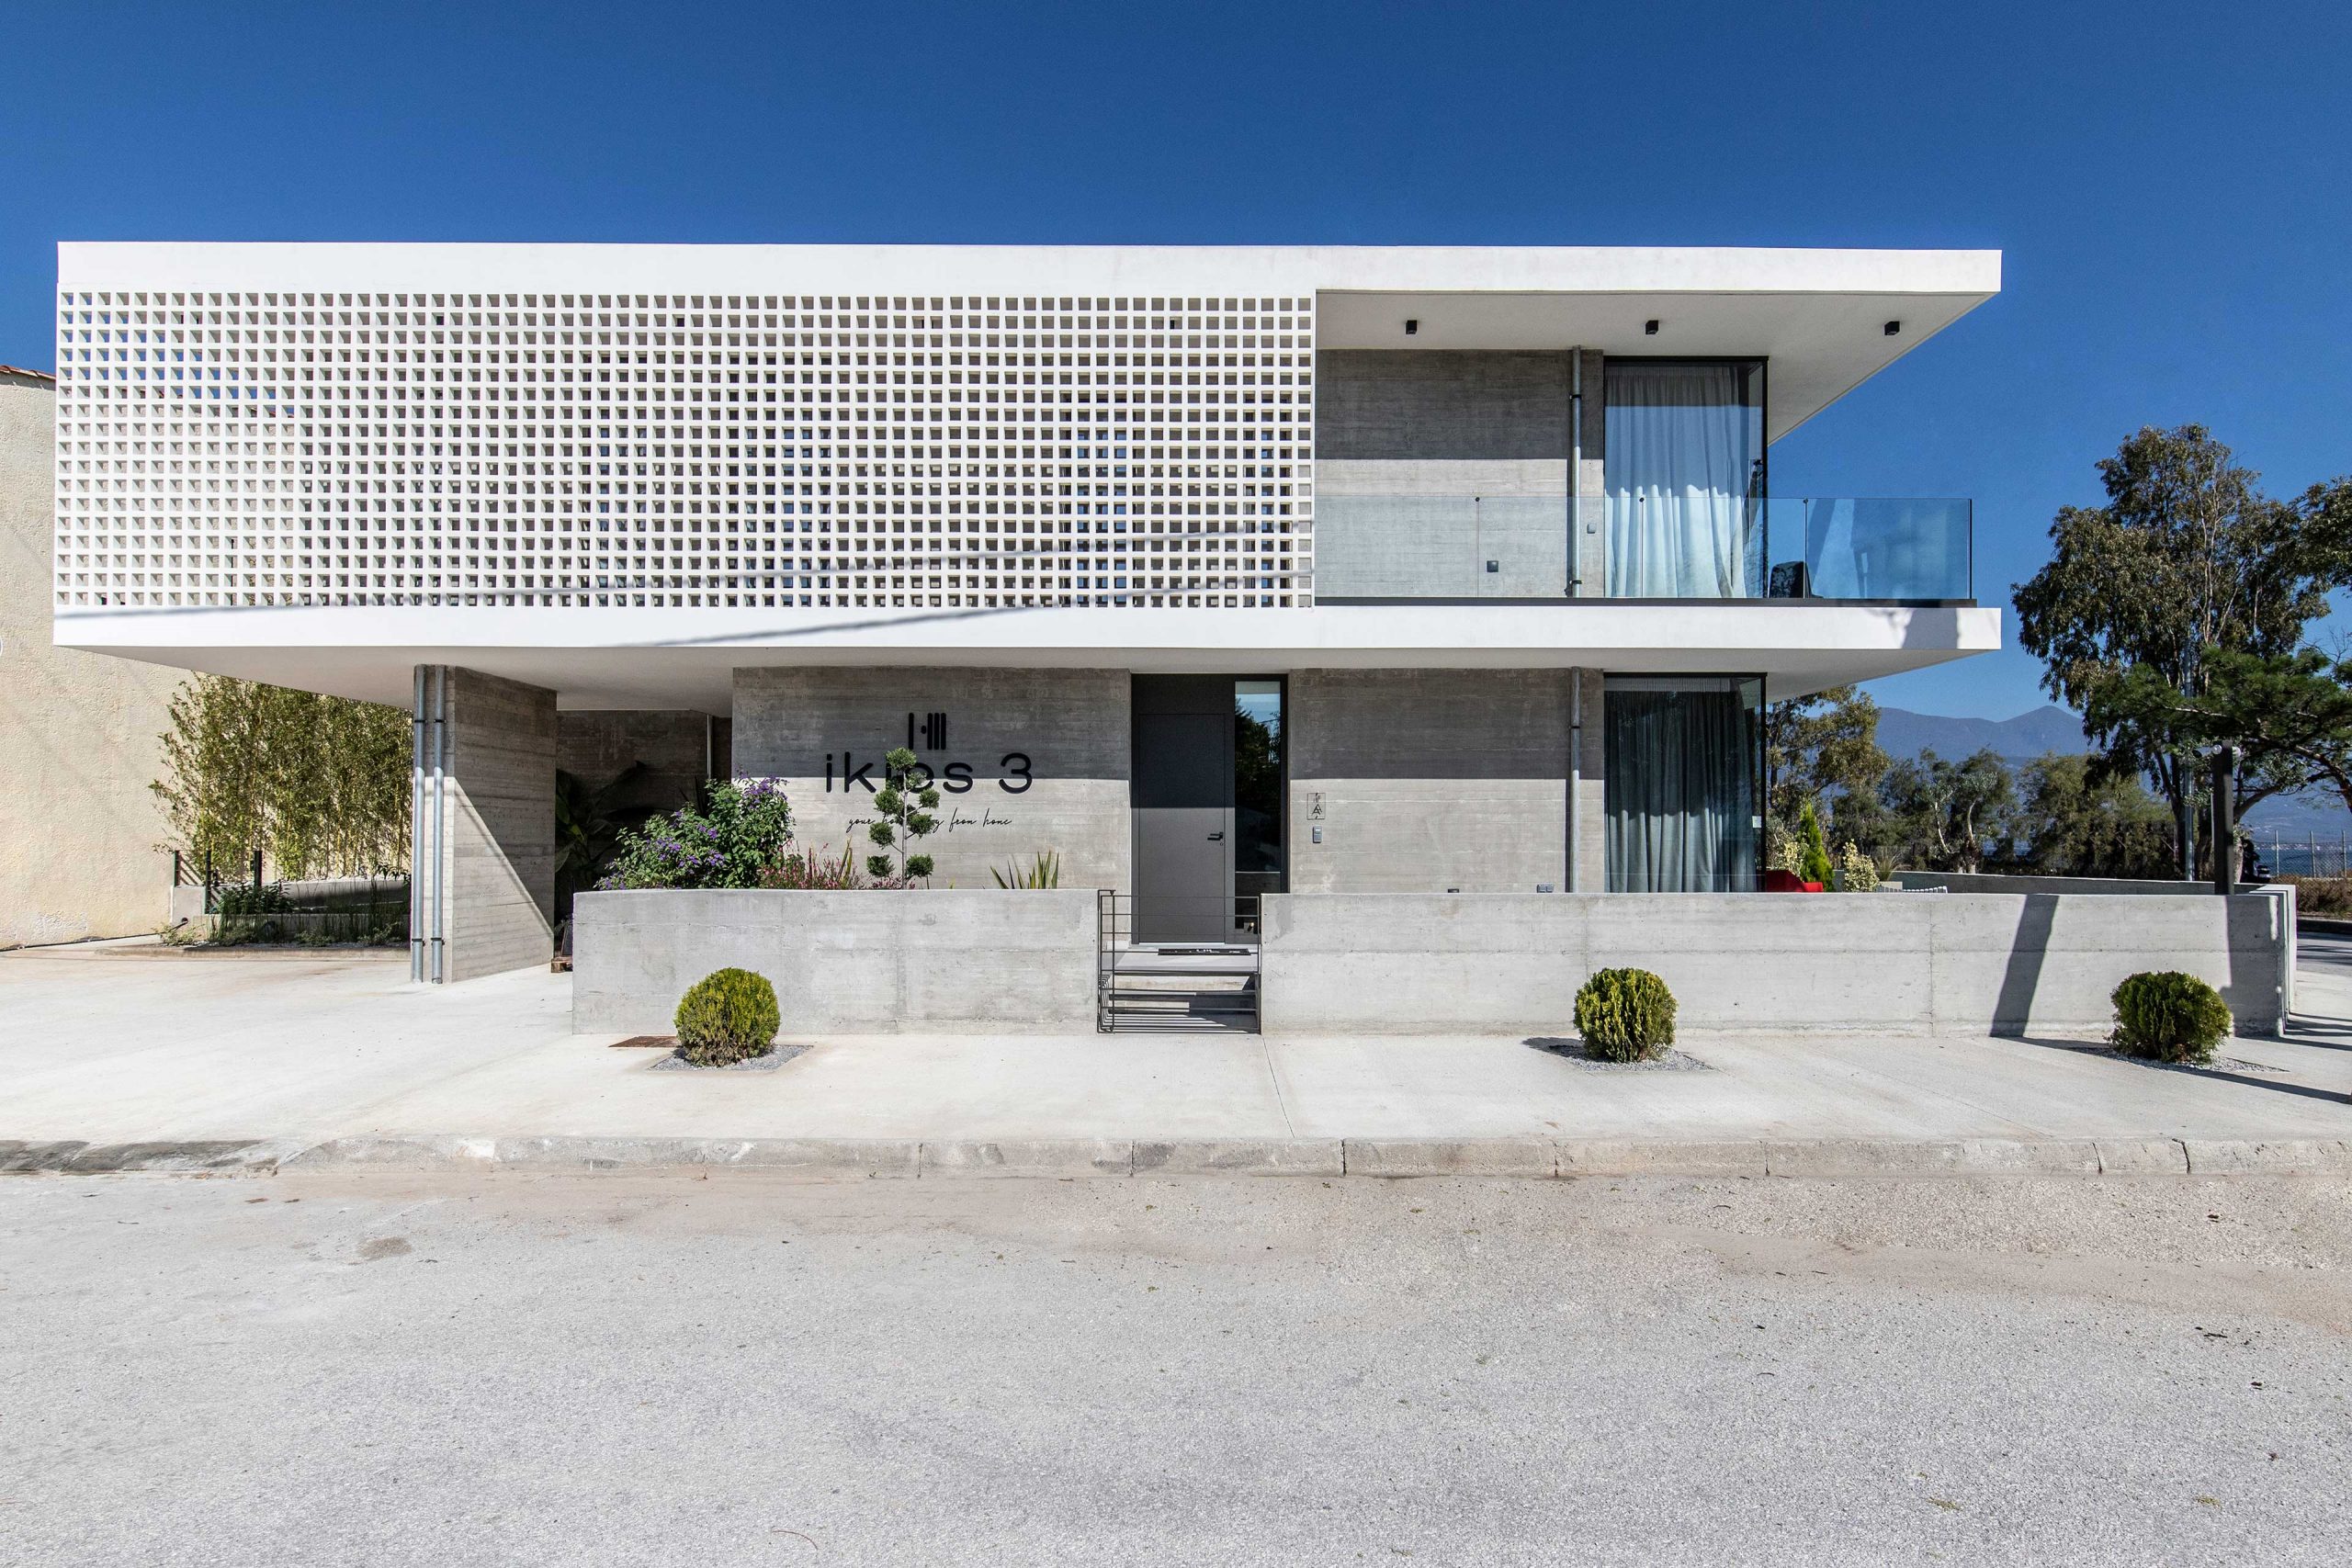
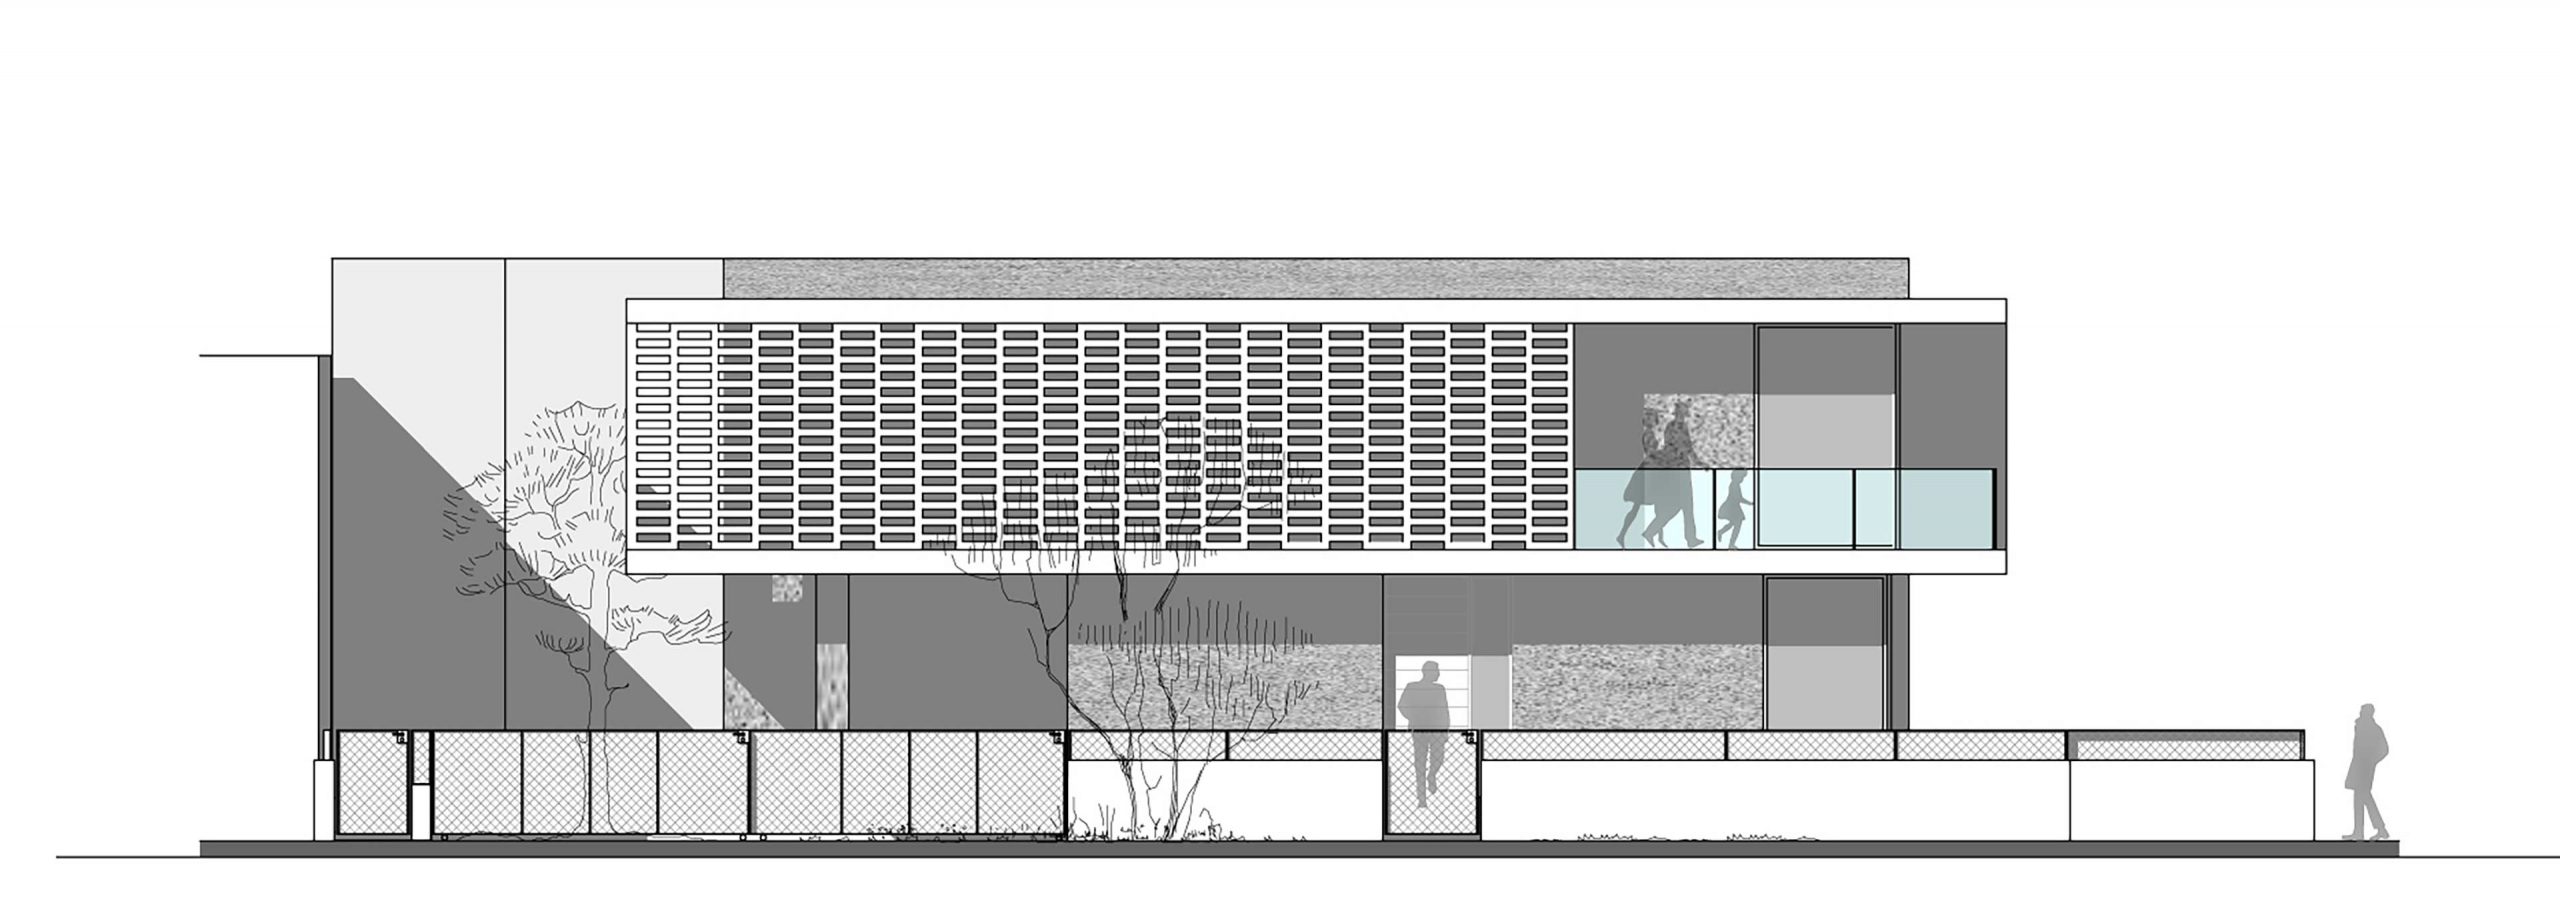
On the first floor of residence 1, a linear balcony follows along the entire length of the house. A perforated wall of ceramic tiles is placed on the edge of the balcony on the east side as a privacy filter, emphasizing the linear form of the house.
Regarding materiality, three main materials have been used for the housing complex: architectural concrete, steel and white plaster. A small swimming pool has been foreseen for each house at the northern garden.
The fence retains low height, so that the view is not obstructed even from the ground floor level.
PROJECT
Ikies 3 – Residential Complex in Volos
YEAR
2019-2020
LOCATION
Alykes, Volos
ARCHITECTURAL STUDY
3harchitects Nikitas
Hatzimihalis, Ioanna Holeva
SUPERVISION
3harchitects
PHOTOS
Ioanna Roufopoulou