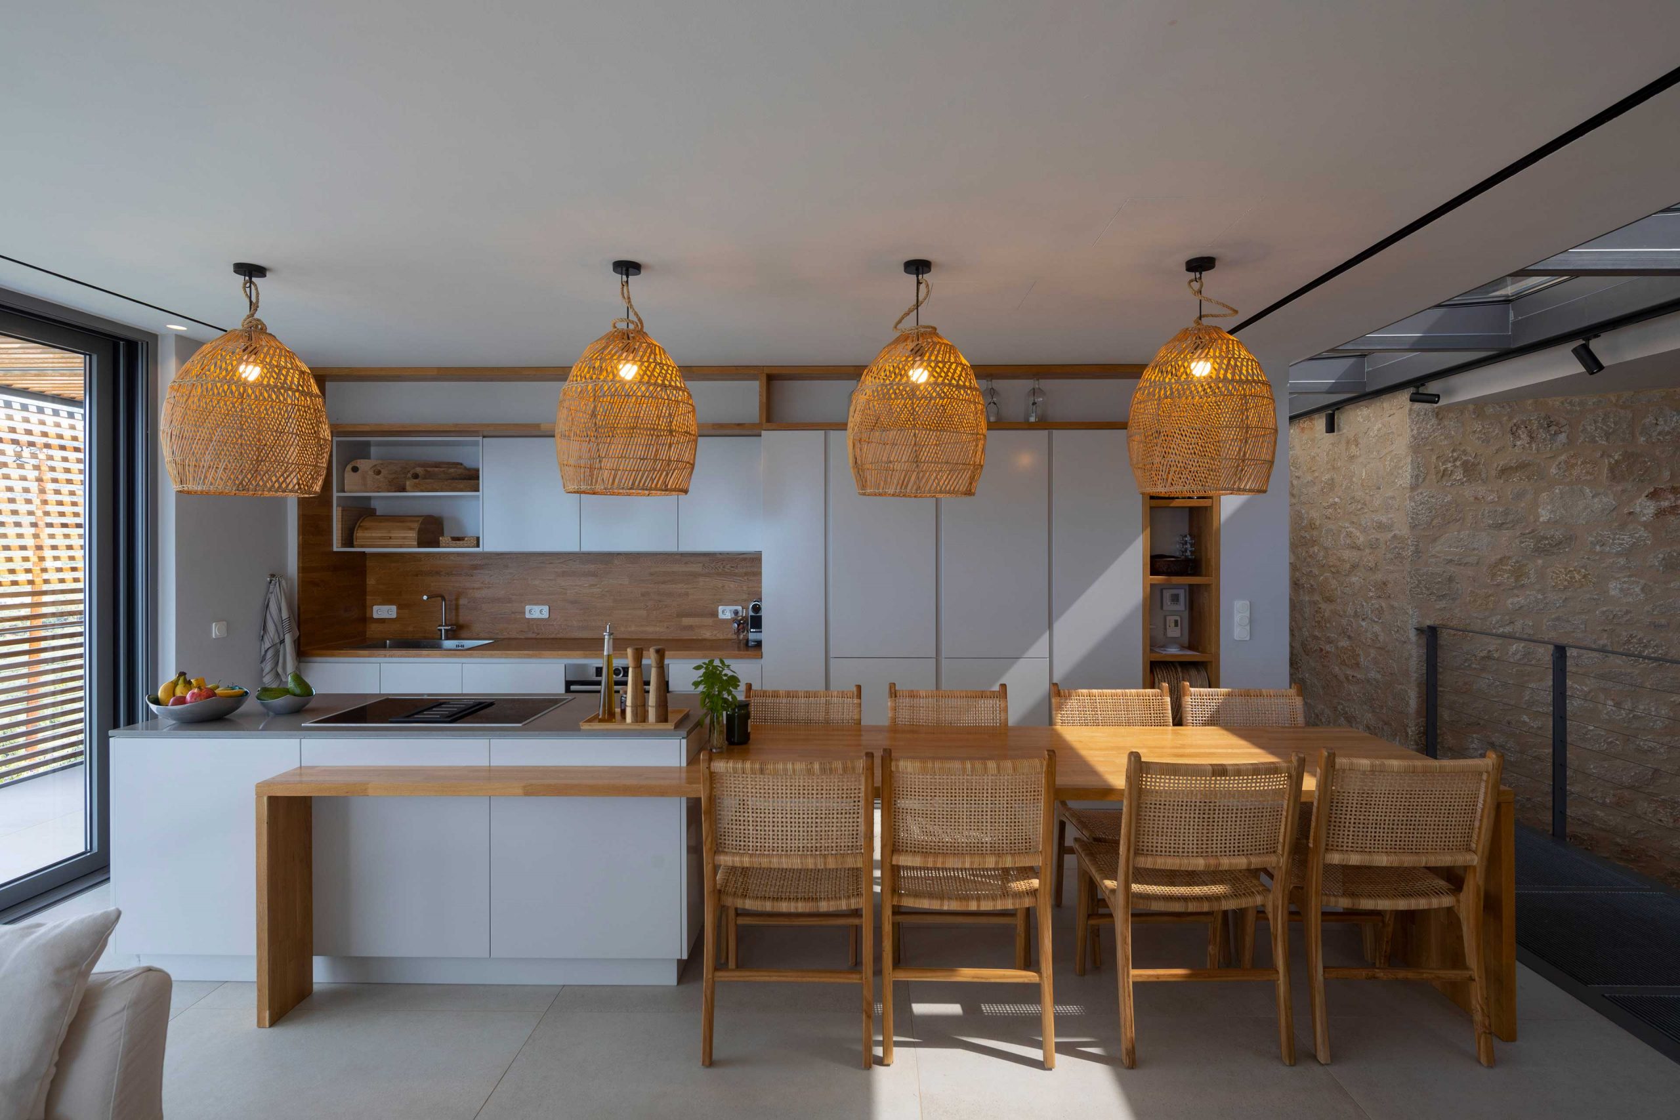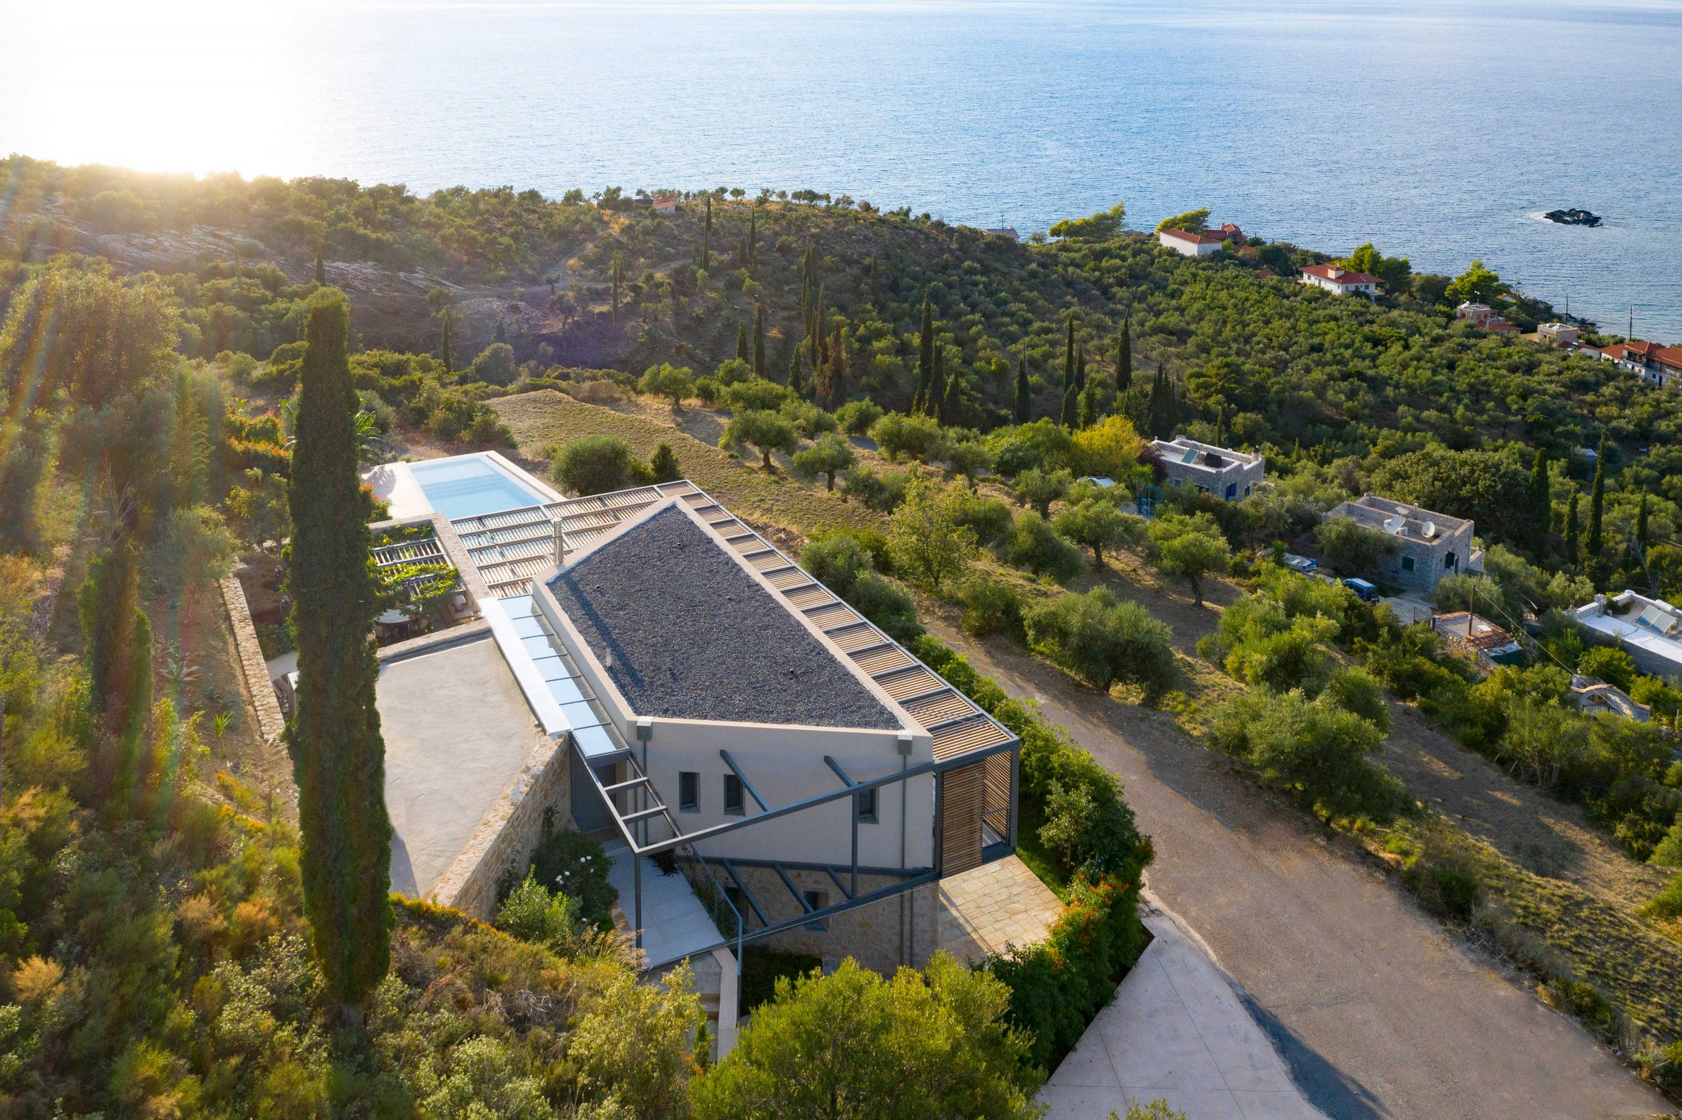
The project concerns the design of a holiday house in Mani with a unique view to the Messinian gulf but also to the surrounding mountains.
Our goal was the adaptation of the building to the triangular shape and the slopes of the site, which was already shaped in levels with a difference in height of almost one floor. As a result the house is developed in two floors. Both levels of the house have been placed on these already existing levels, adapting it to the existing terrain.
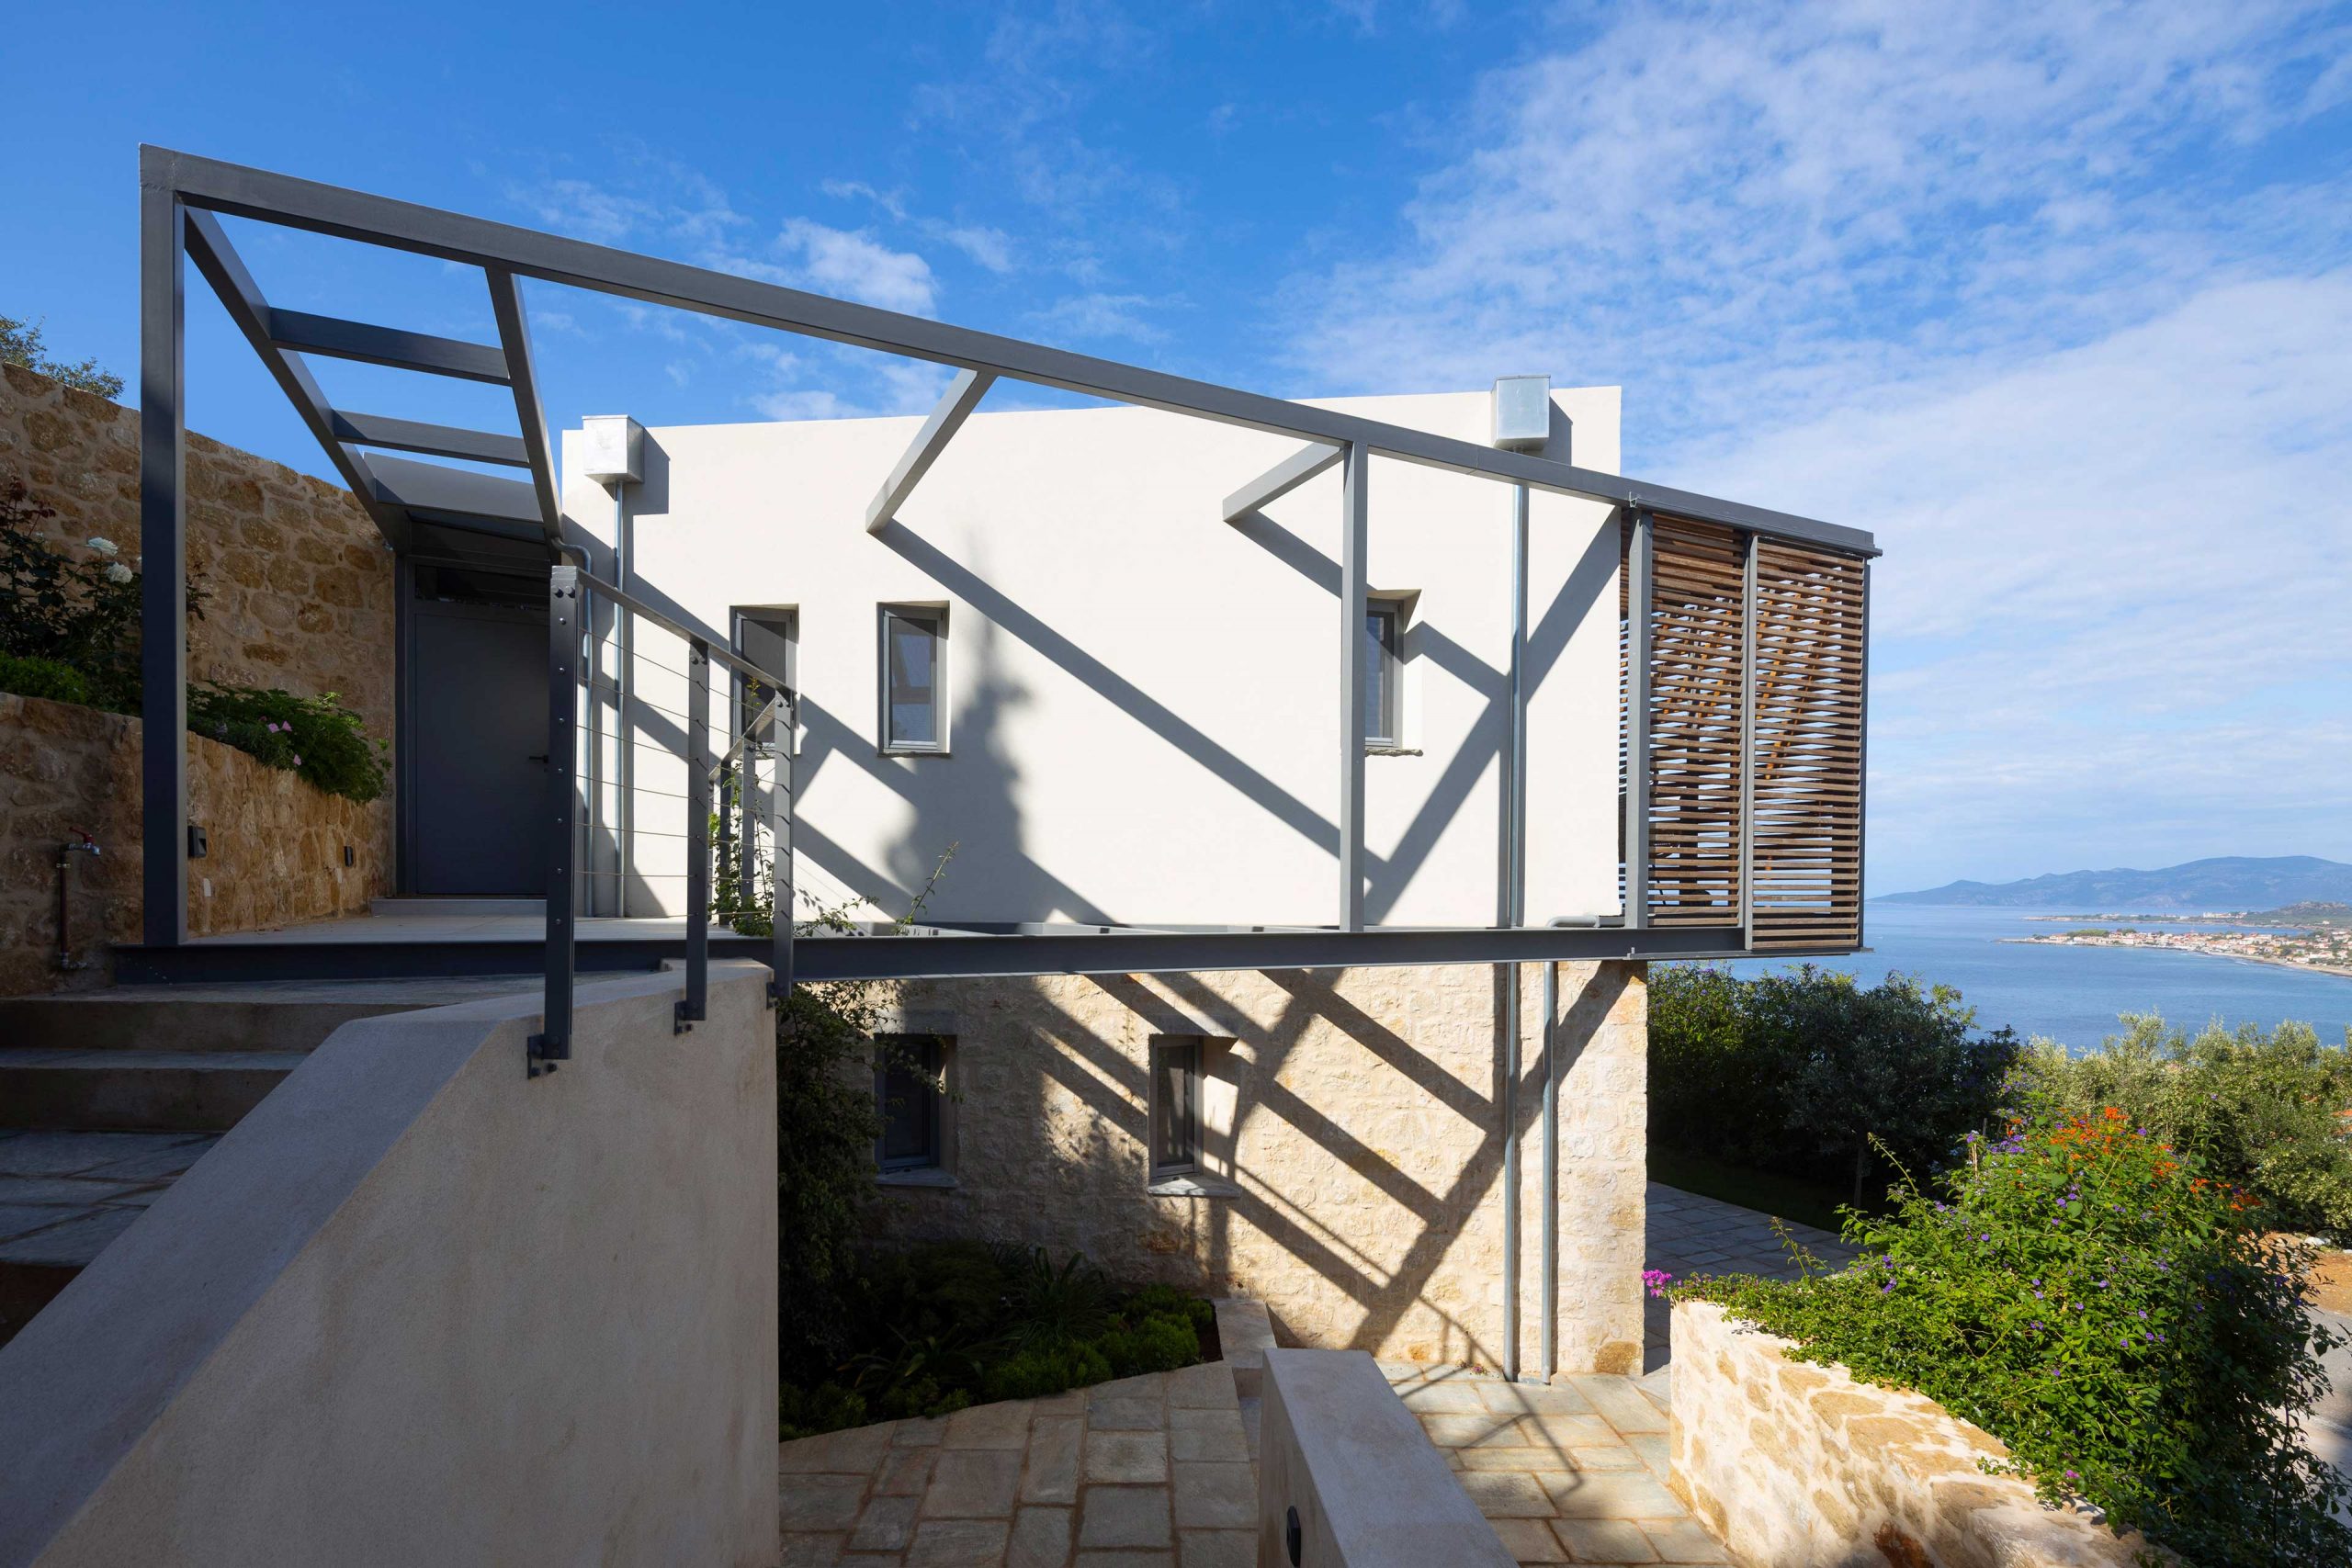
The shape of the building line defines the outline of the main building on both floors. A rectangular metal grid on the upper level that begins as an entrance pergola, enters the interior of the house following the entrance axis and develops as a pergola around the house.
Access to the house is achieved from the road located at the lowest point of the plot. From the parking area the visitor follows steps and plateaus adapted to the site slopes, which lead to the upper level of the house where living room areas and the master bedroom are located.
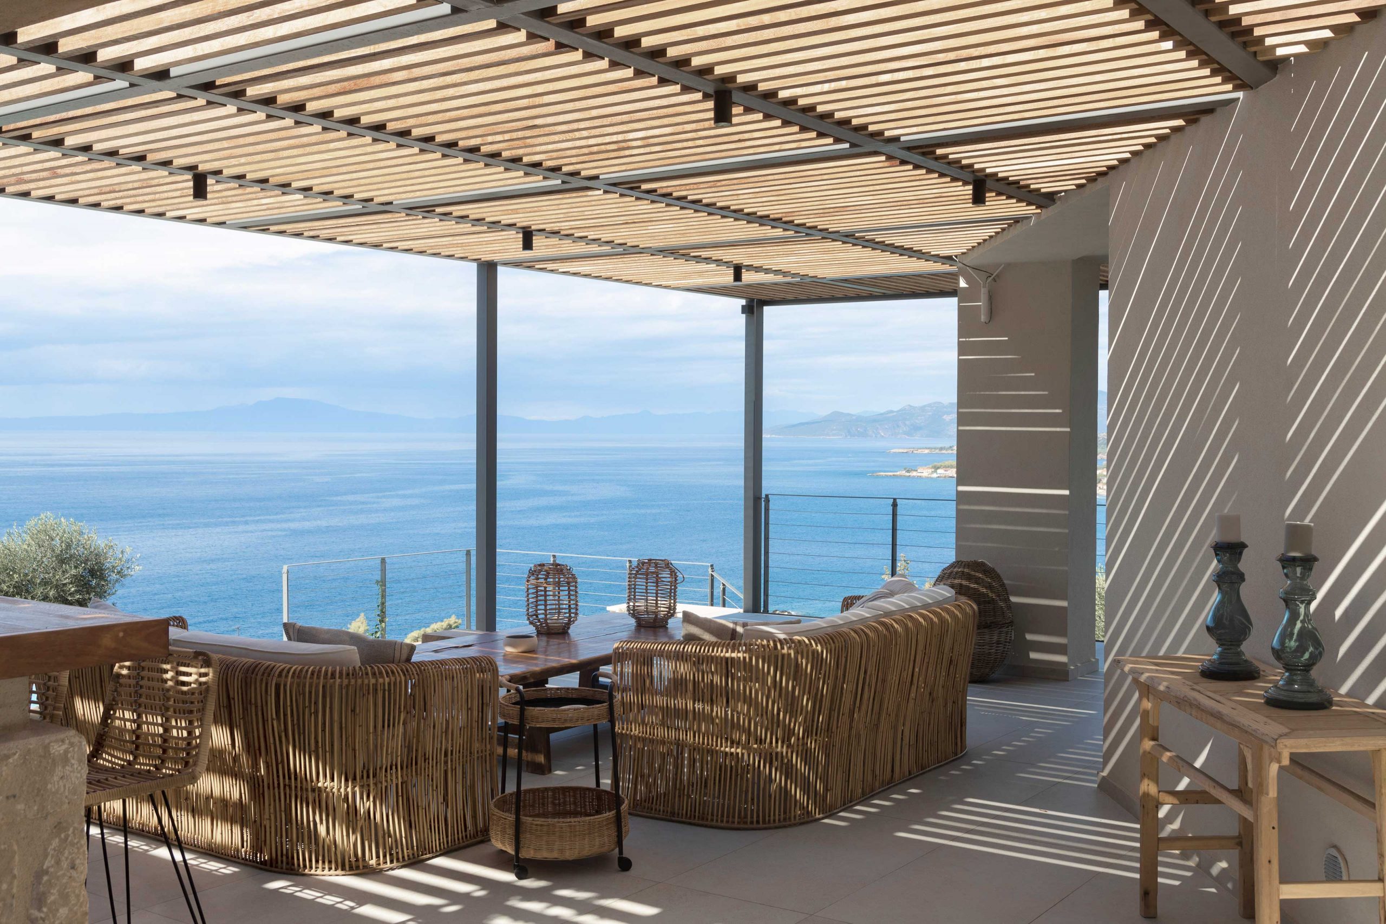
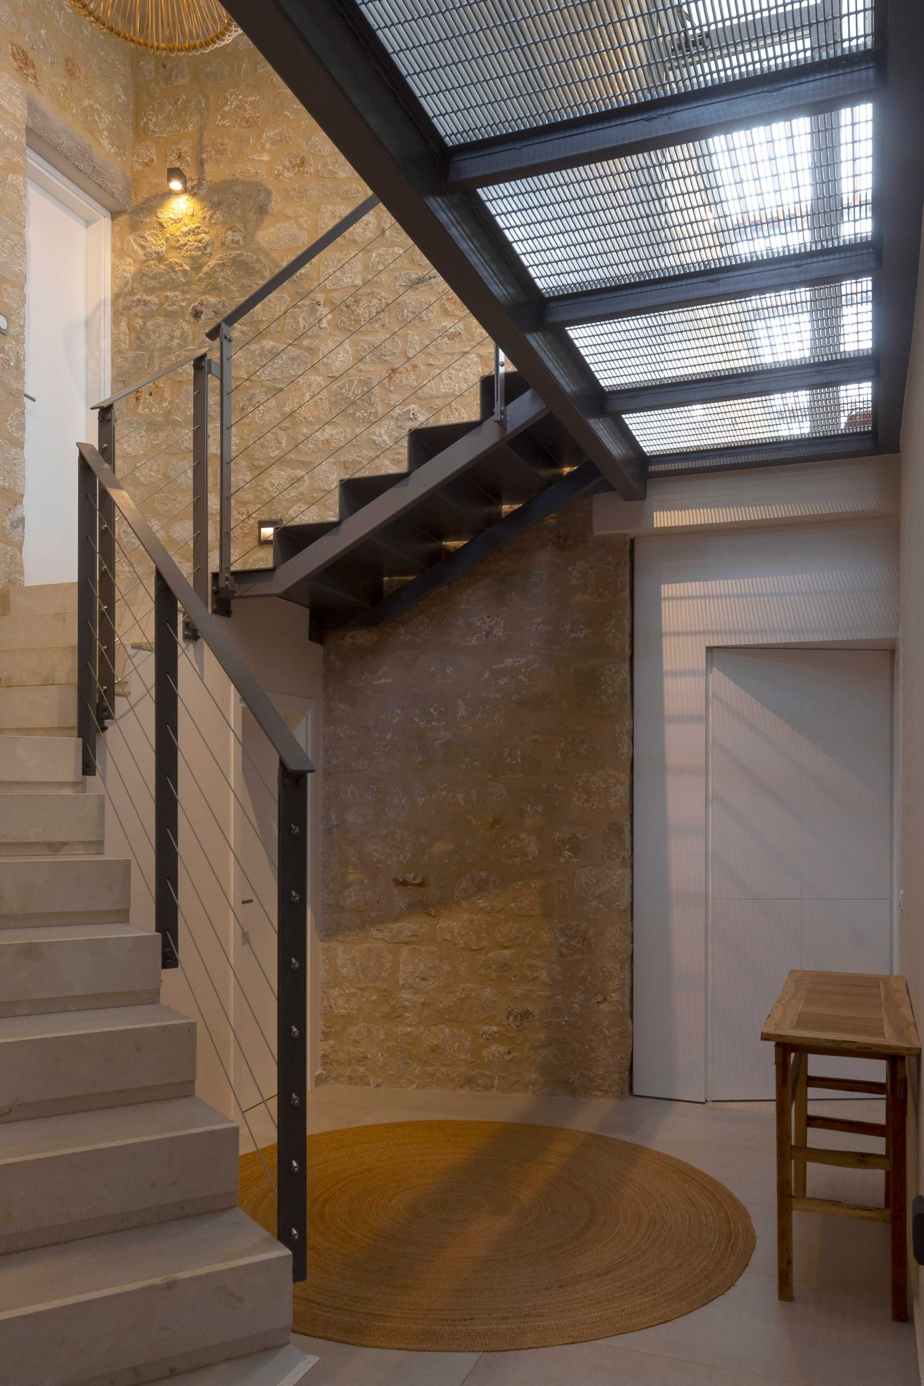
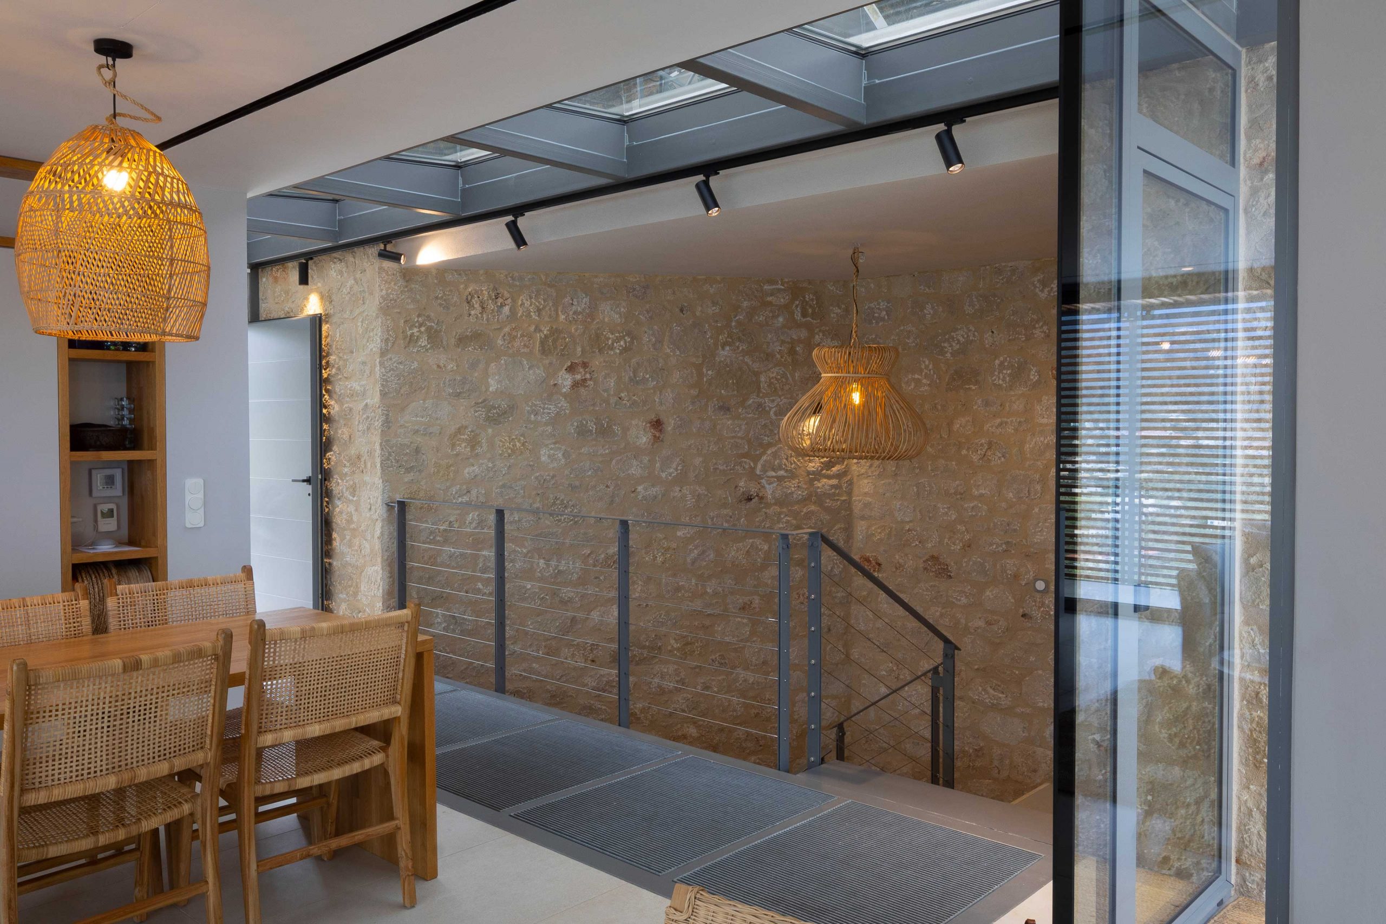
The entrance axis is underlined by a metal construction with a linear skylight that crosses the house and leads to the main terrace of the house and the pool. A metal staircase connects with the lower level in which three more bedrooms are located.
Big openings on the upper level offer panoramic views of the sea, the Messinian plateau and the surrounding mountains.
The design of the house is defined by the contrast between metal construction and the stonework at the lower level. Sliding panels made of wooden slats placed on the outside of the metal structure and the balcony offer shading and create spaces, emphasizing the linear form of the main facade.
PROJECT
Villa H – Residence in Kotroni Mani
YEAR
2019-2020
LOCATION
Kotroni, Messinian Mani
ARCHITECTURAL STUDY
3harchitects
Nikitas Hatzimihalis, Ioanna Holeva
SUPERVISION
3harchitects, George Marampeas
PHOTOS
Nikos Daniilidis