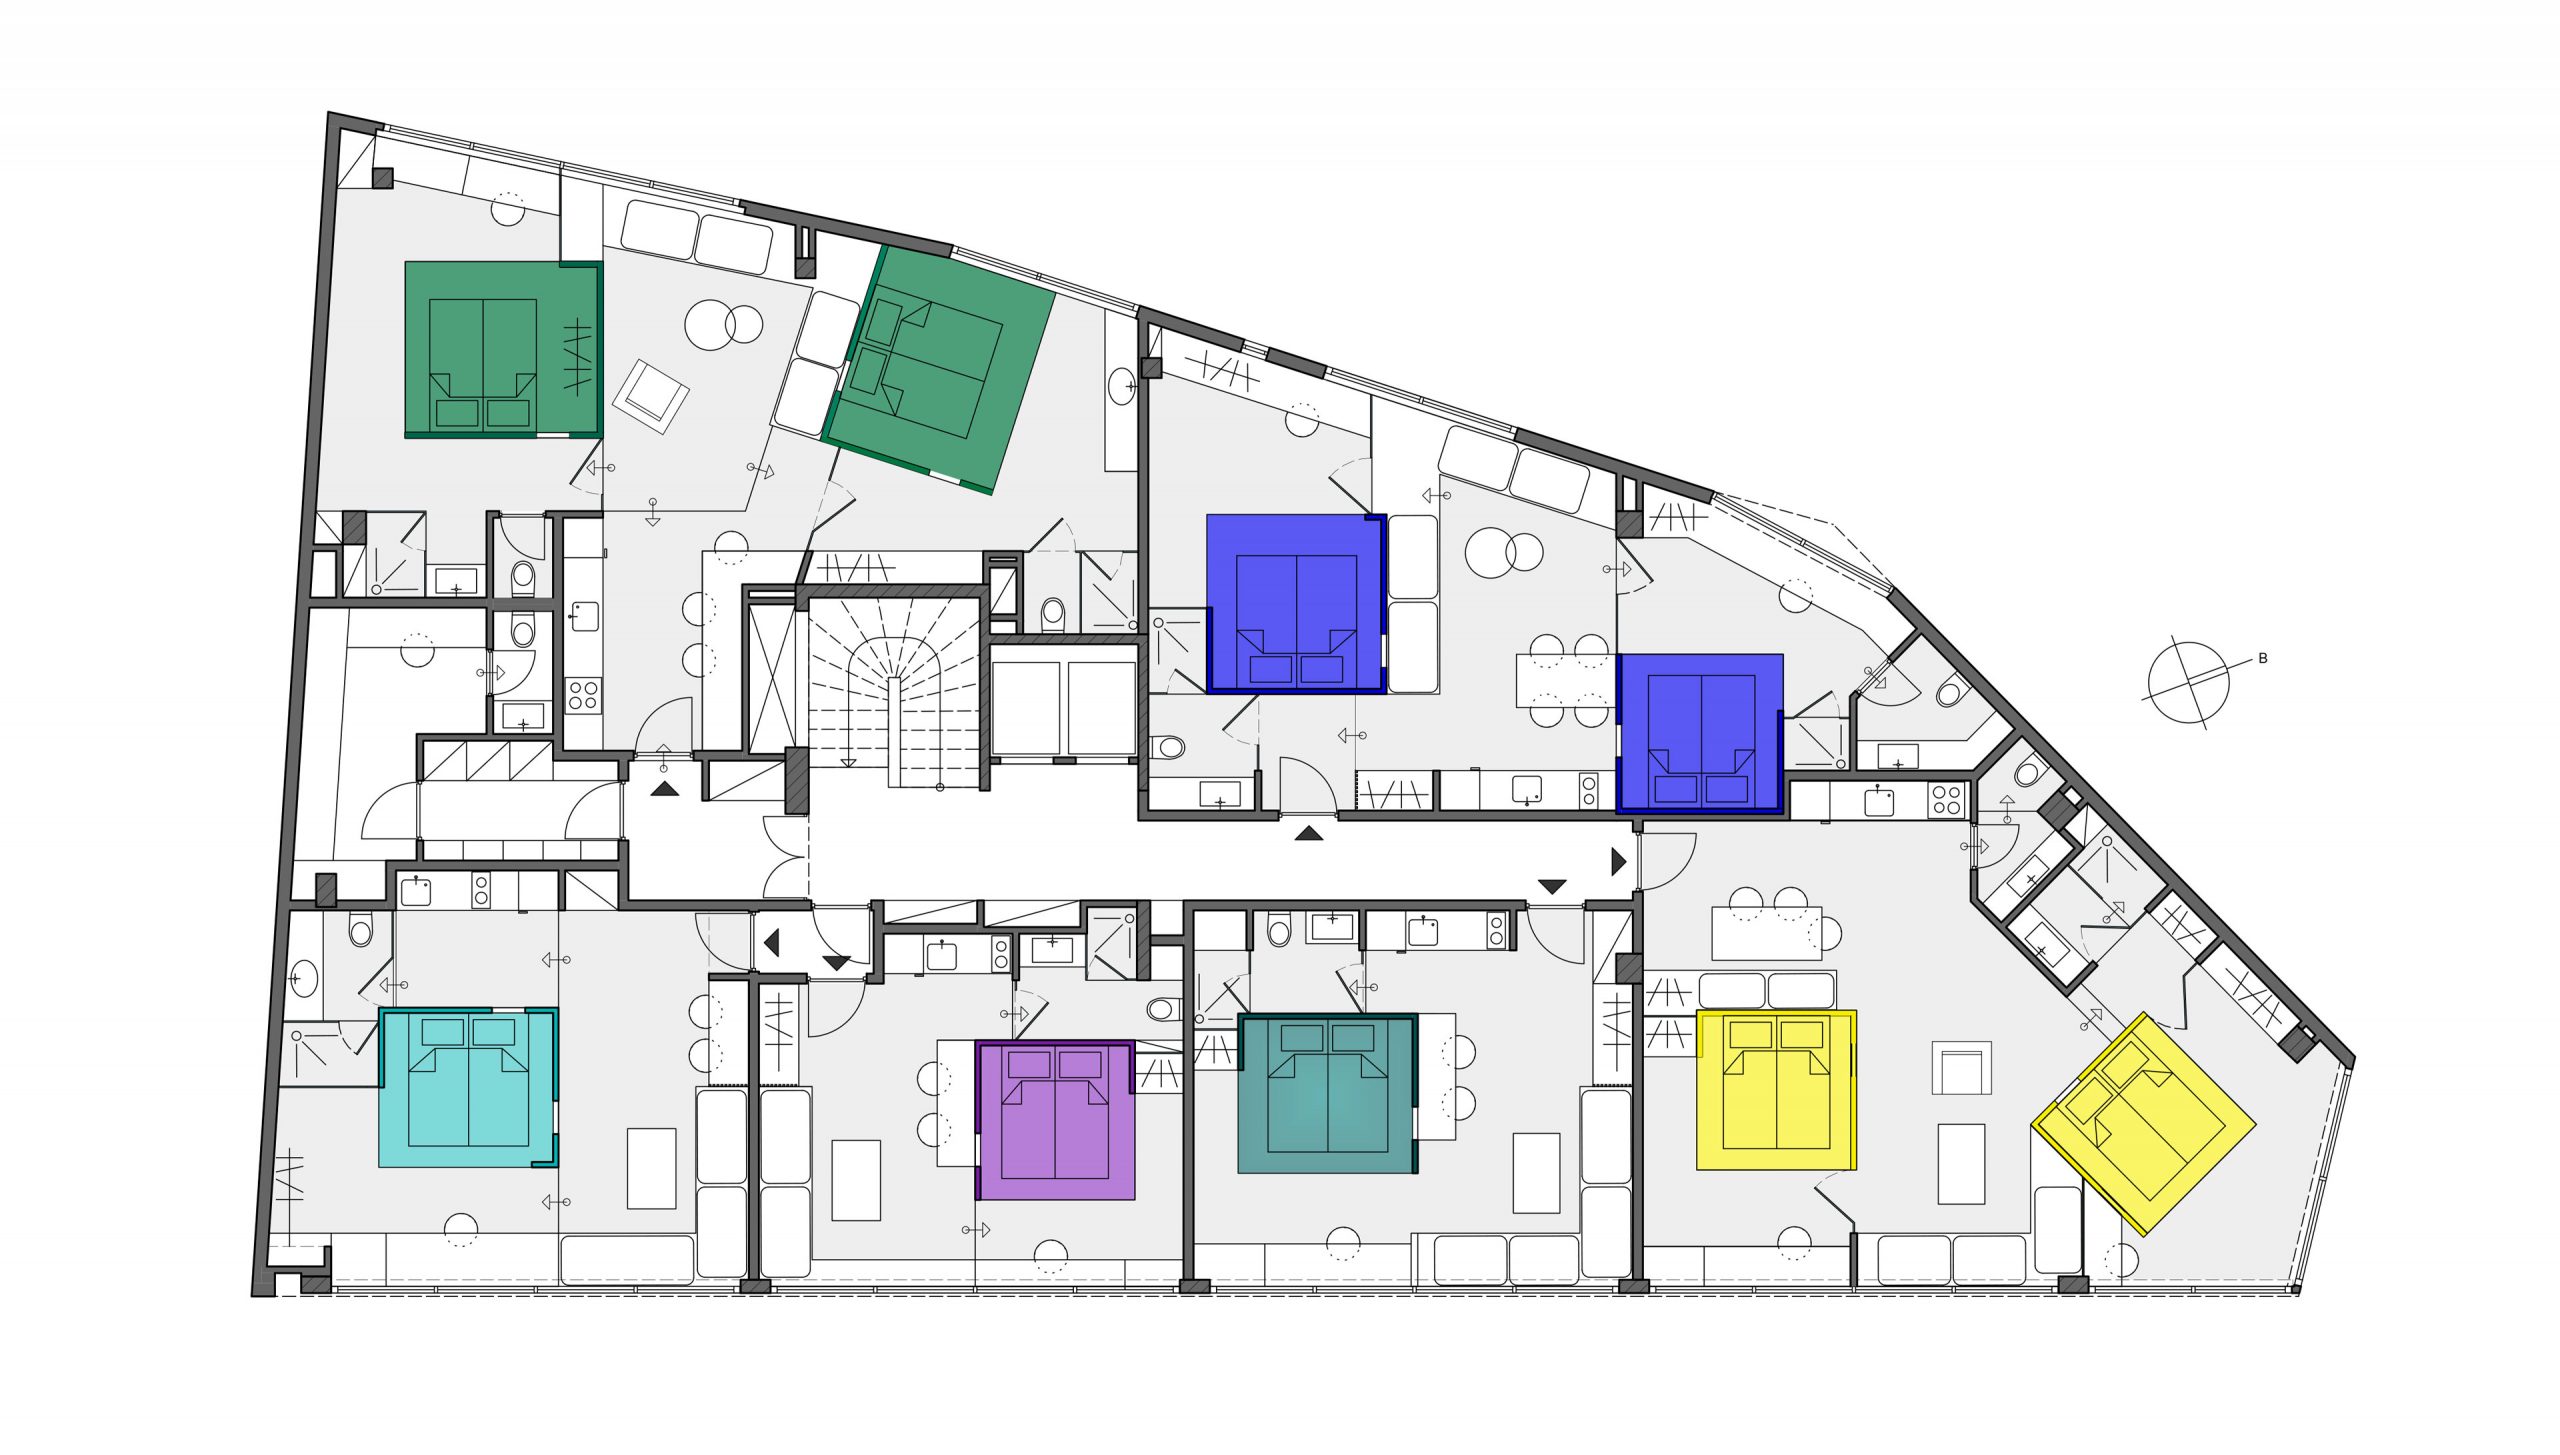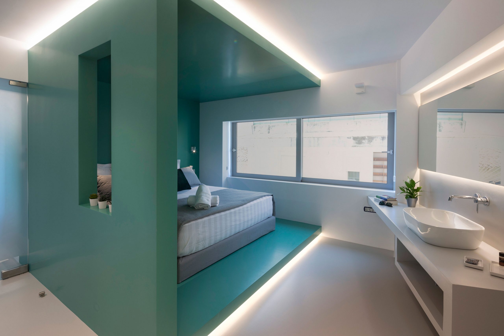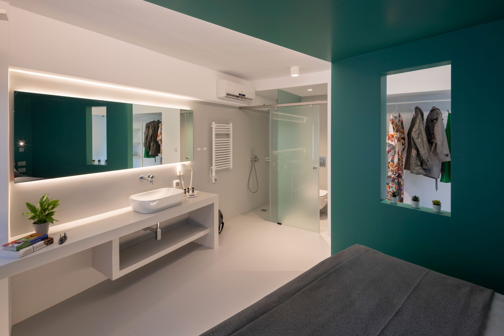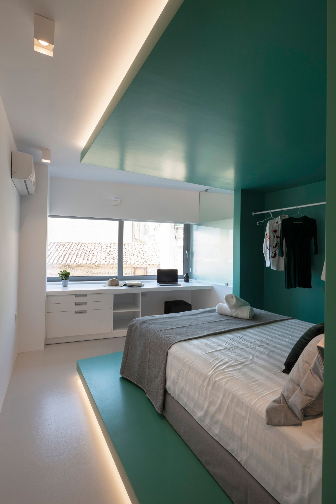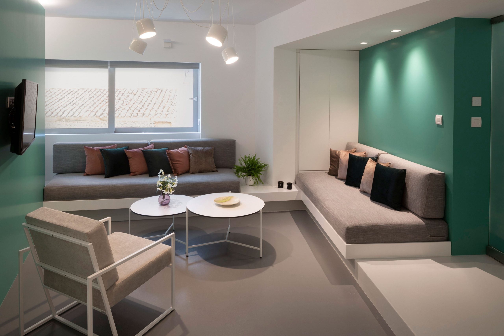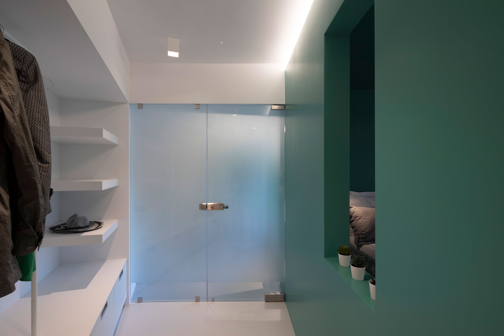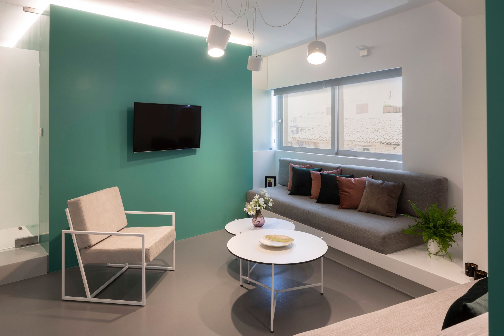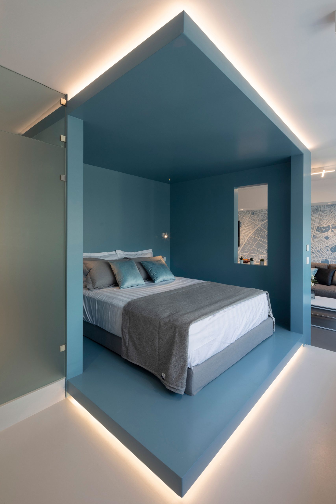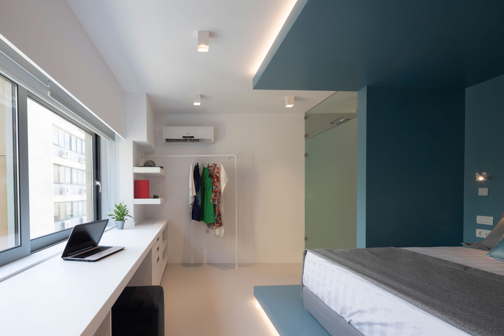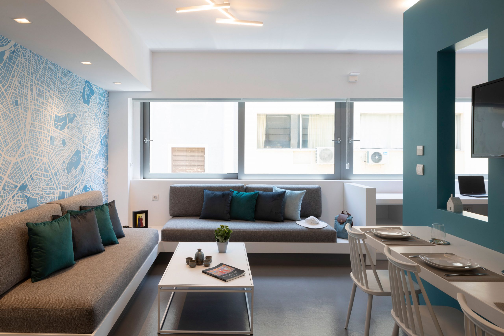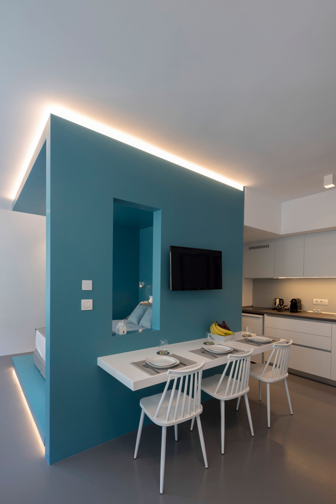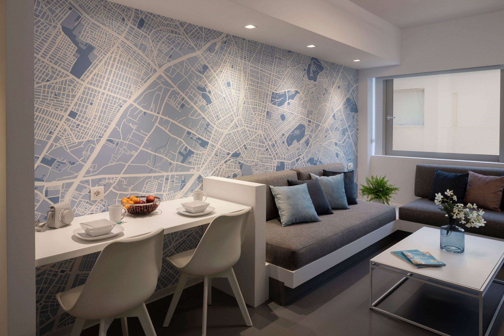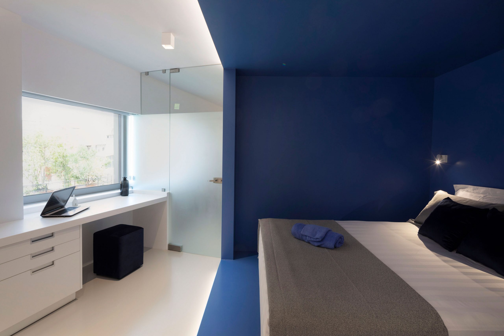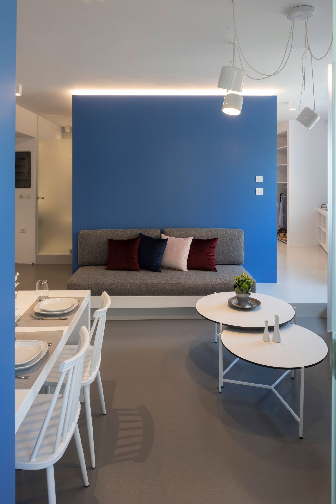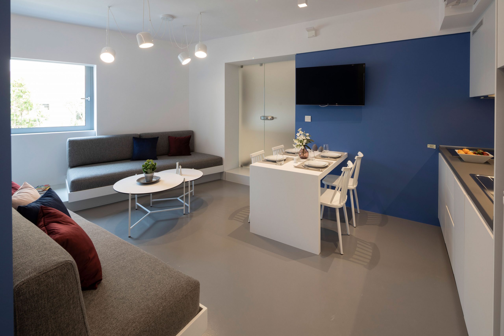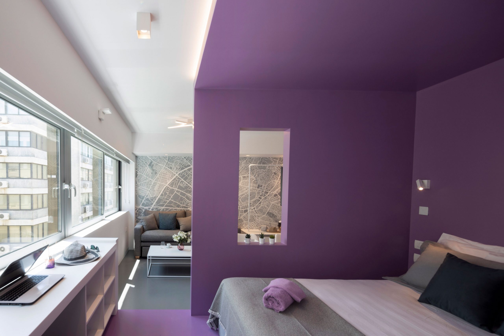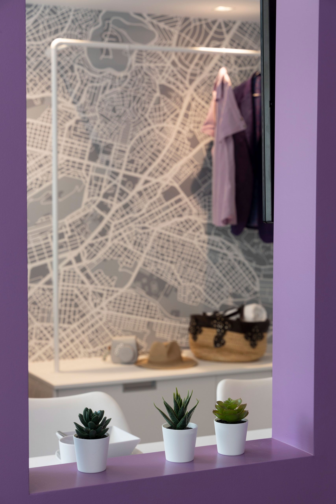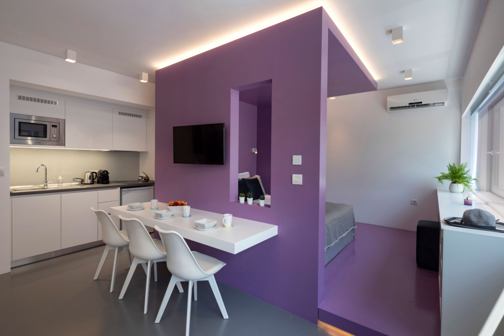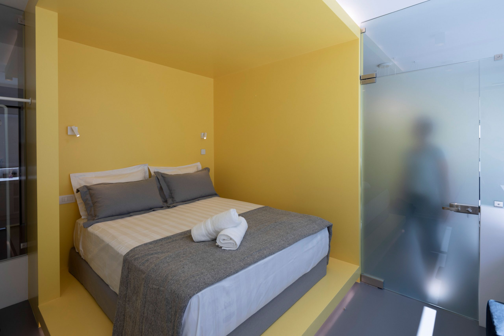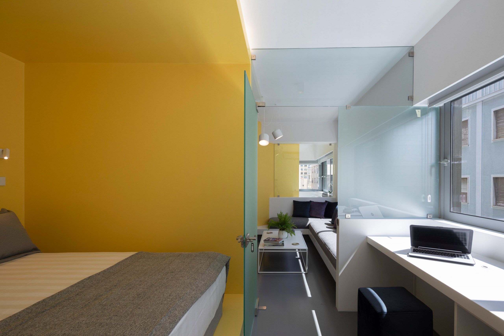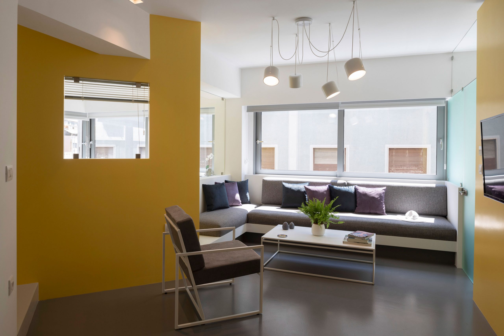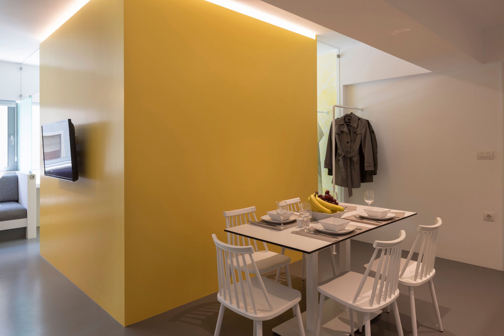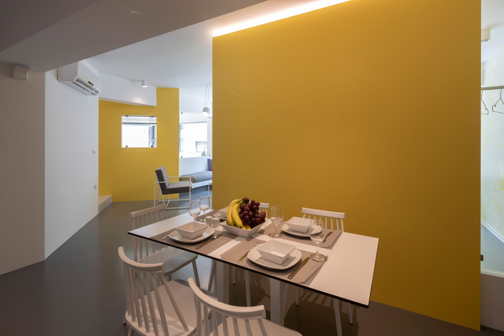
A six-storey office building located in 43 Aiolou Street in the centre of Athens was built in 1974 based on the architectural study of Alex. Kalliga. This project concerns the renovation and change of use of the 4th floor, with a total area of ~ 400 m2 in 6 small apartments. Our design is based on an open floor plan that gives the impression of larger spaces and avoids the division of each apartment into smaller individual rooms. The idea was to create semi-open “spaces” inside the main space in the form of a cube in each apartment. These spaces would define the sleeping area and offer the necessary privacy. The cubes have two of their sides open, and they are elevated comparing to the level of living room. The choice of bright and different colors of the cubes of each apartment, was made in order to emphasize the meaning of the “space within the space” and to give the character of a temporary residence.
The other uses – such as the living room, the kitchen and the bathrooms- are developed and shaped around the cubes. The bathrooms are adapted to the sleeping areas, either completely free or with glass partitions, while the living room and the kitchen are placed between the cubes.
The floors are painted with epoxy paint in two shades of gray, depending on their elevation, while all wooden constructions are painted white, in order to emphasize the bright colors of the cubes.
PROJECT
Athens Color Cube
YEAR
2020
LOCATION
Athens, Greece
ARCHITECTURAL STUDY
3harchitects
Nikitas Hatzimihalis, Ioanna Holeva
SUPERVISION
3harchitects
PHOTOS
Nikos Daniilidis