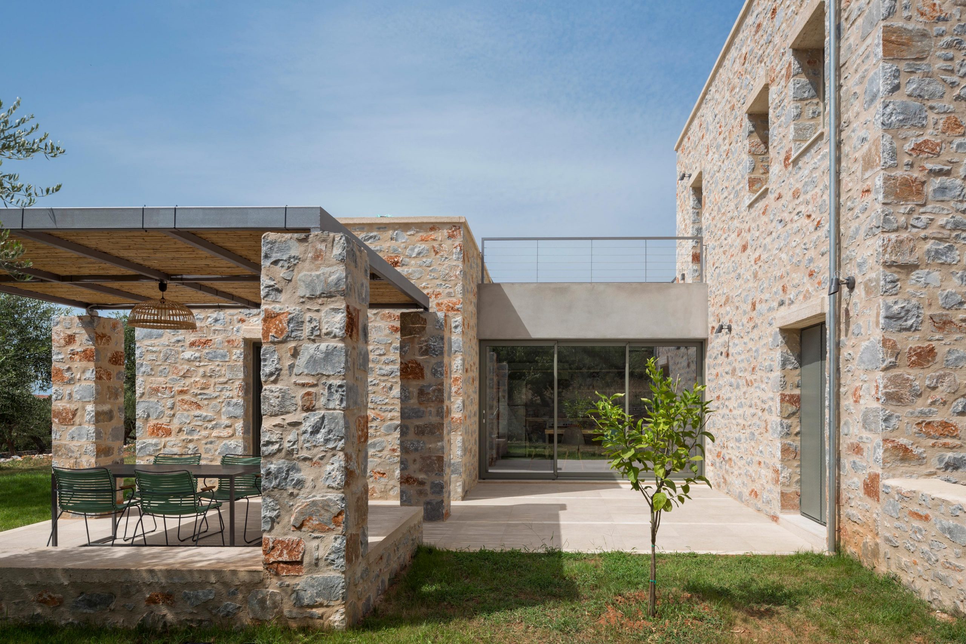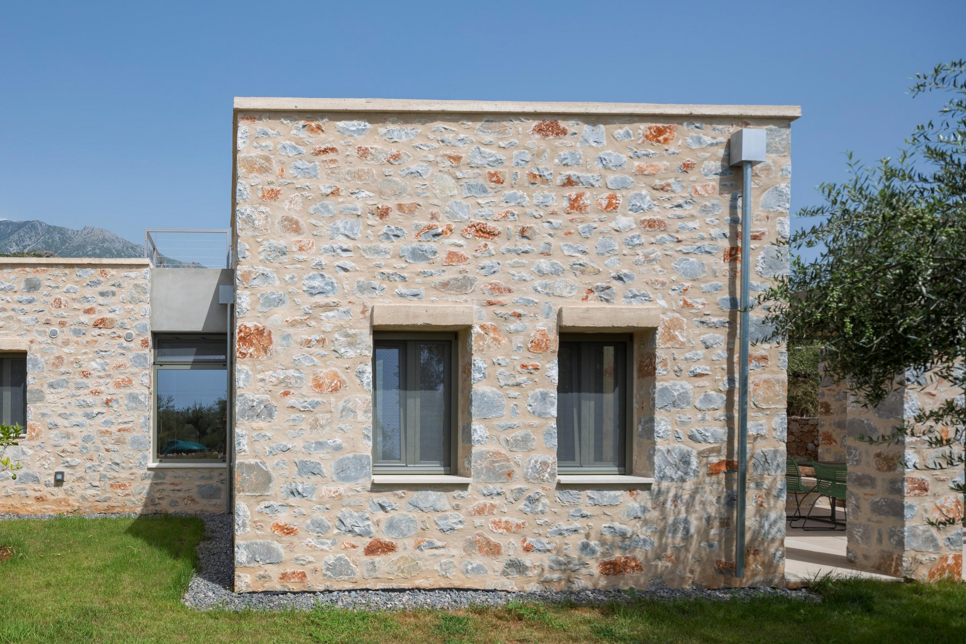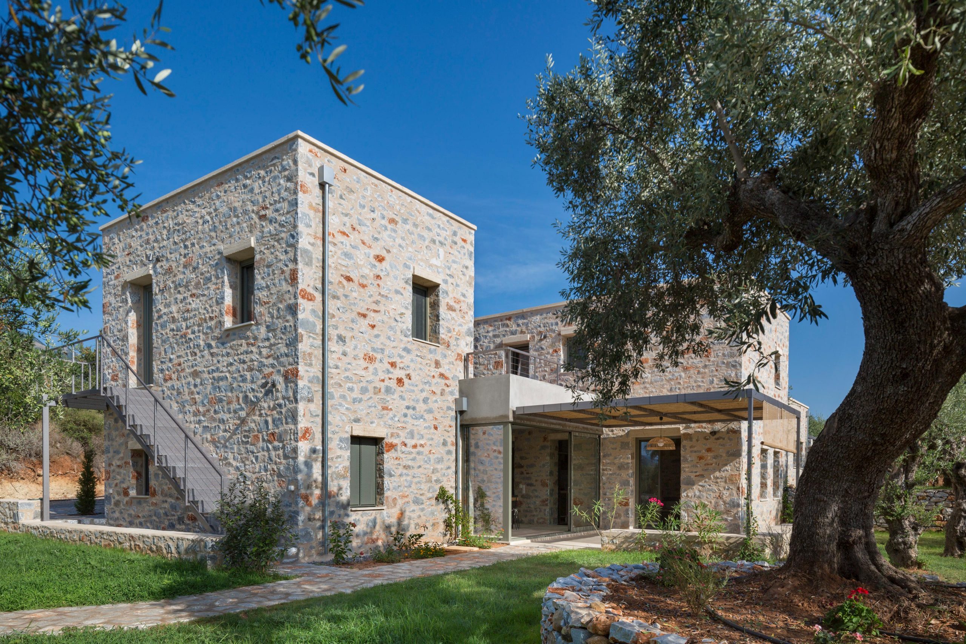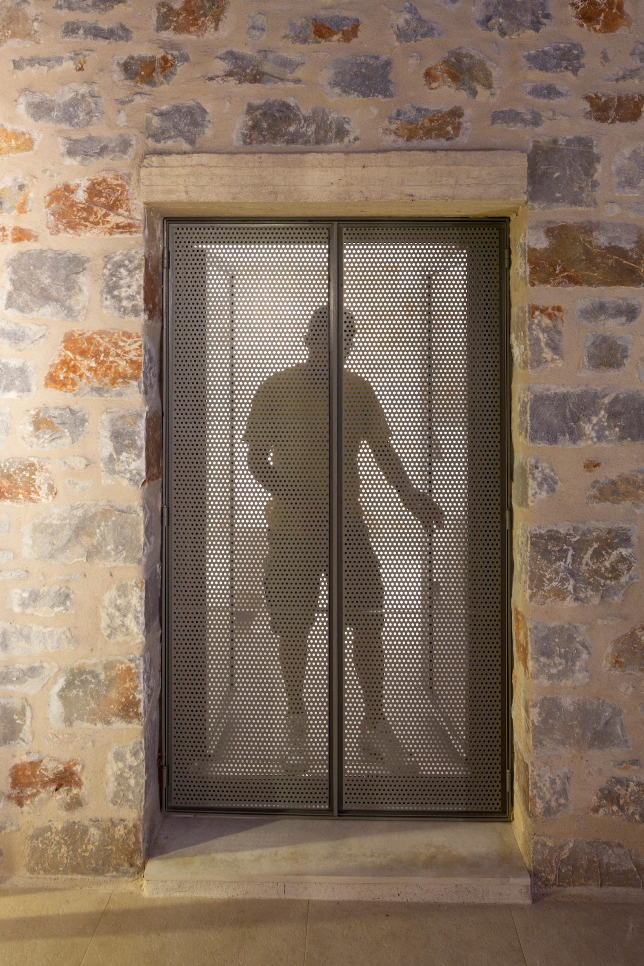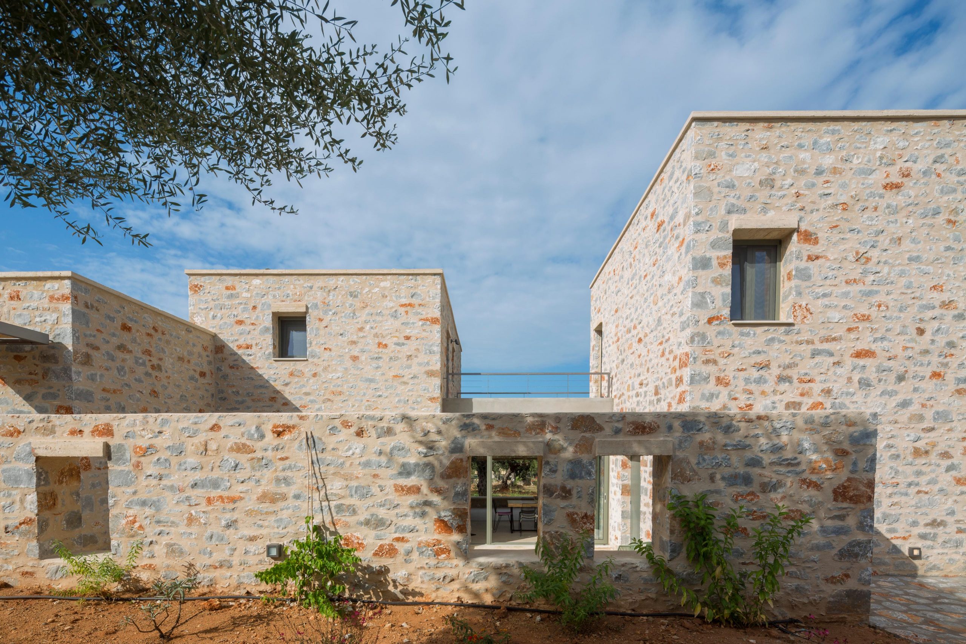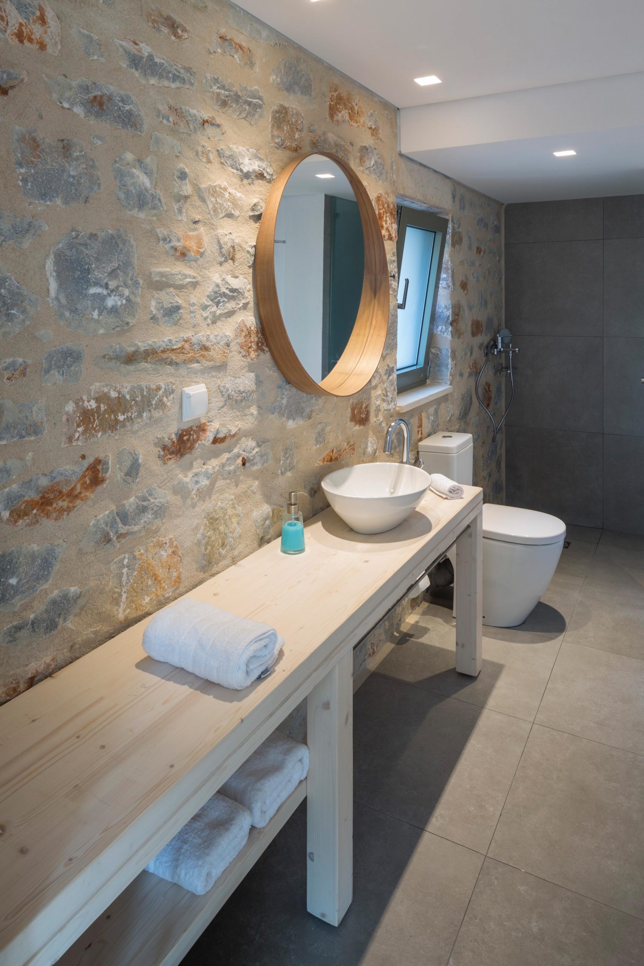
The project concerns the design of three stone houses with a total area of 192.00 sq.m. in the settlement of Stoupa in Messinian Mani. Our main purpose was to highlight elements of Mani architecture and create a dialogue with modern interventions.
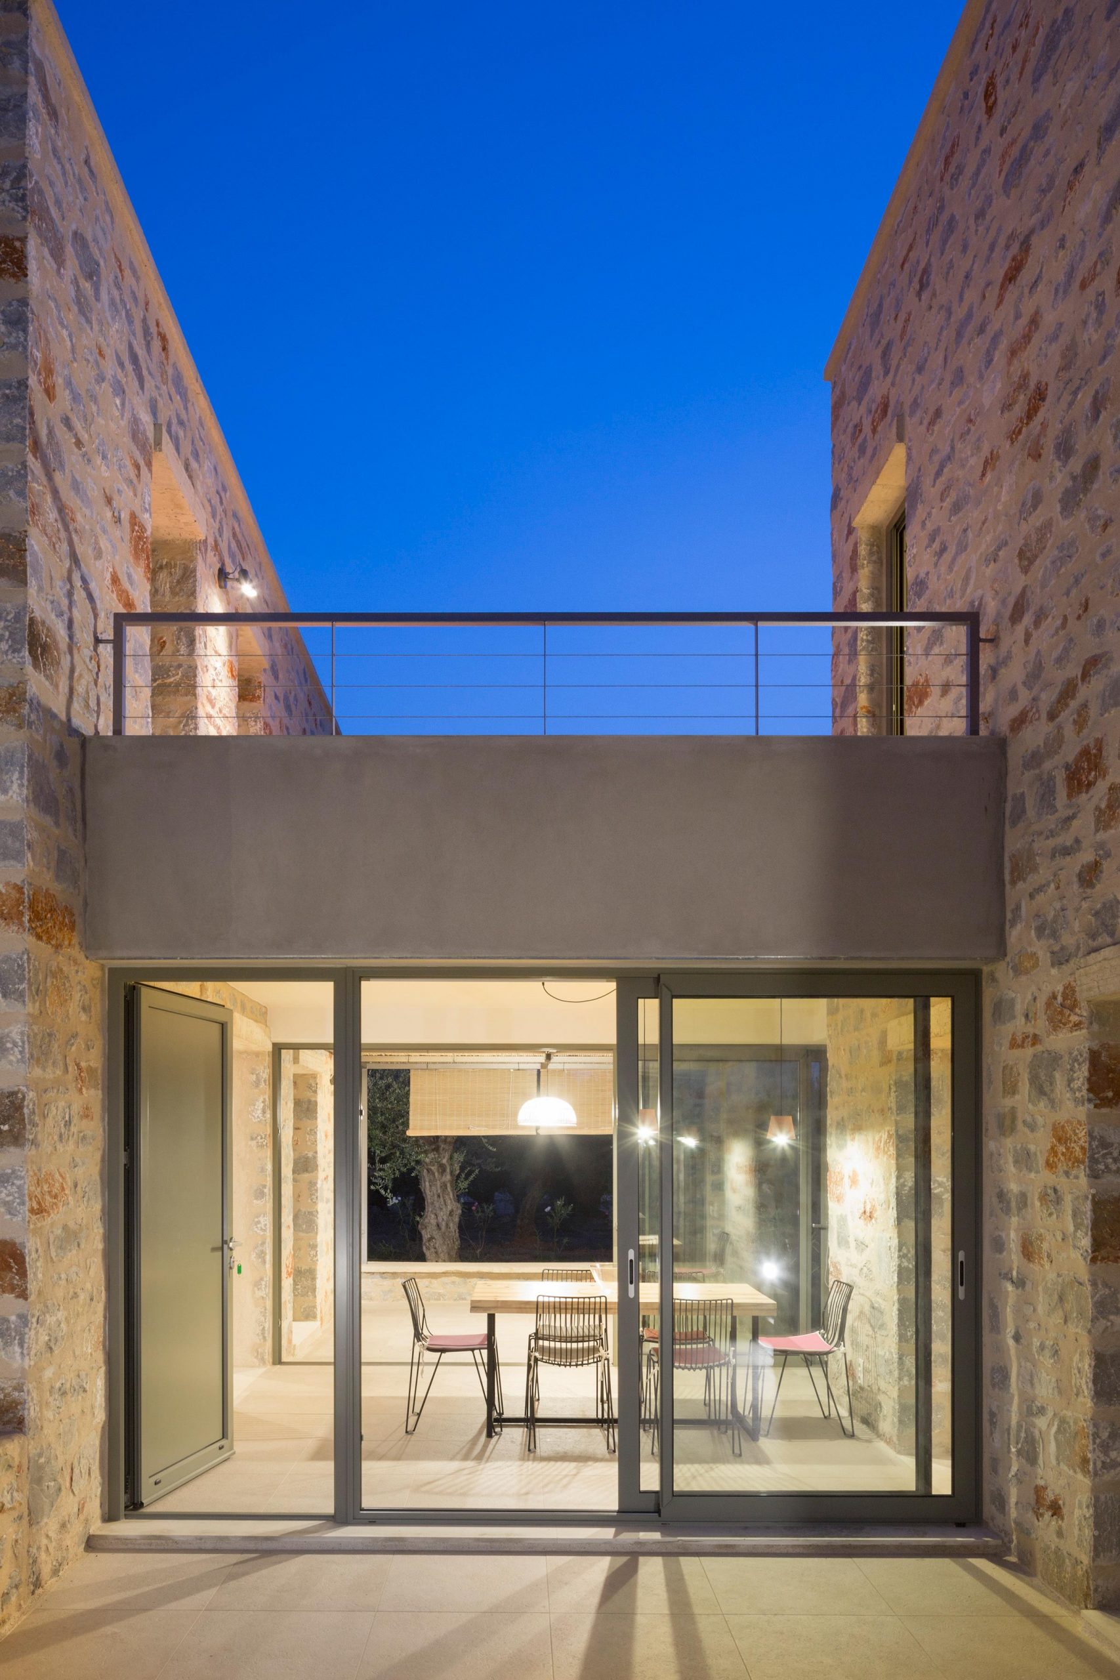
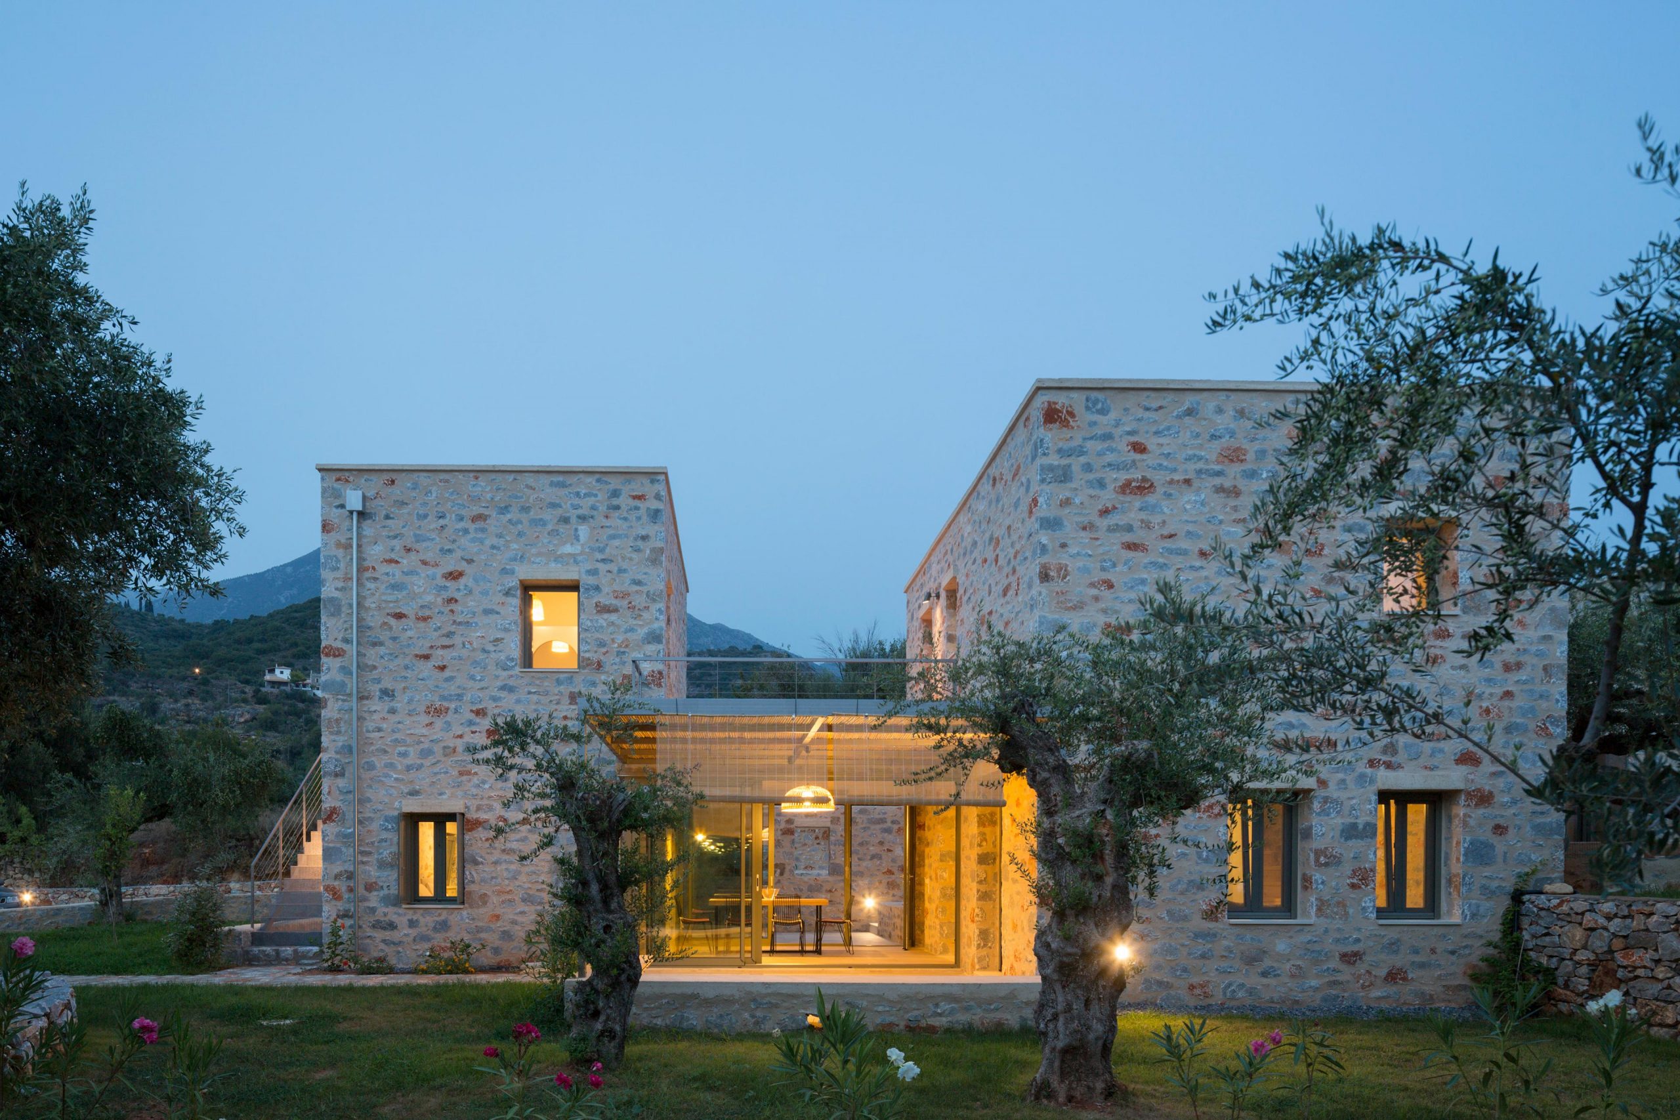
Our idea was to divide the houses into separate independent stone volumes which are connected with lighter, transparent volumes. Outdoor spaces in the form of inner courtyards surround all volumes of the residential complex.
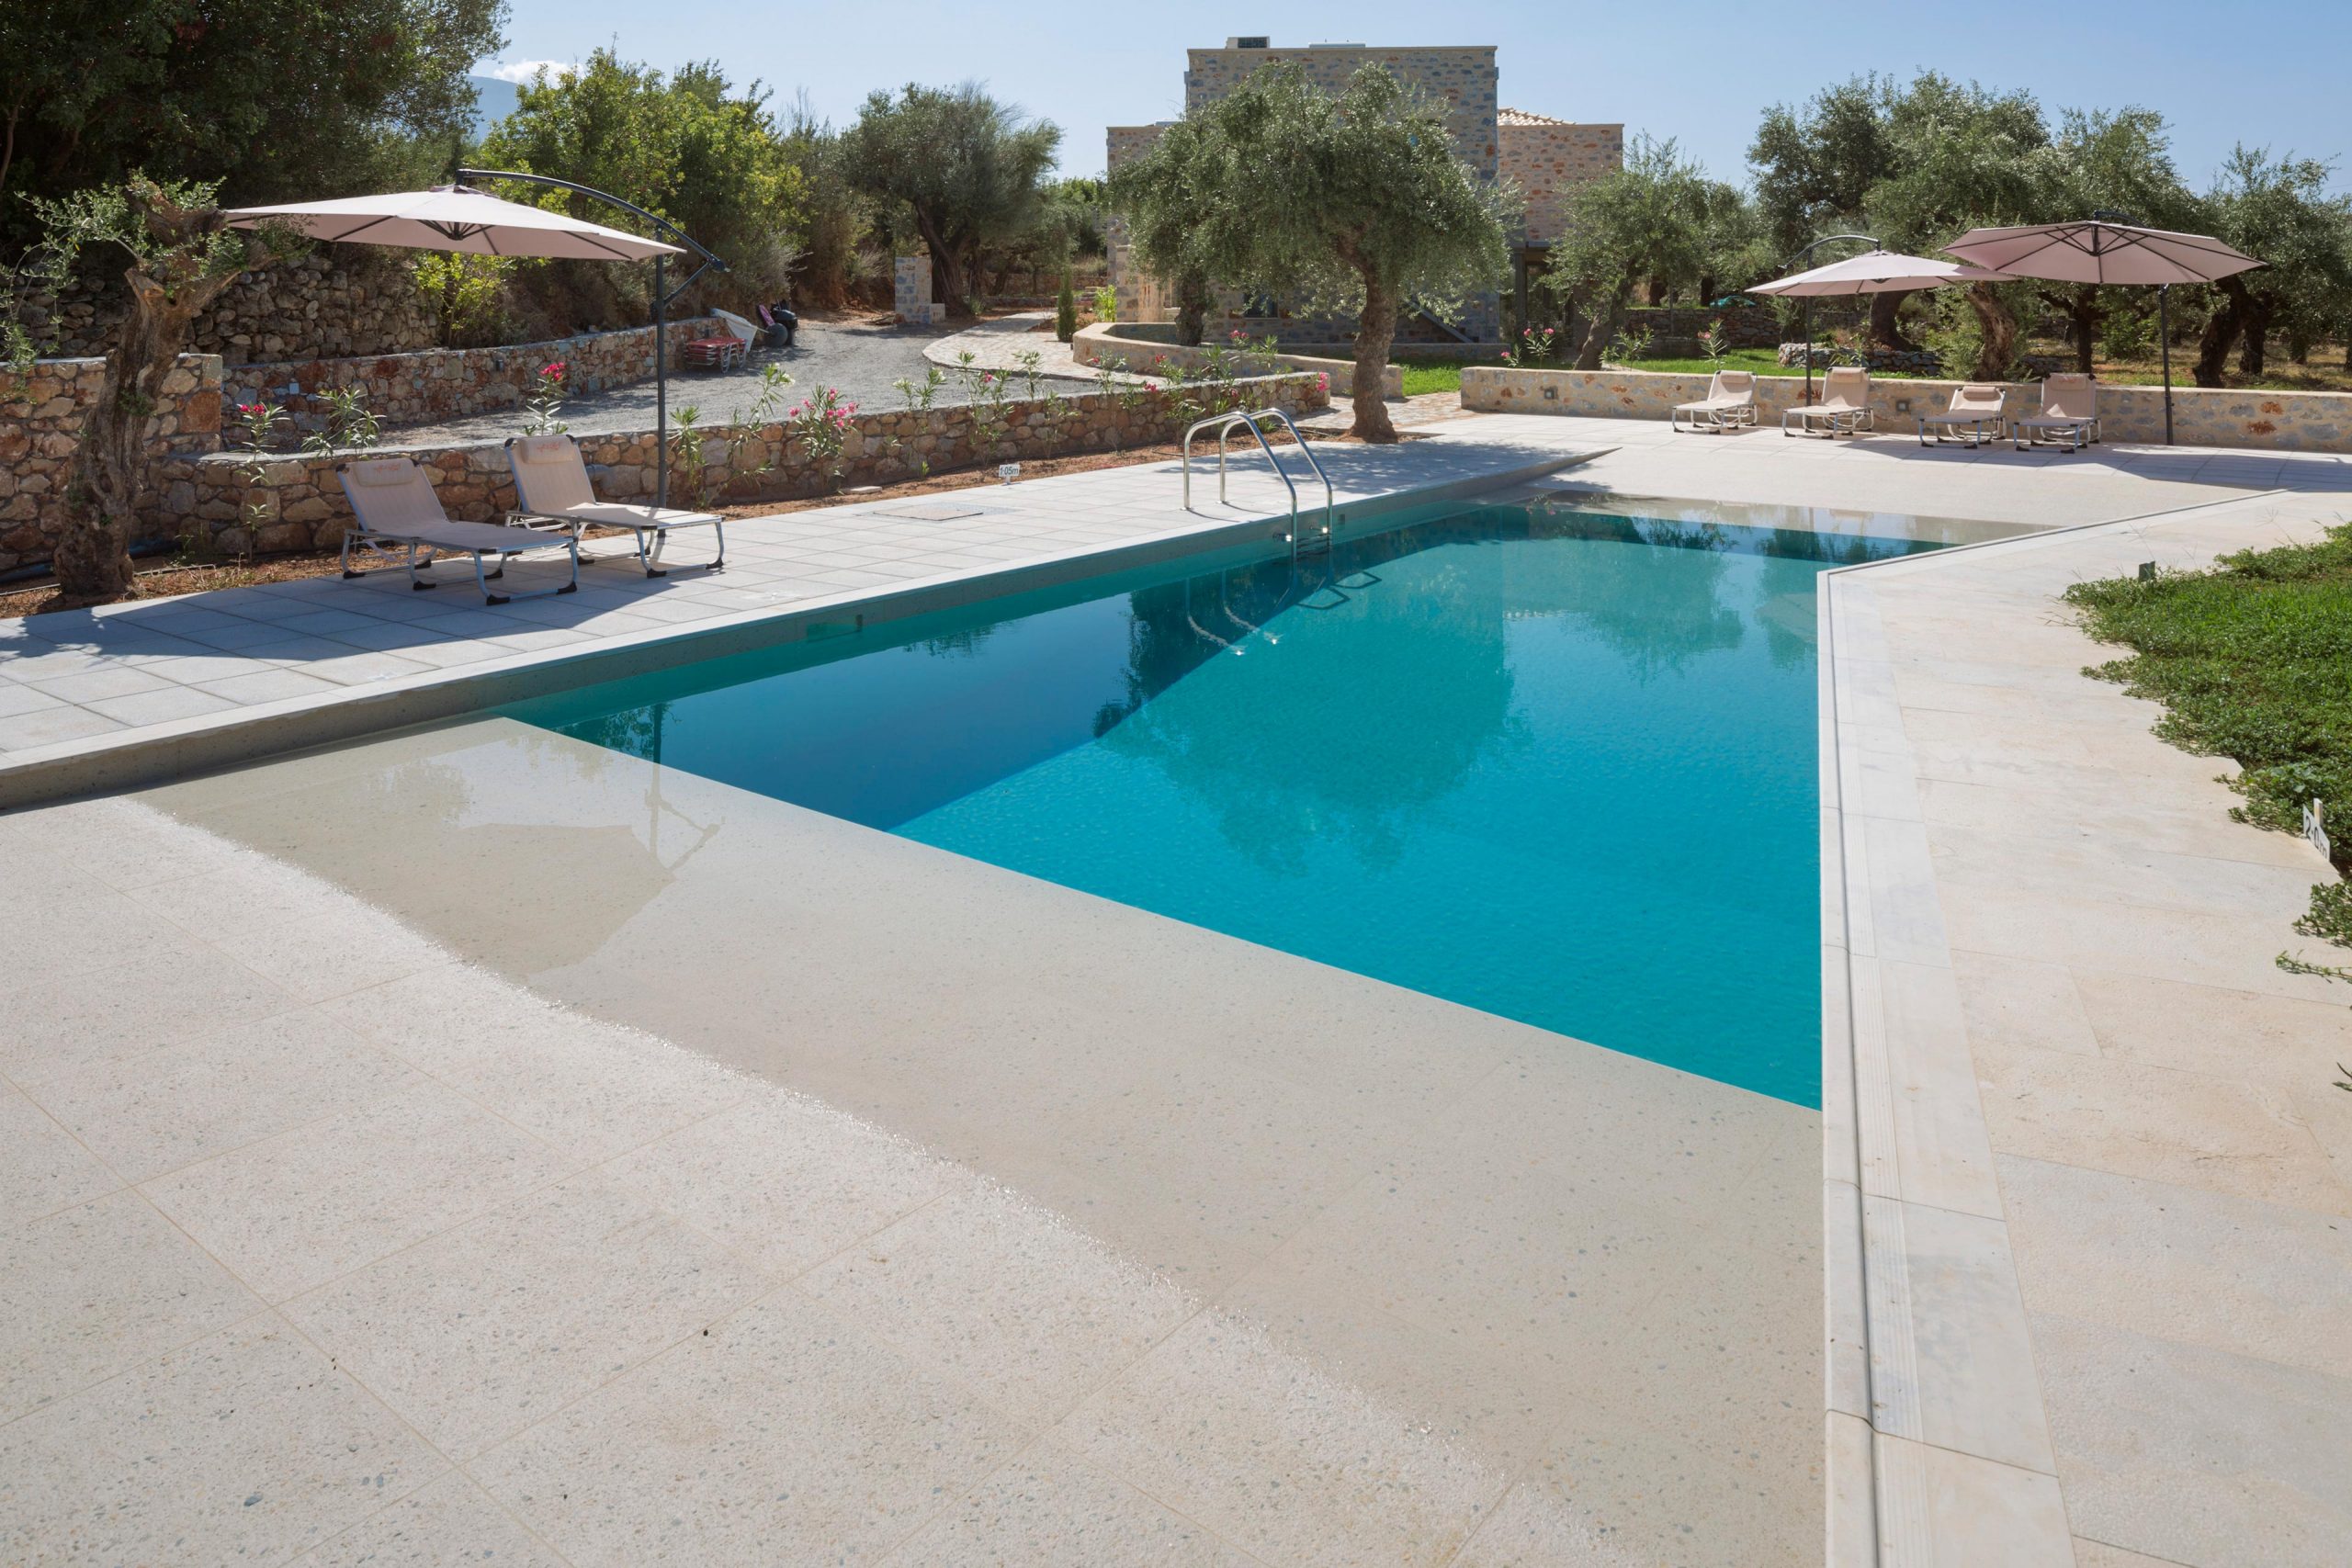
The complex consists of two larger houses, with the capacity to accommodate up to 6-8 people each, while a house for 2 to 4 people was placed between them. The houses were placed in linear form, parallel to the sea, and next to them a common outdoor area with a swimming pool was formed.
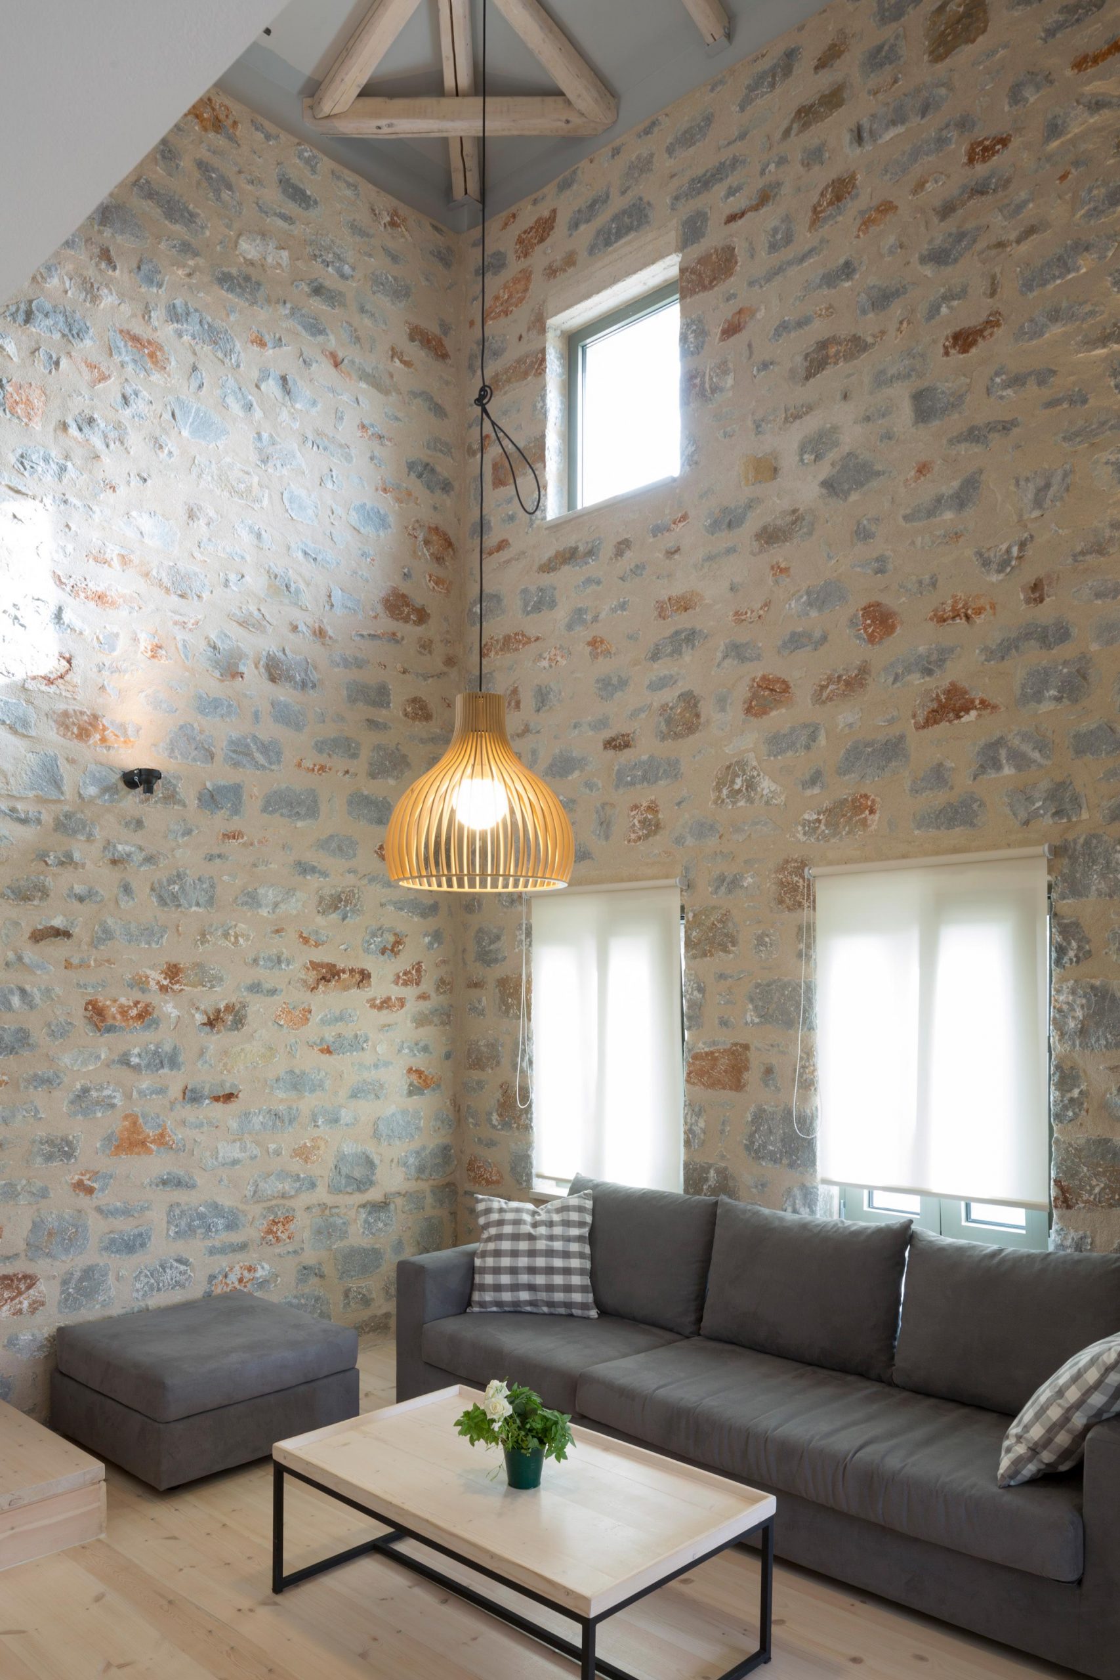
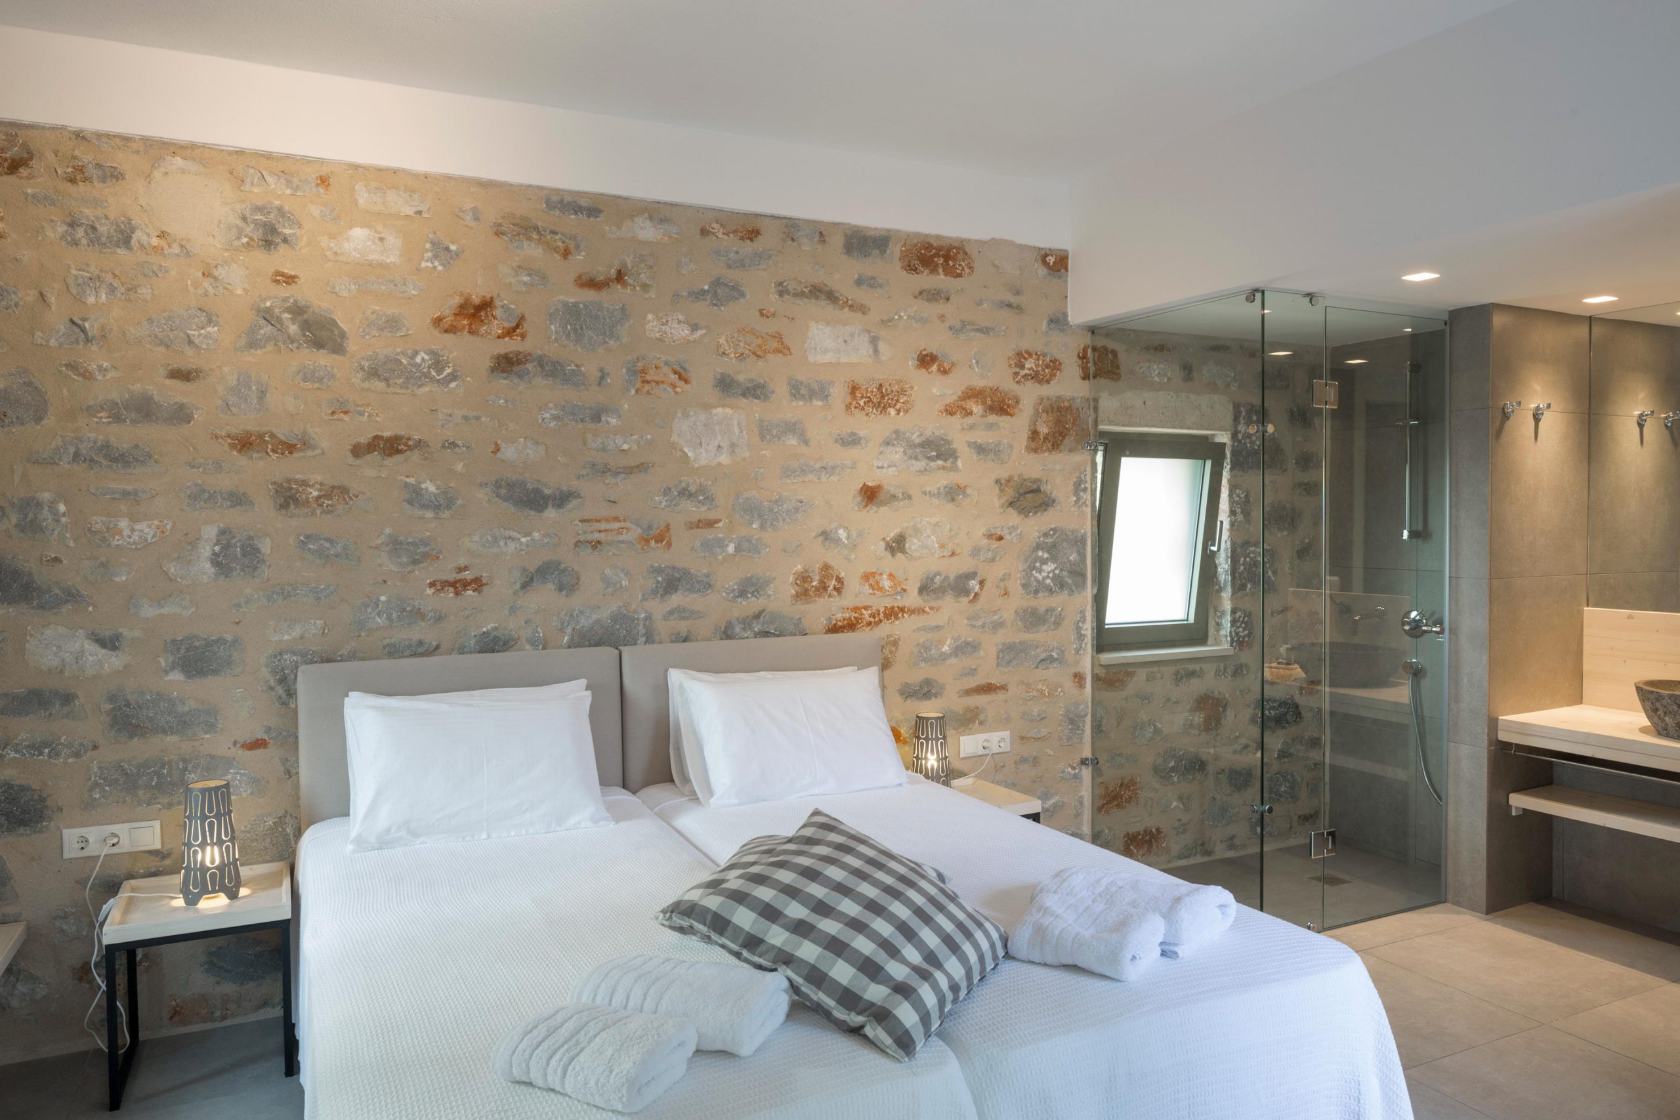
The two main houses were divided into three separate volumes each. The living room is located in a stone building with a visible tiled roof while the bedrooms are developed in a two-storey stone building. The dining room is placed in the connecting volume of the two stone buildings and it is formed with large openings – windows next to the inner courtyards.
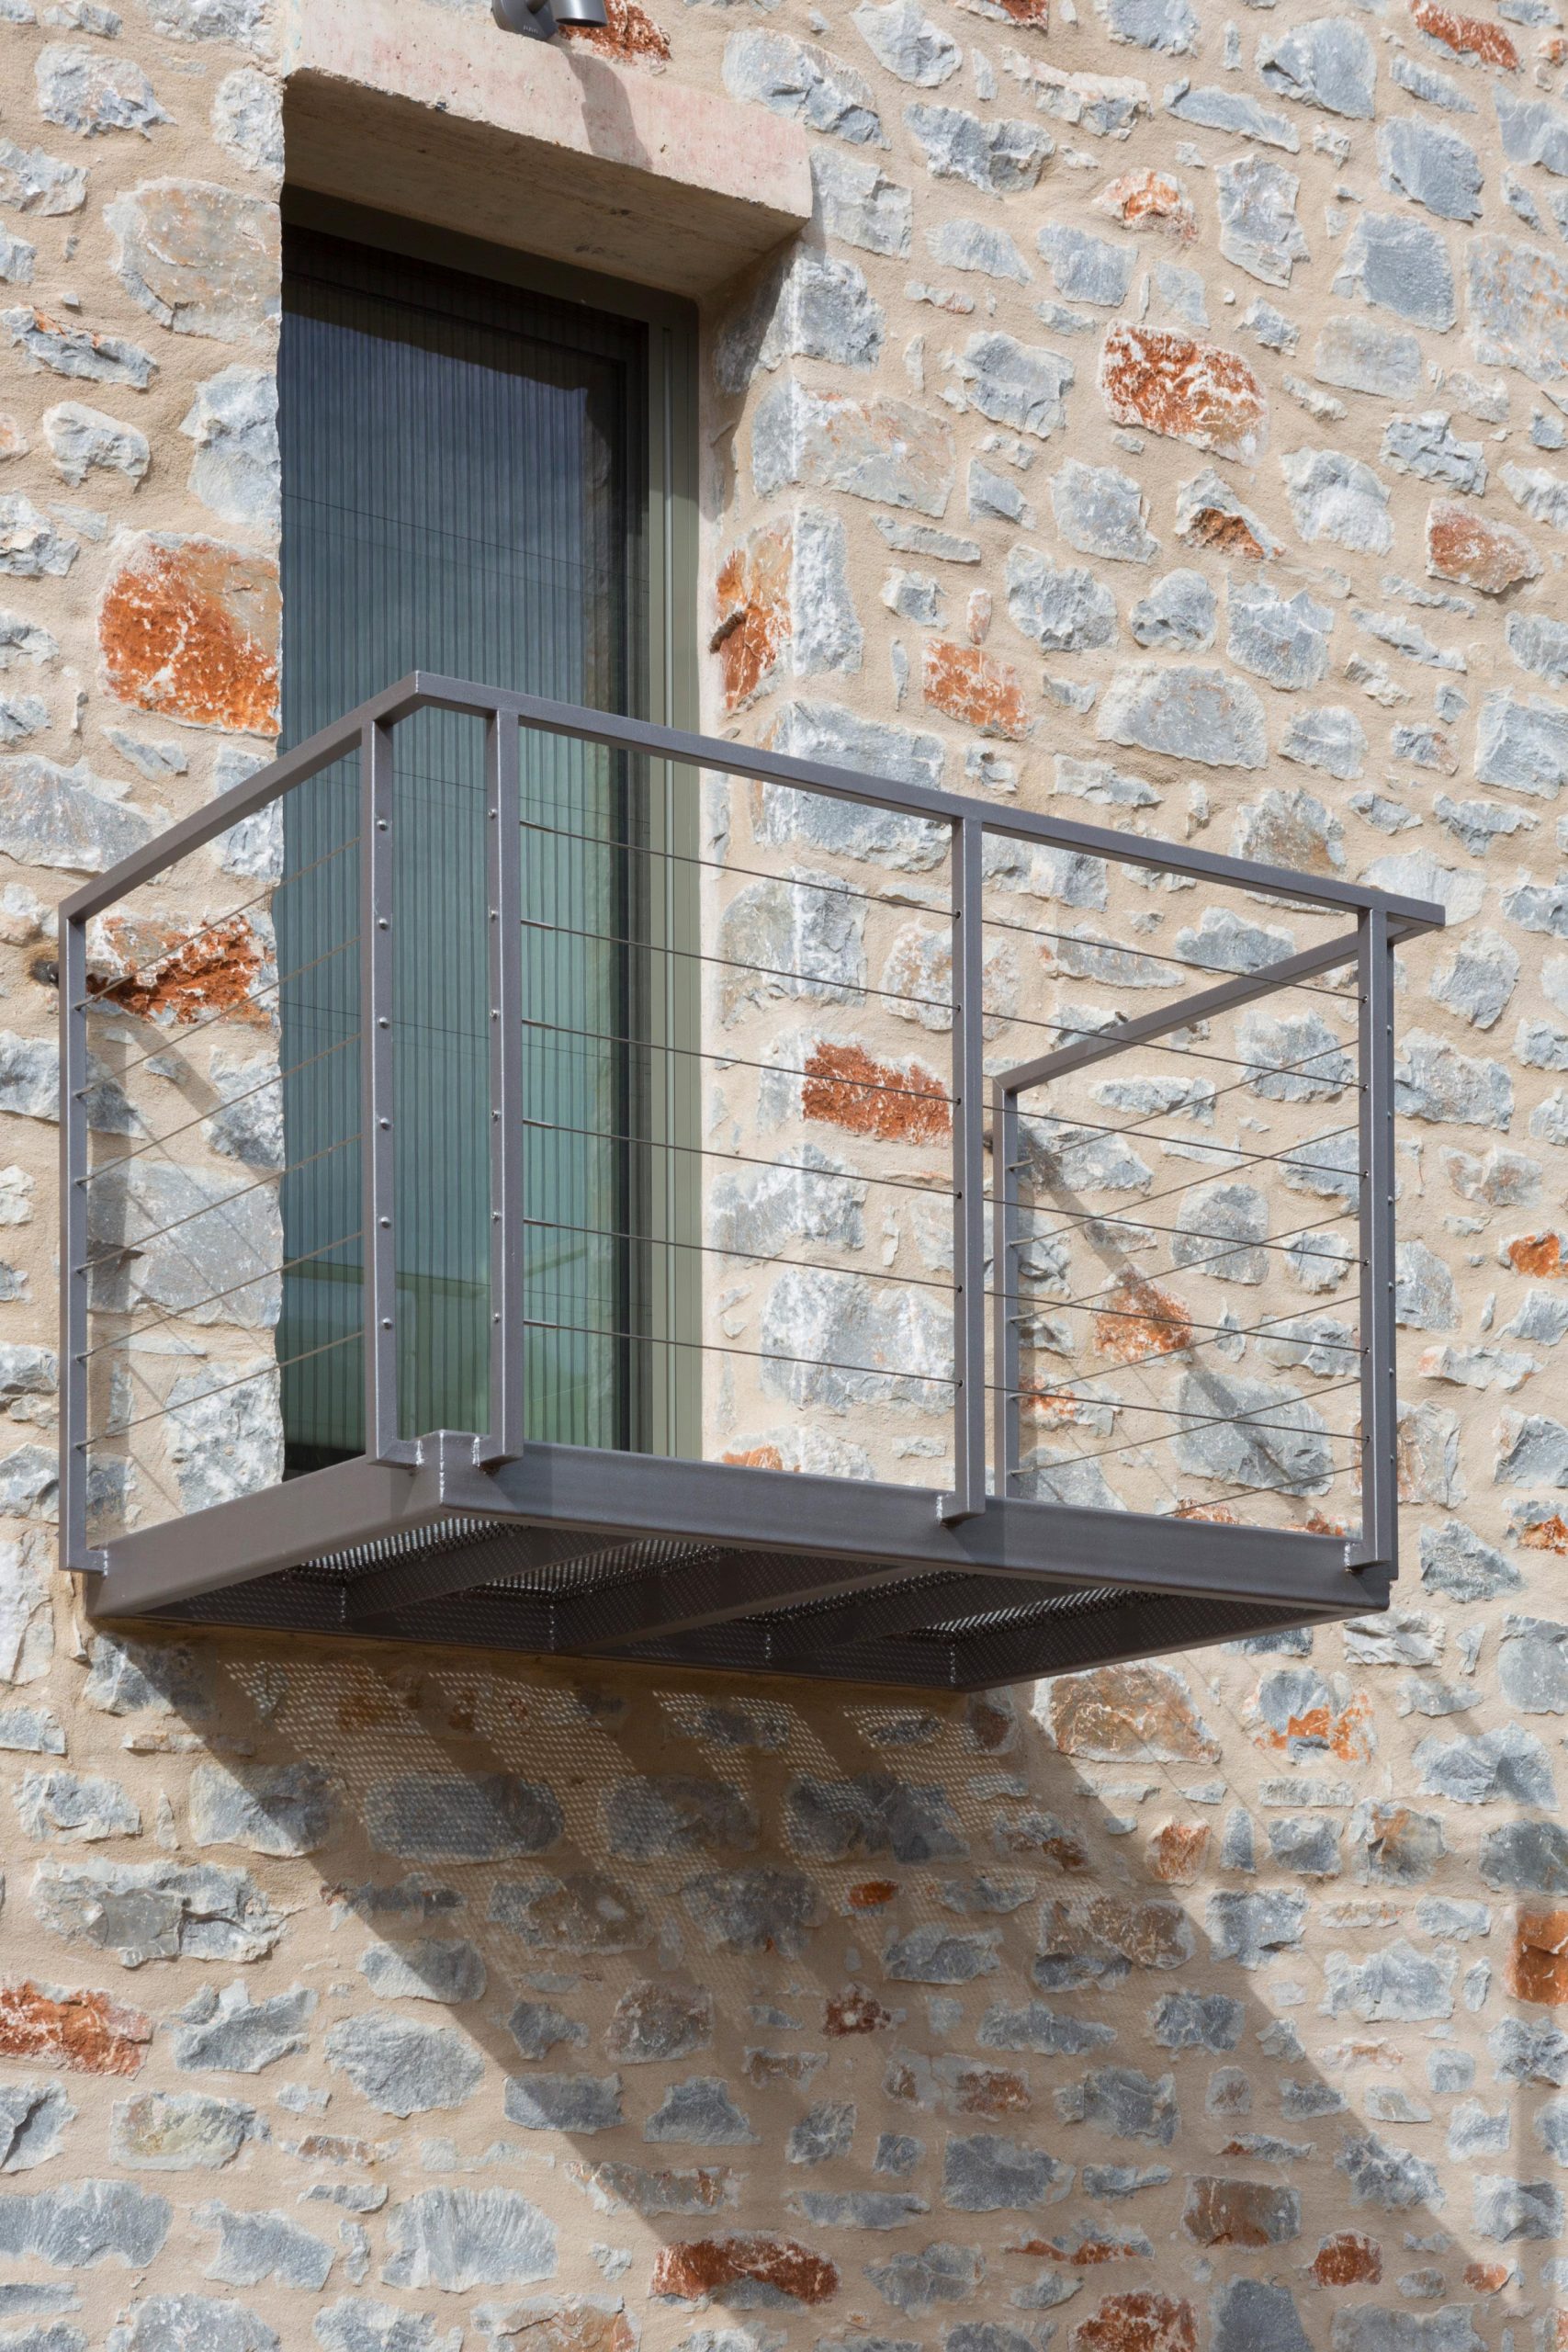
The pergolas, the railings, the external staircase and the balcony consist metal constructions which emphasize the contrast with the solid stone buildings.
The residential complex has also a swimming pool with an irregular shape and a ramp.
PROJECT
Mythies – Three Stone Houses in Mani
YEAR
2014-2015
LOCATION
Stoupa, Messinian Mani
ARCHITECTURAL STUDY
3harchitects
Nikitas Hatzimihalis, Ioanna Holeva
SUPERVISION
3harchitects
PHOTOS
Nikos Daniilidis