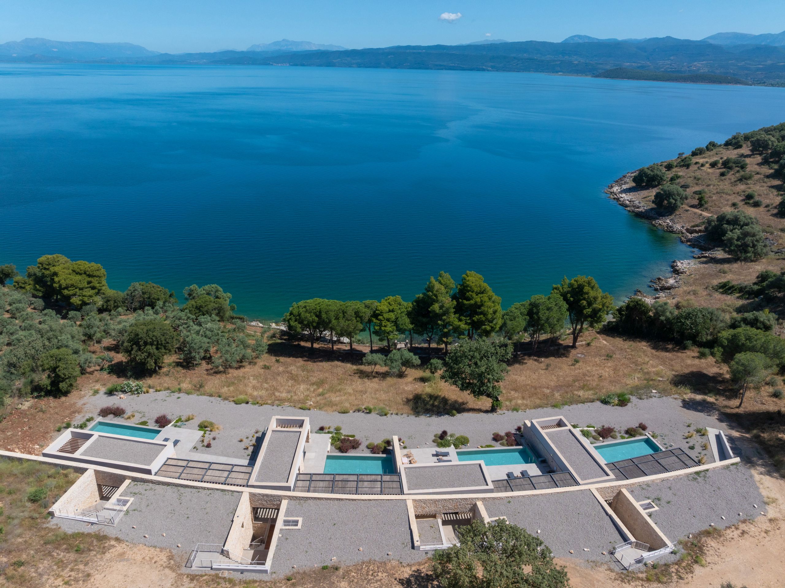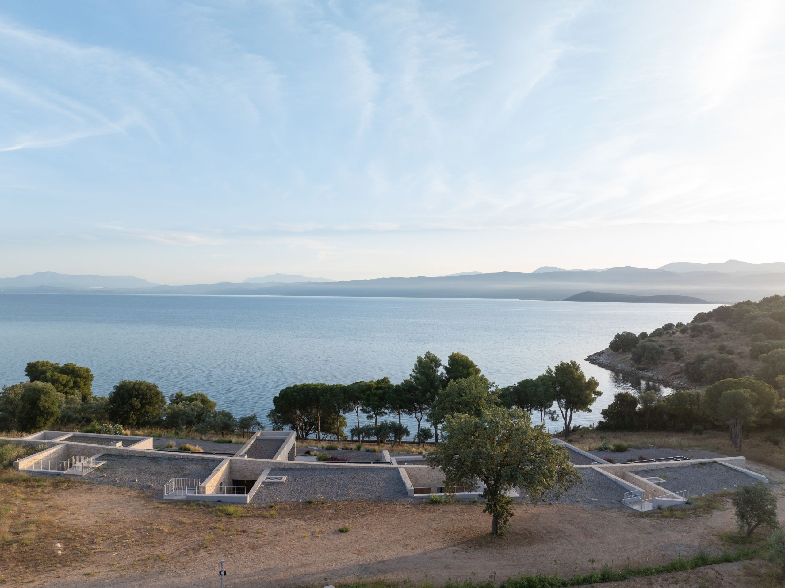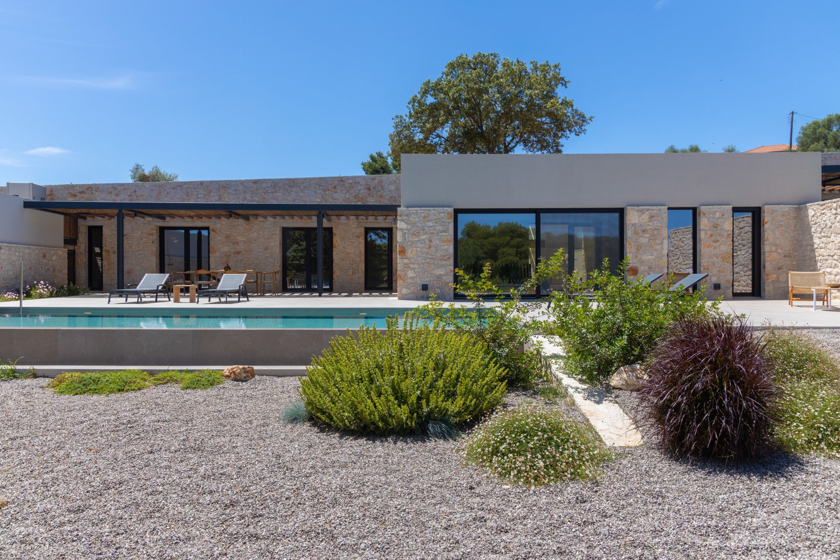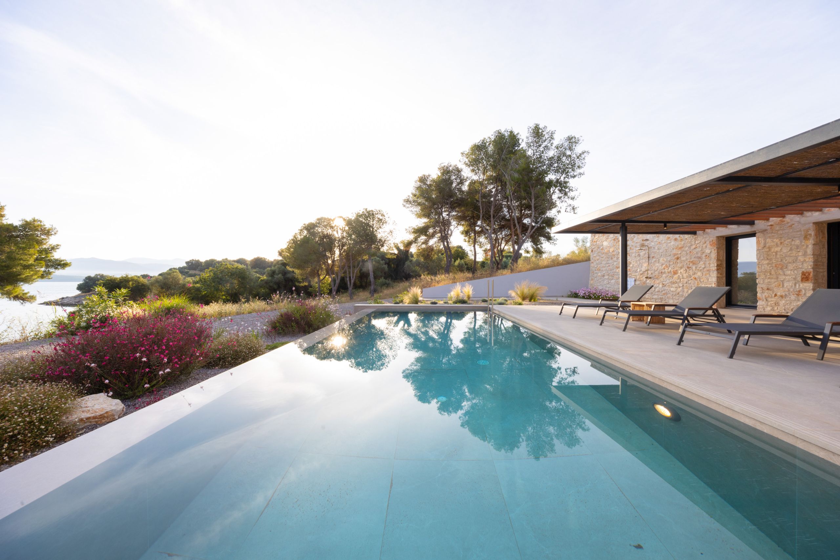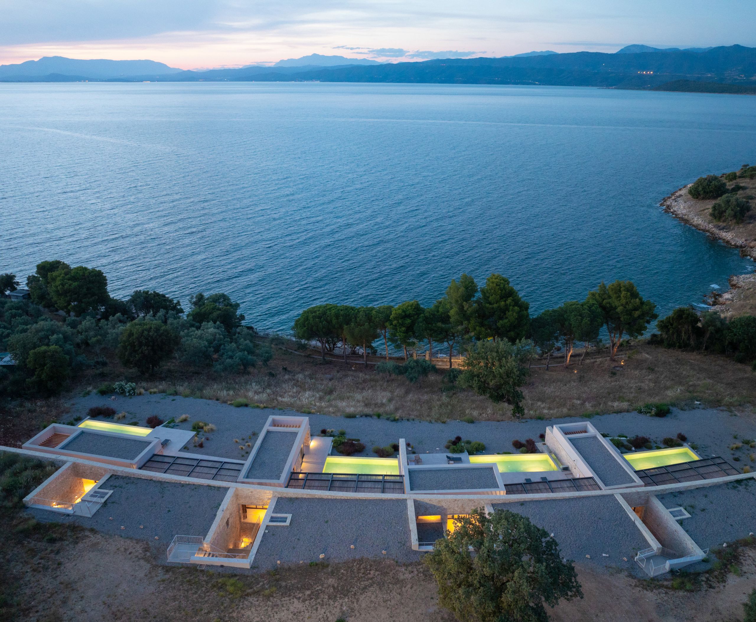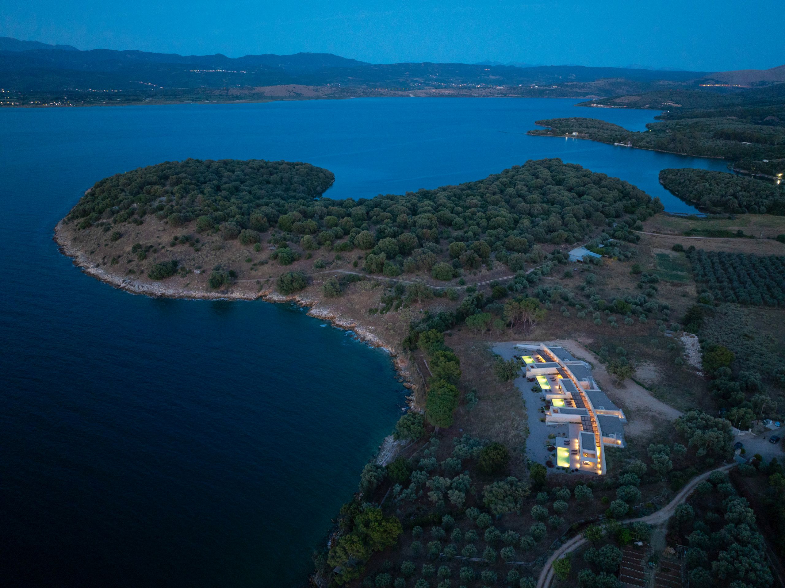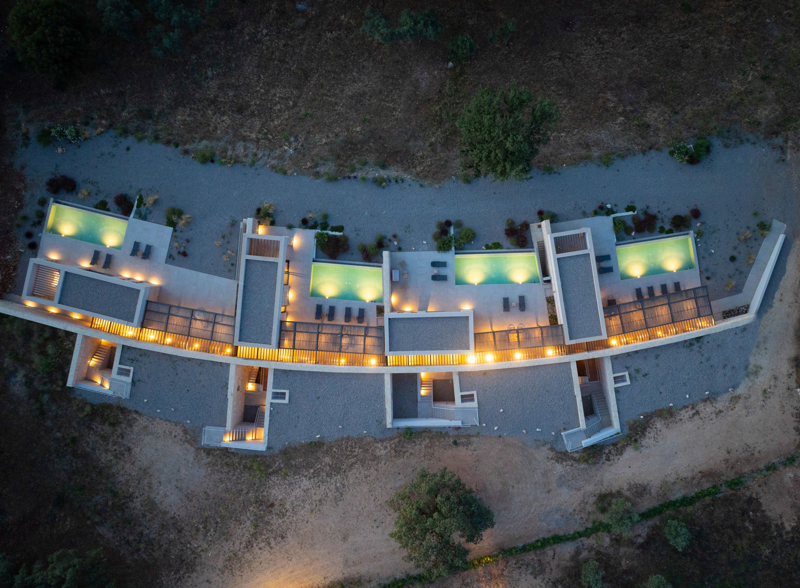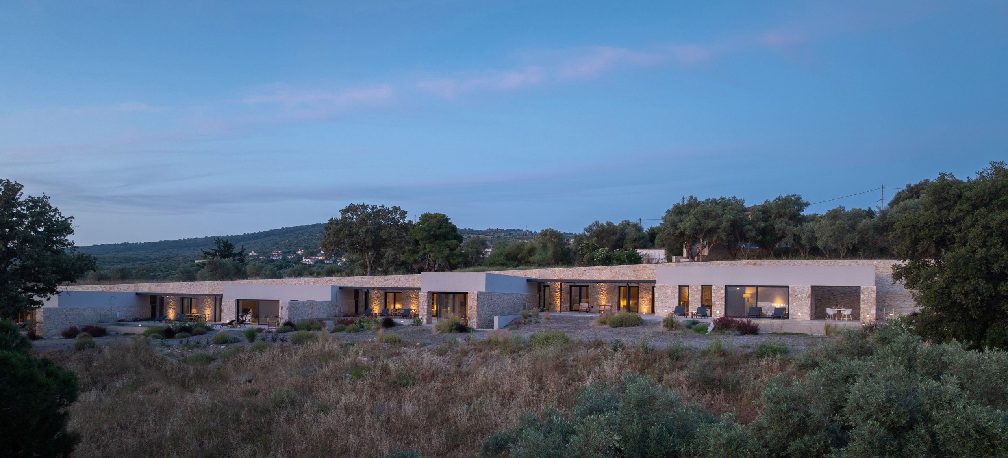
On a secluded coastal plot, in an unexplored side of the Amvrakikos gulf, a complex of four, partially encaved summer residences was designed for touristic use.
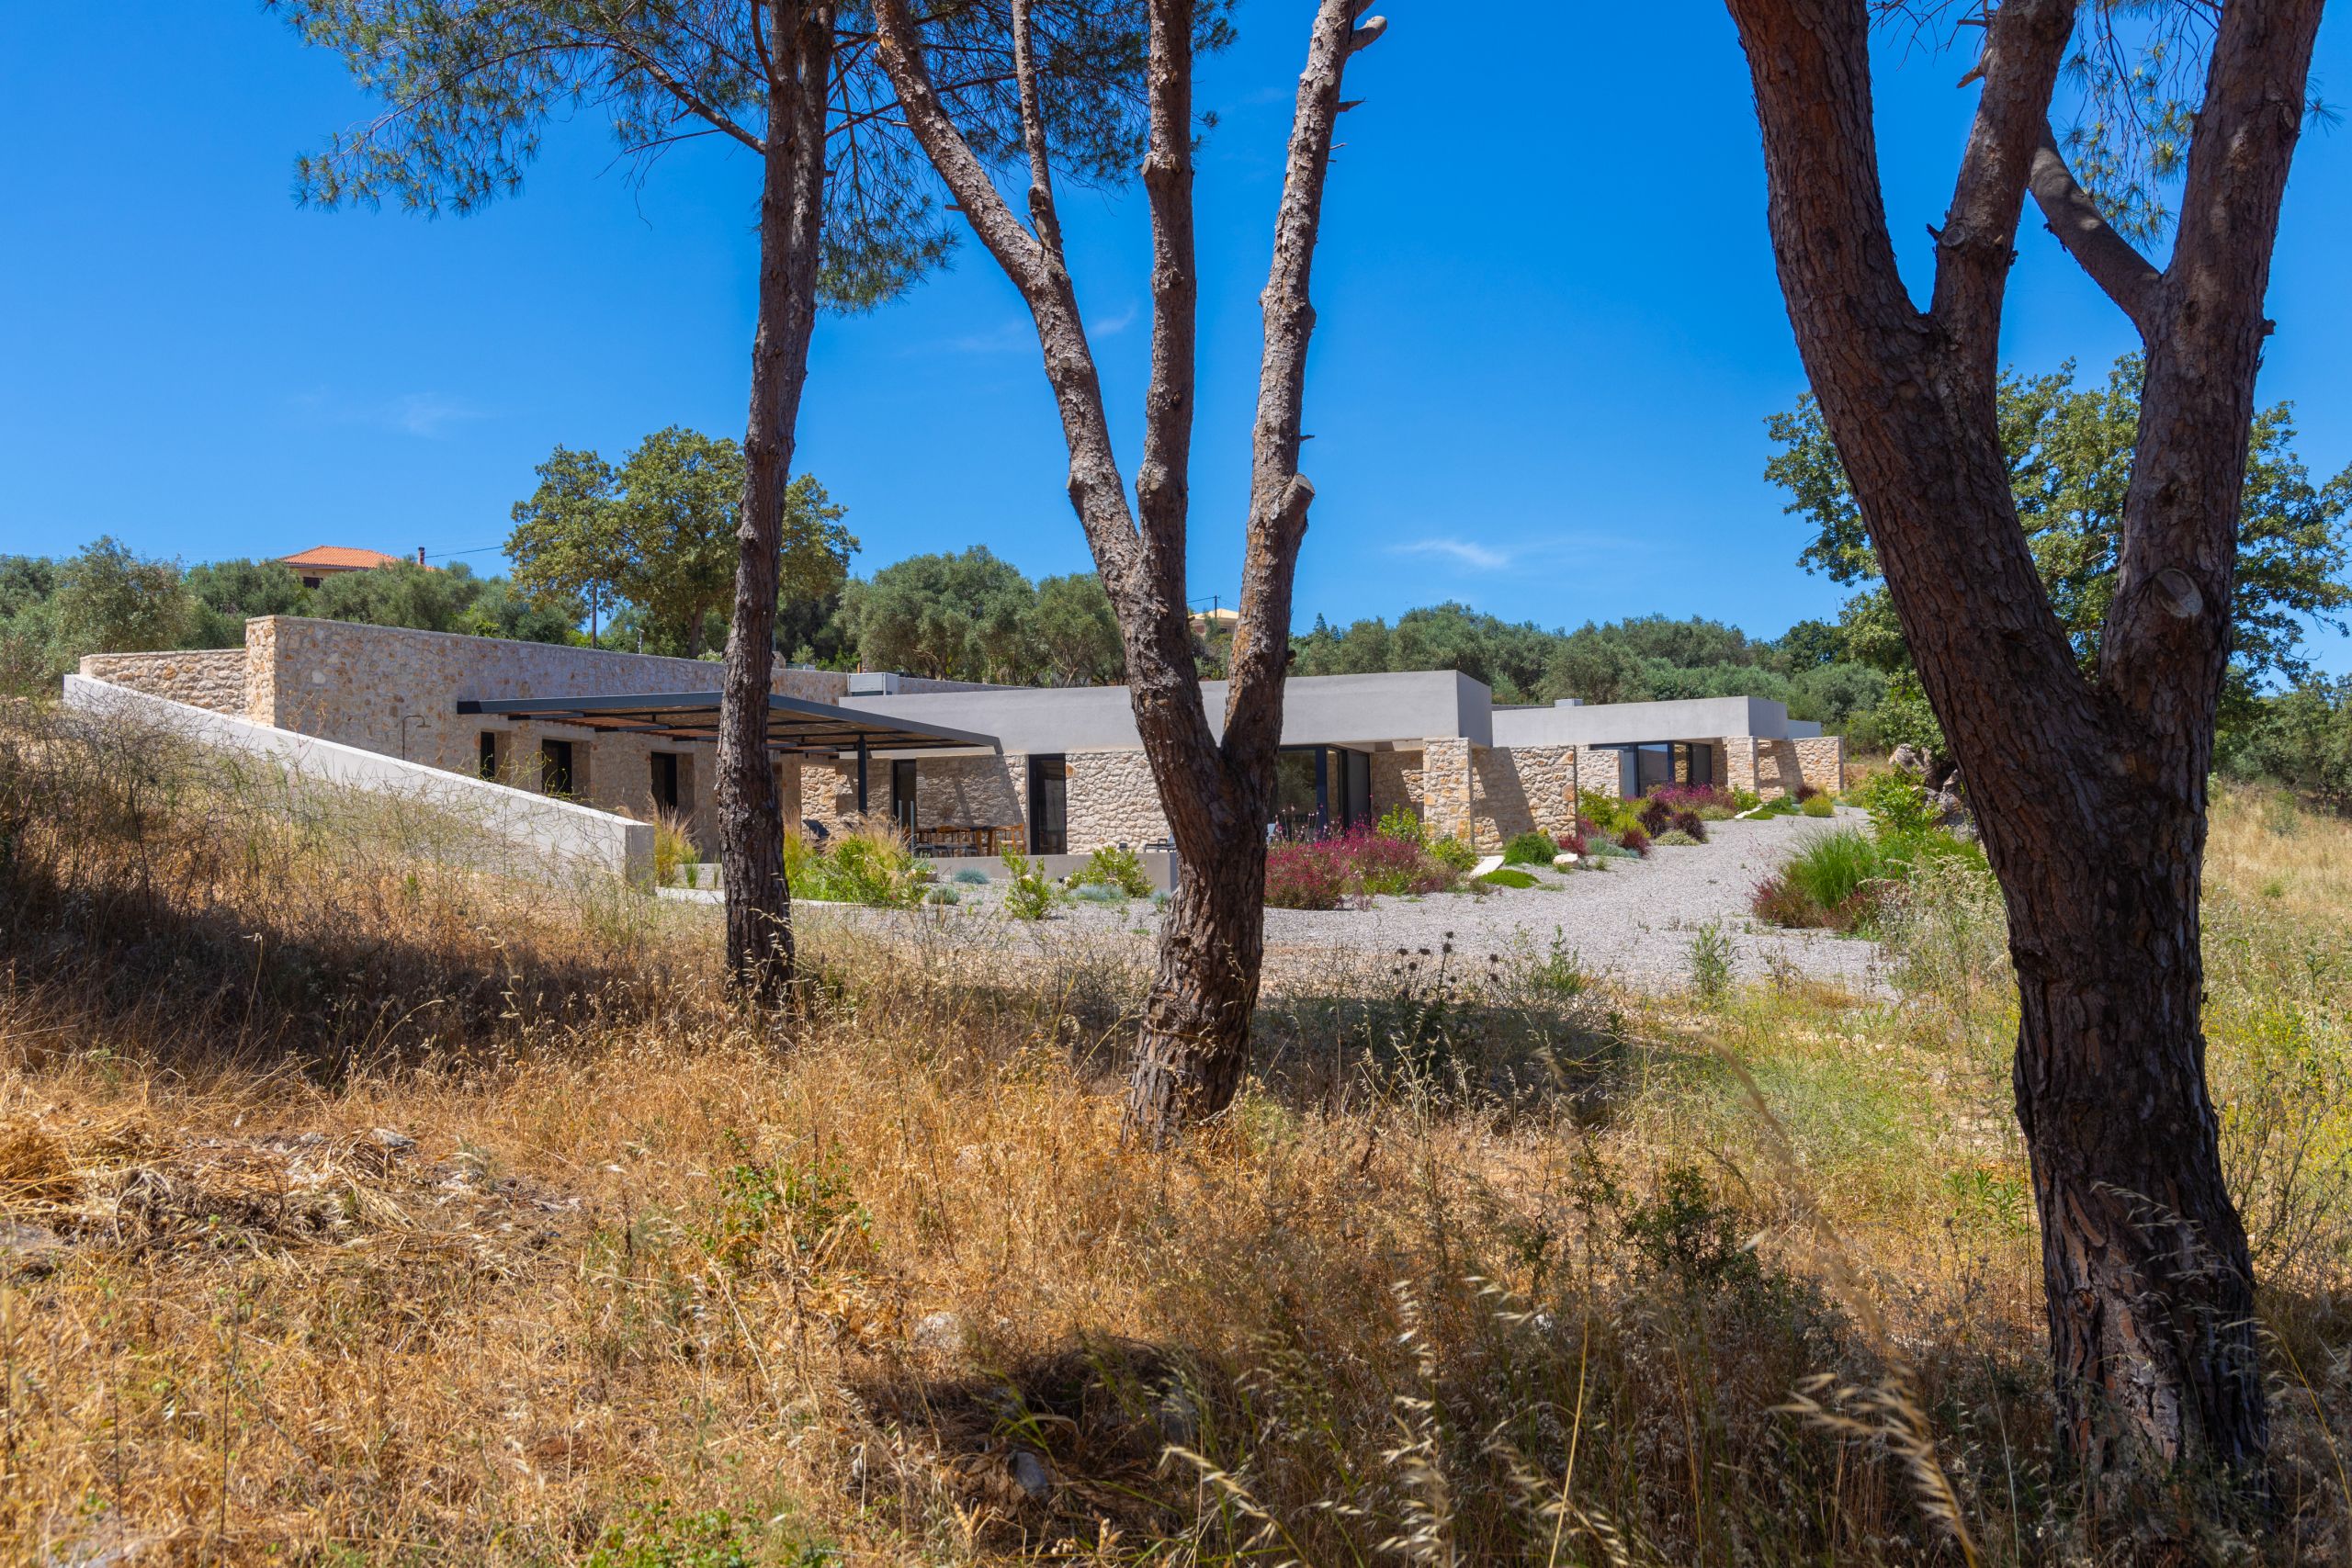
The site’s isolation and natural beauty heavily influenced the architectural approach, aiming to harmonize the functional needs of the buildings with the surrounding environment. The design prioritizes minimal disruption to the landscape while orienting all areas of the complex toward the sea.
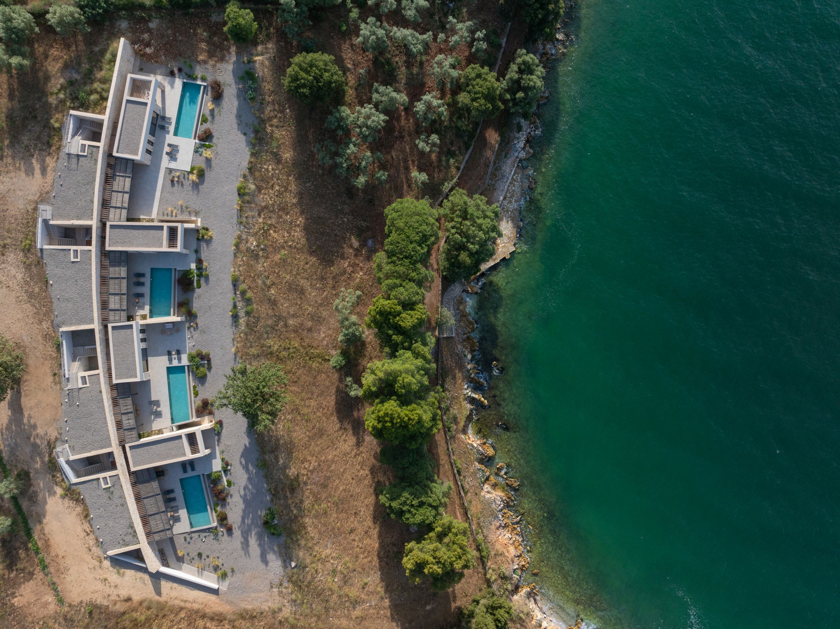
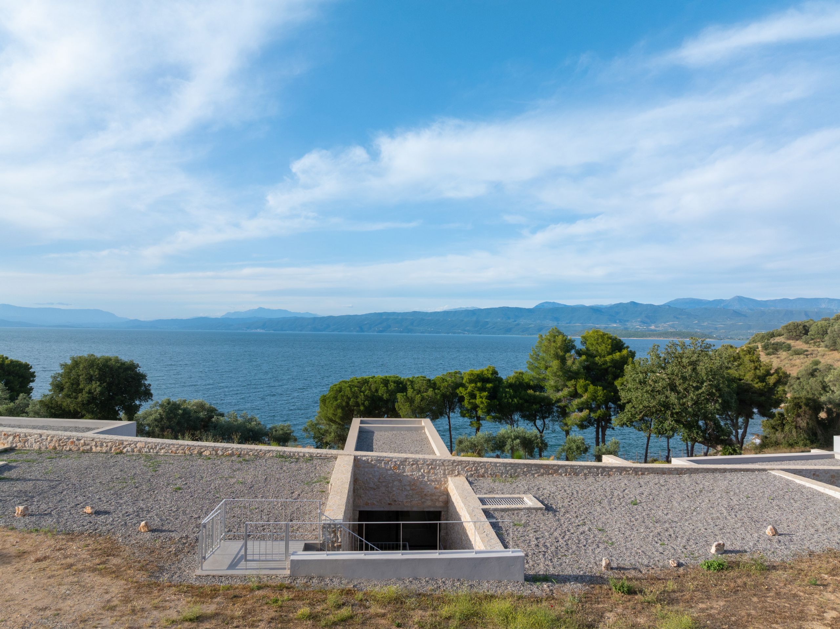
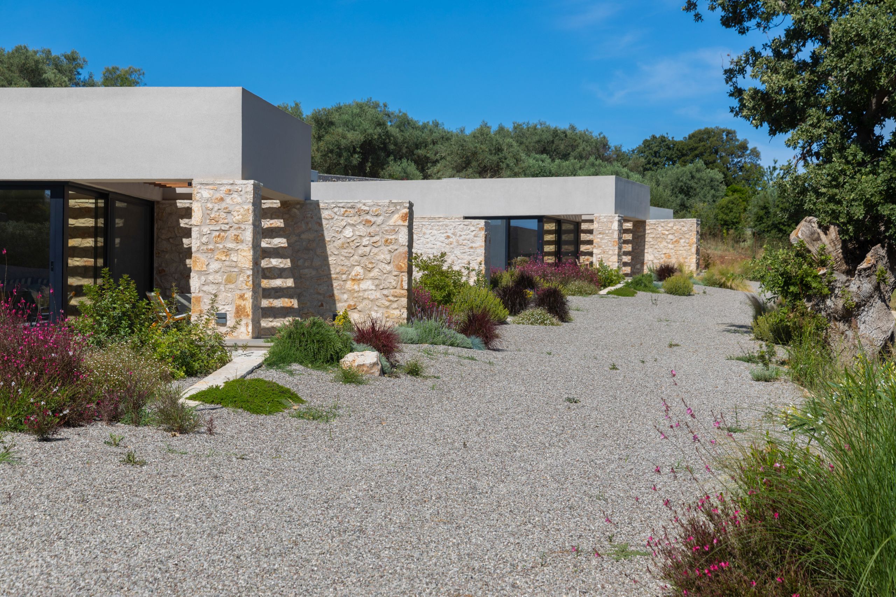
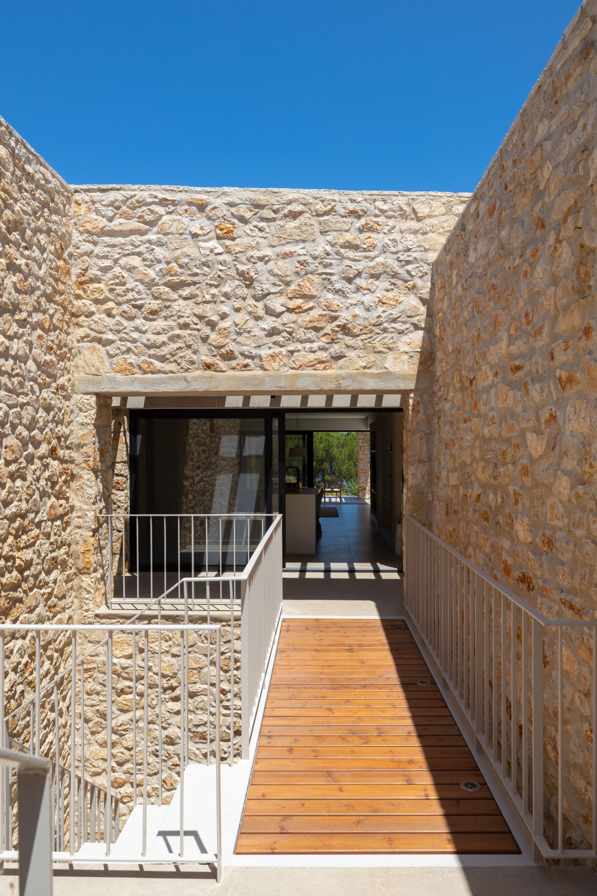
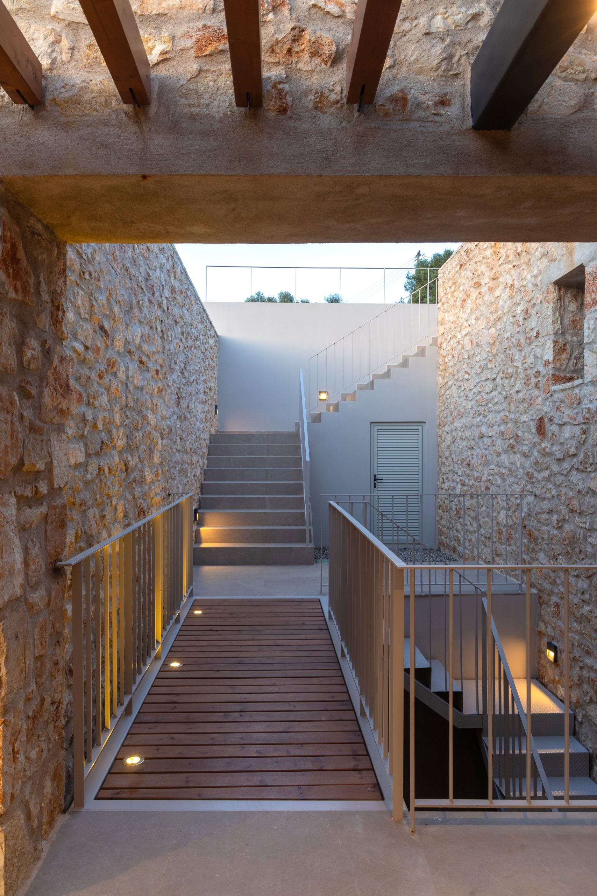
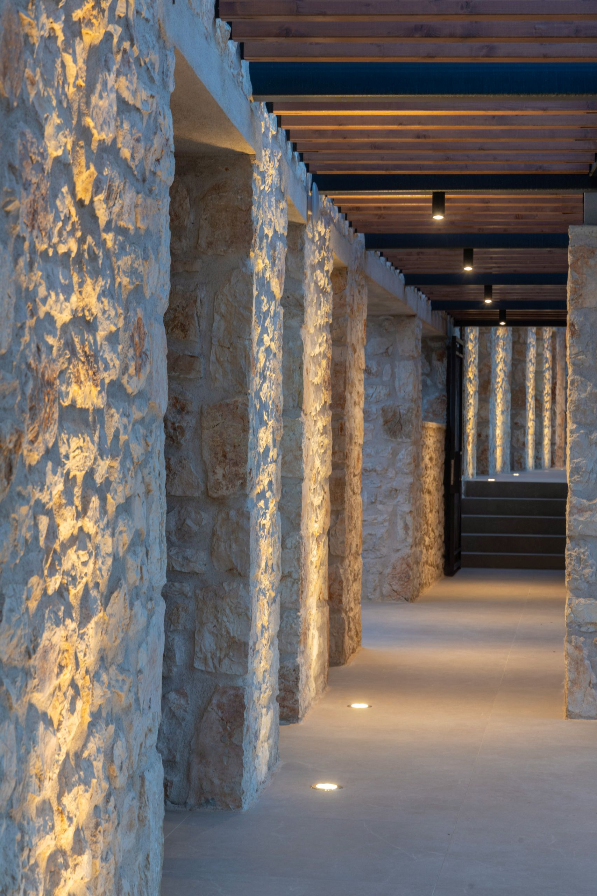
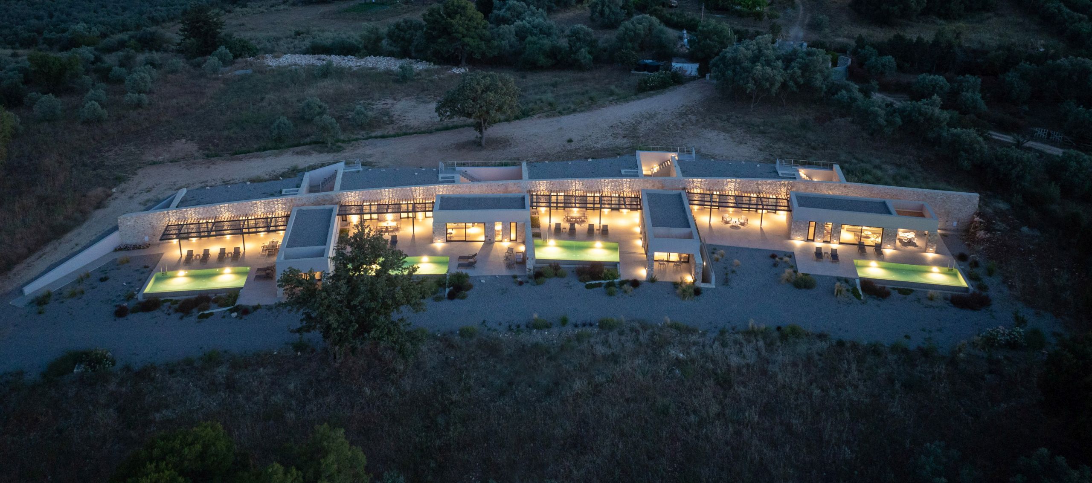
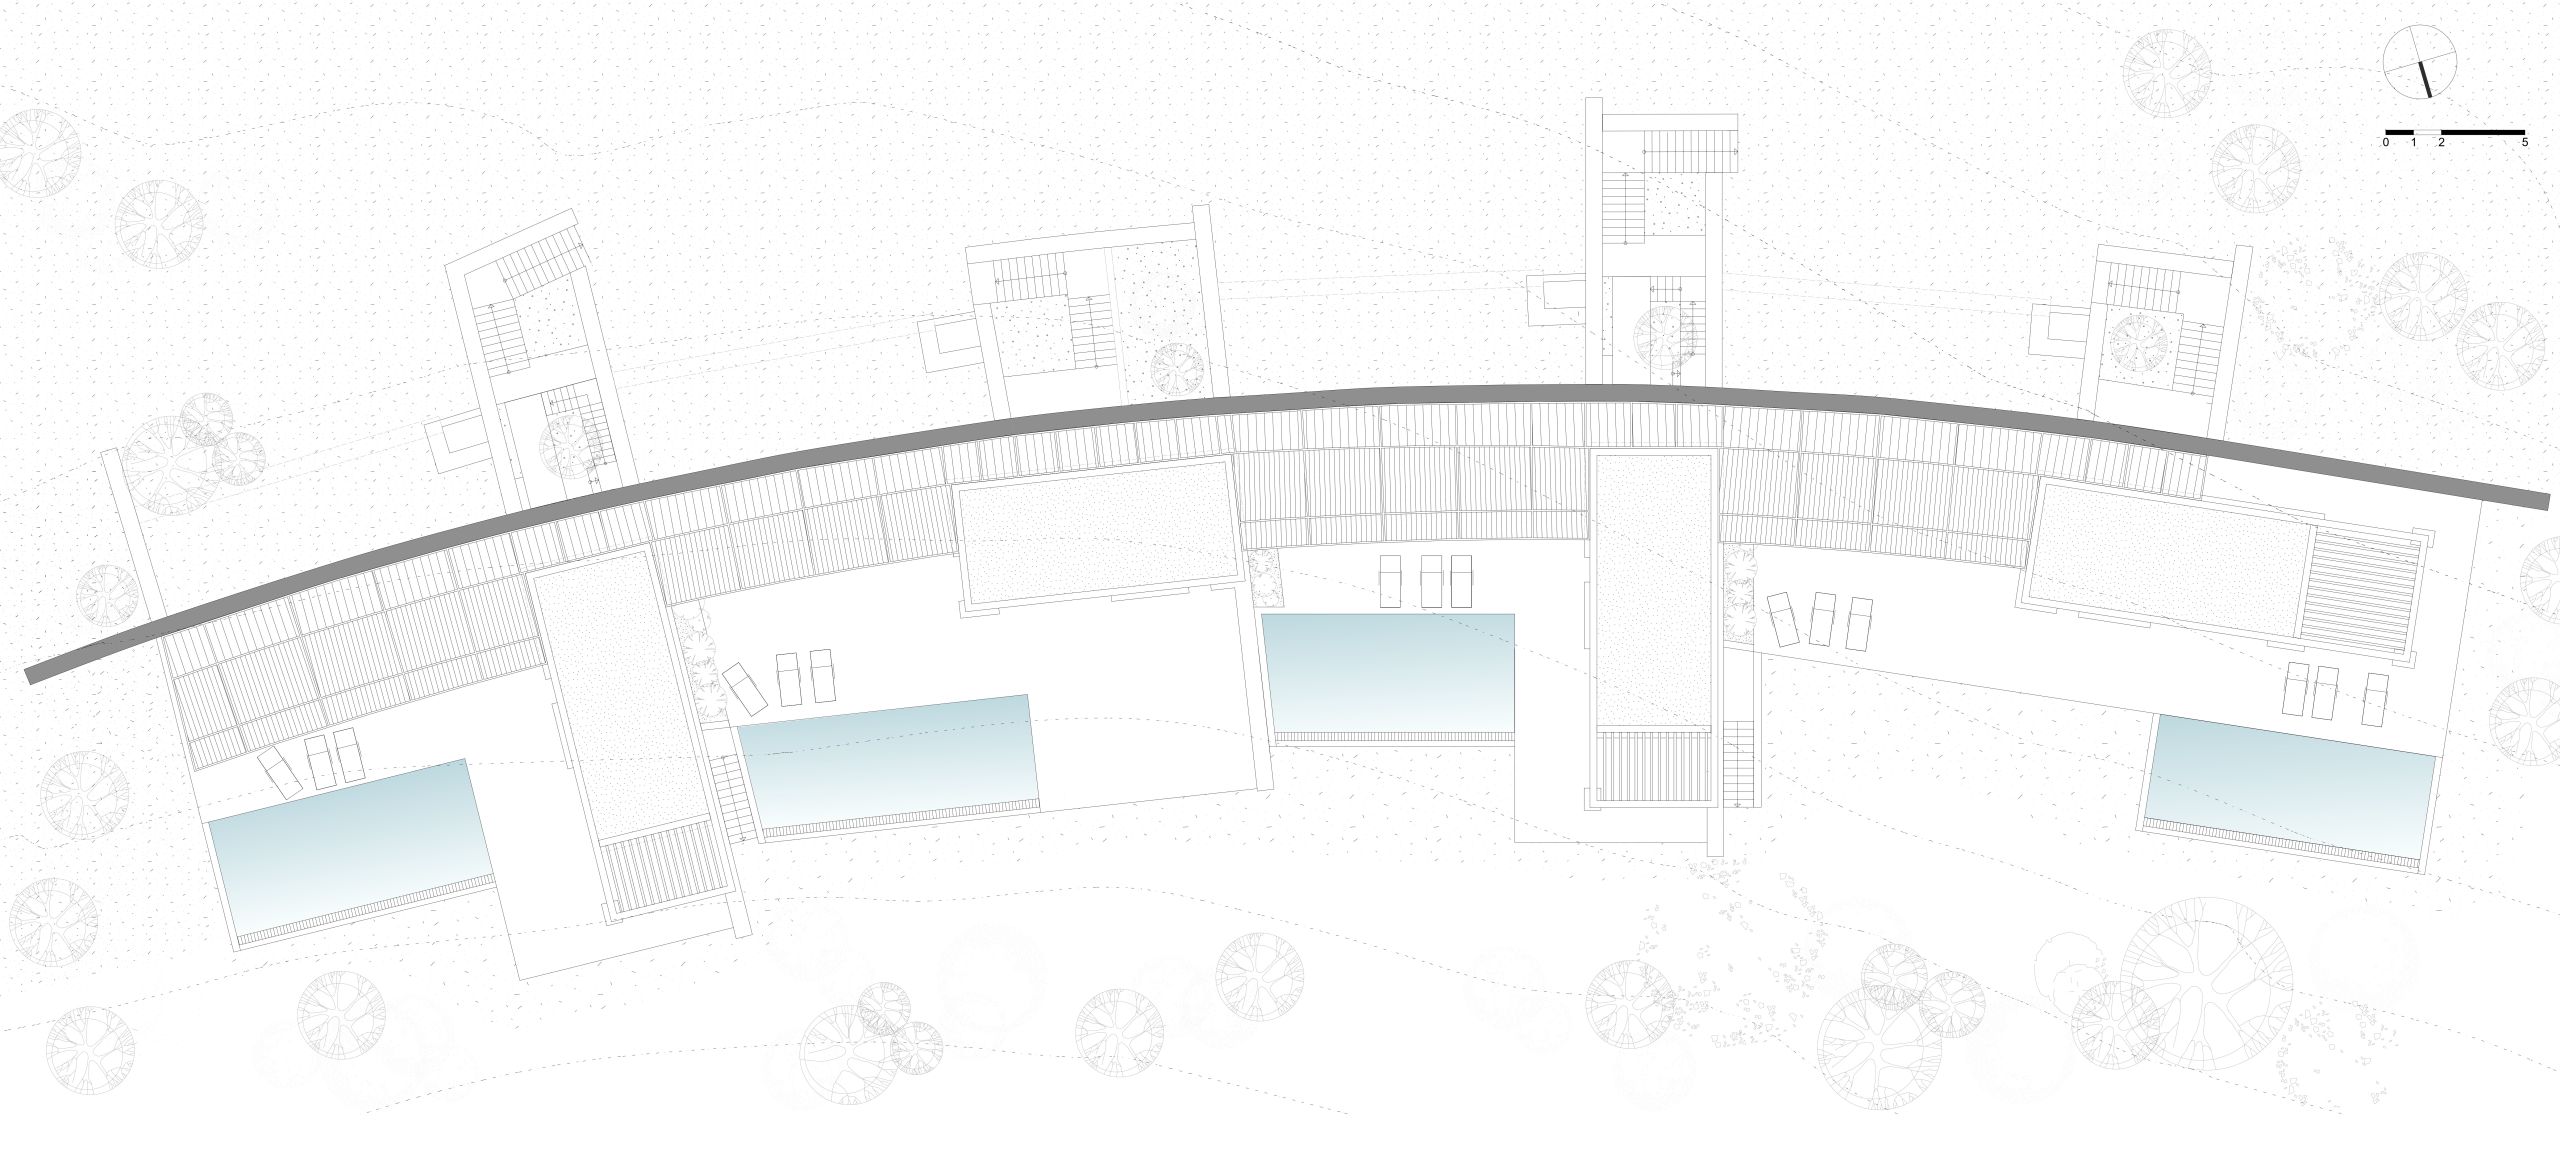
Access to the plot is from the upper side, where the buildings are almost invisible, with only a curved stone wall hinting at the structures beyond. As visitors approach, they discover the entrance to each residence, situated one level down. This slightly curved stone wall, running almost parallel to the coastline, serves as both a unifying element and a dividing line between the subterranean and above-ground sections of the residences.
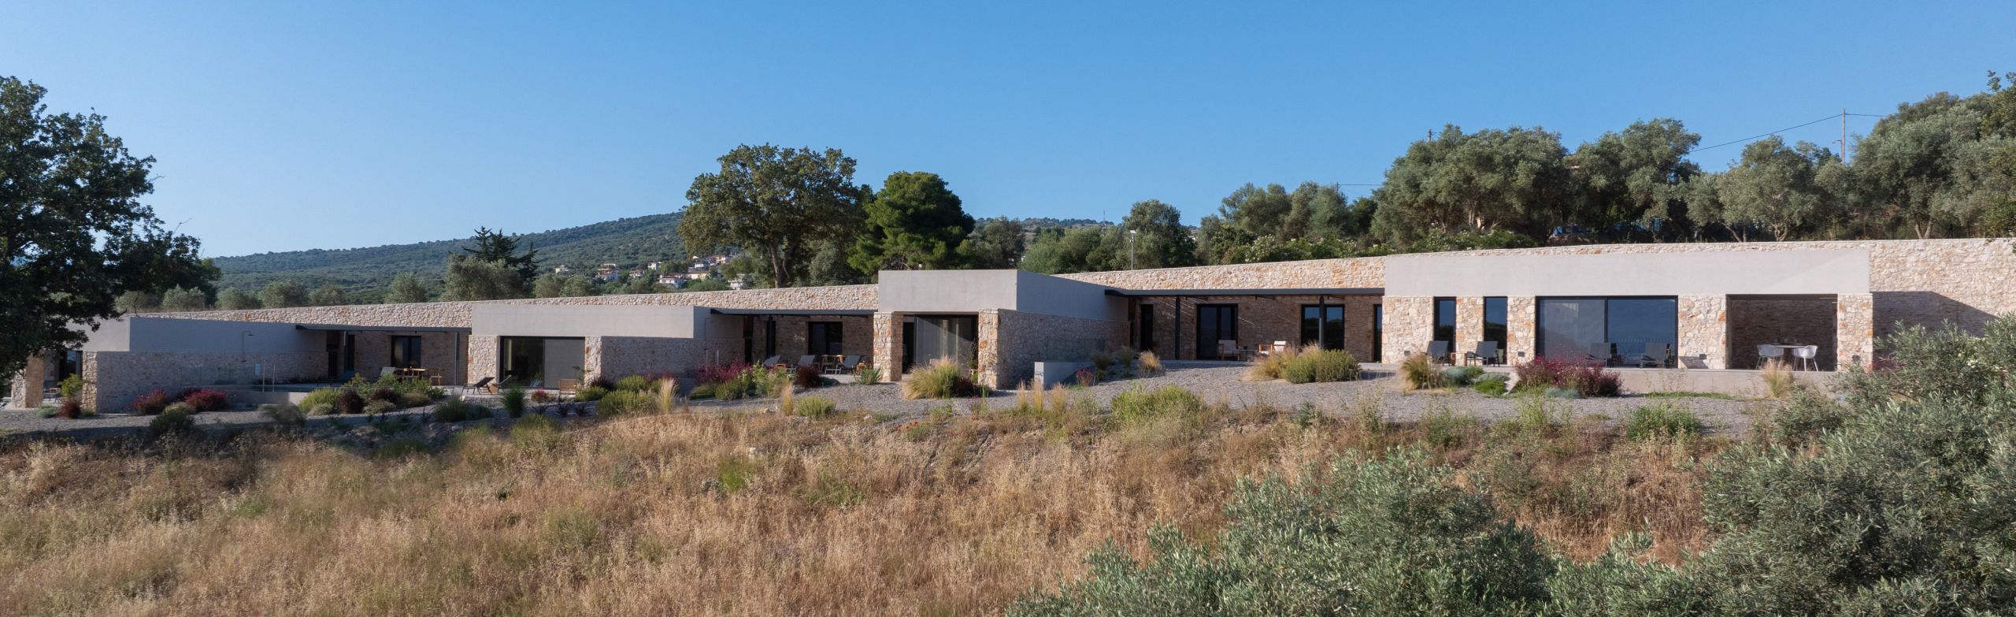
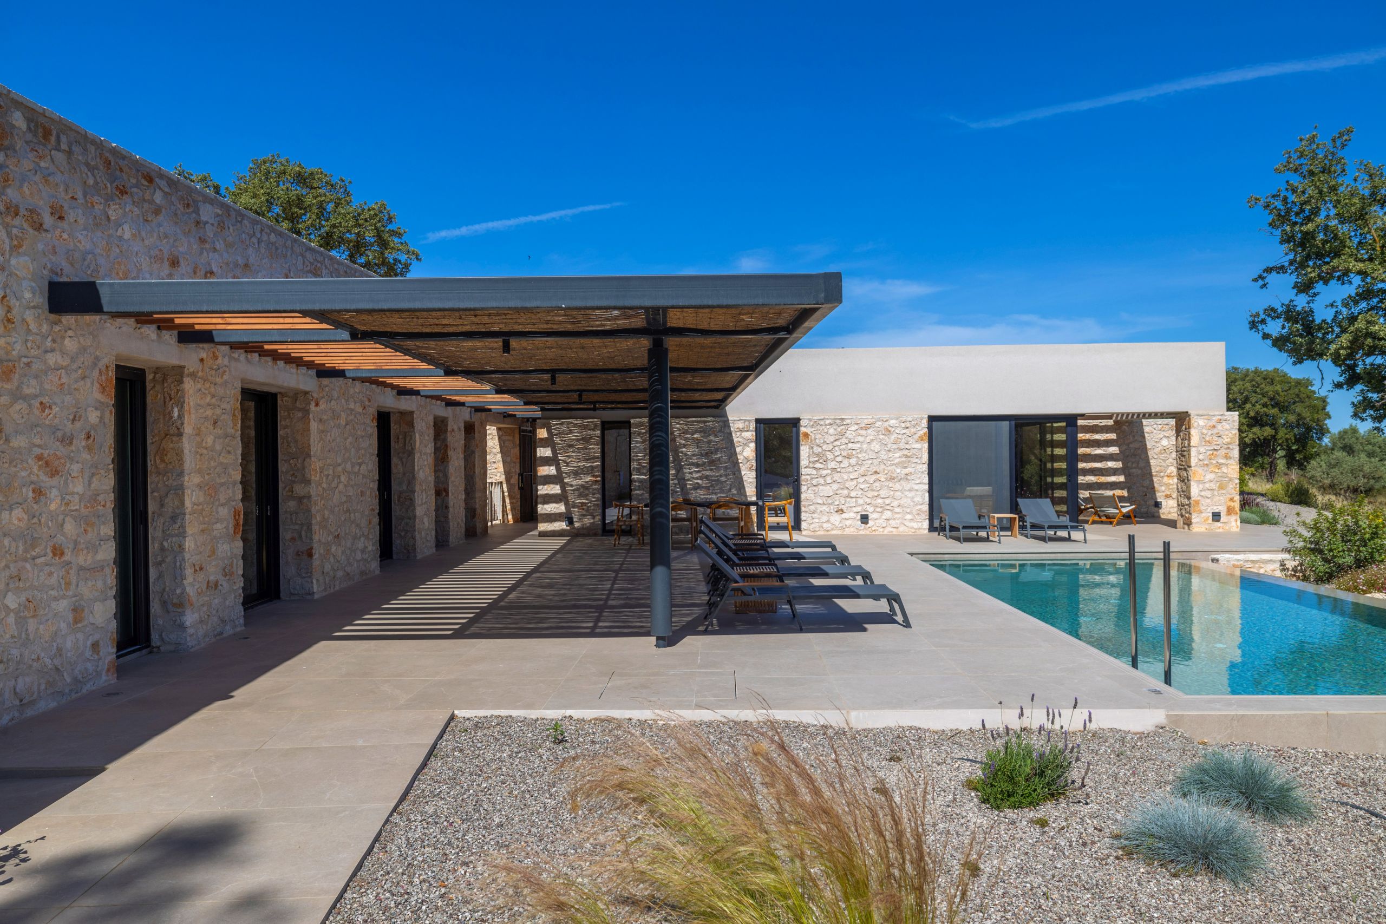
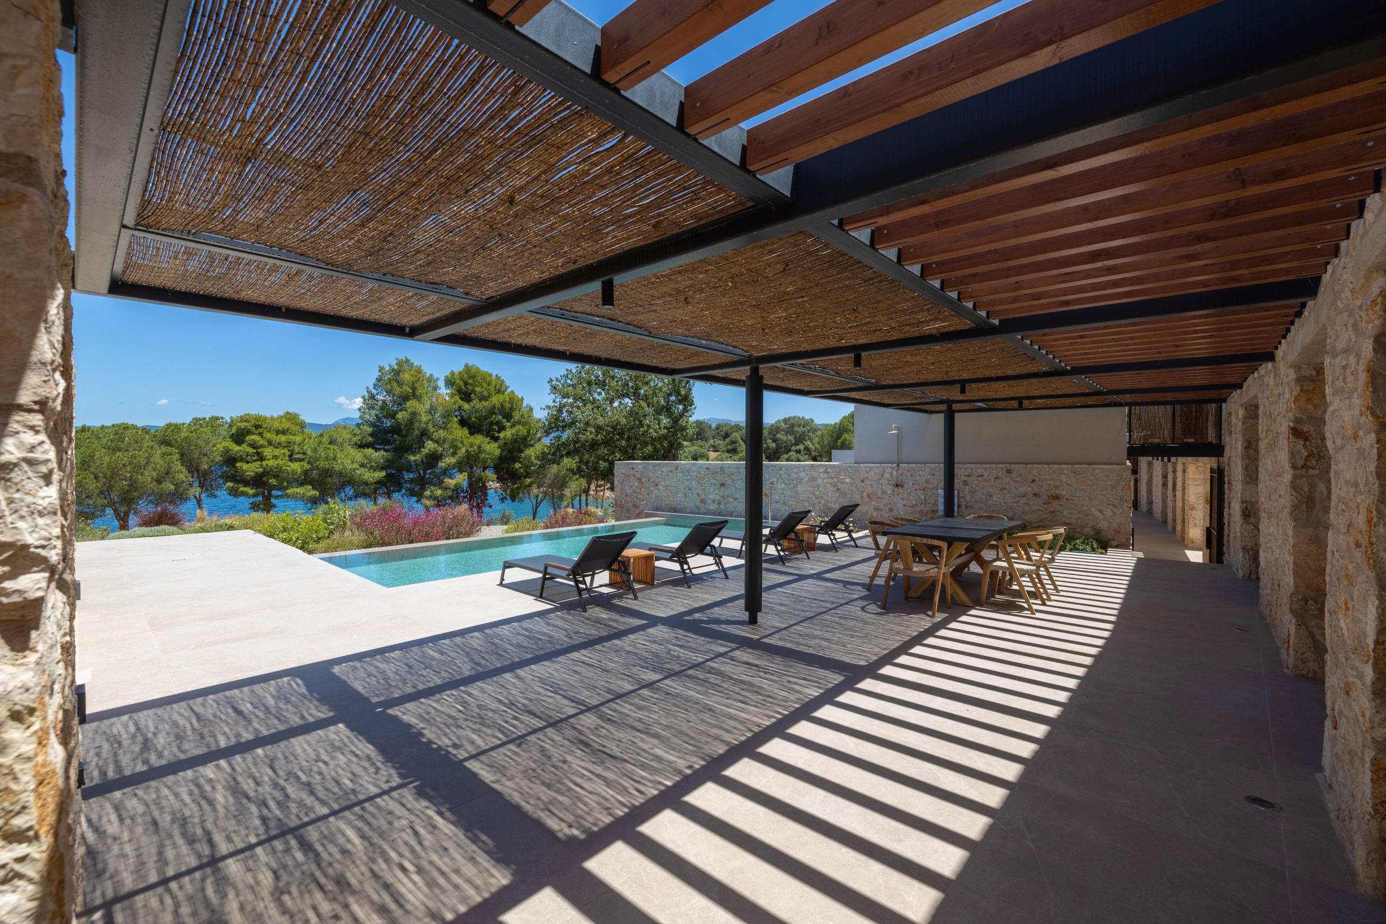
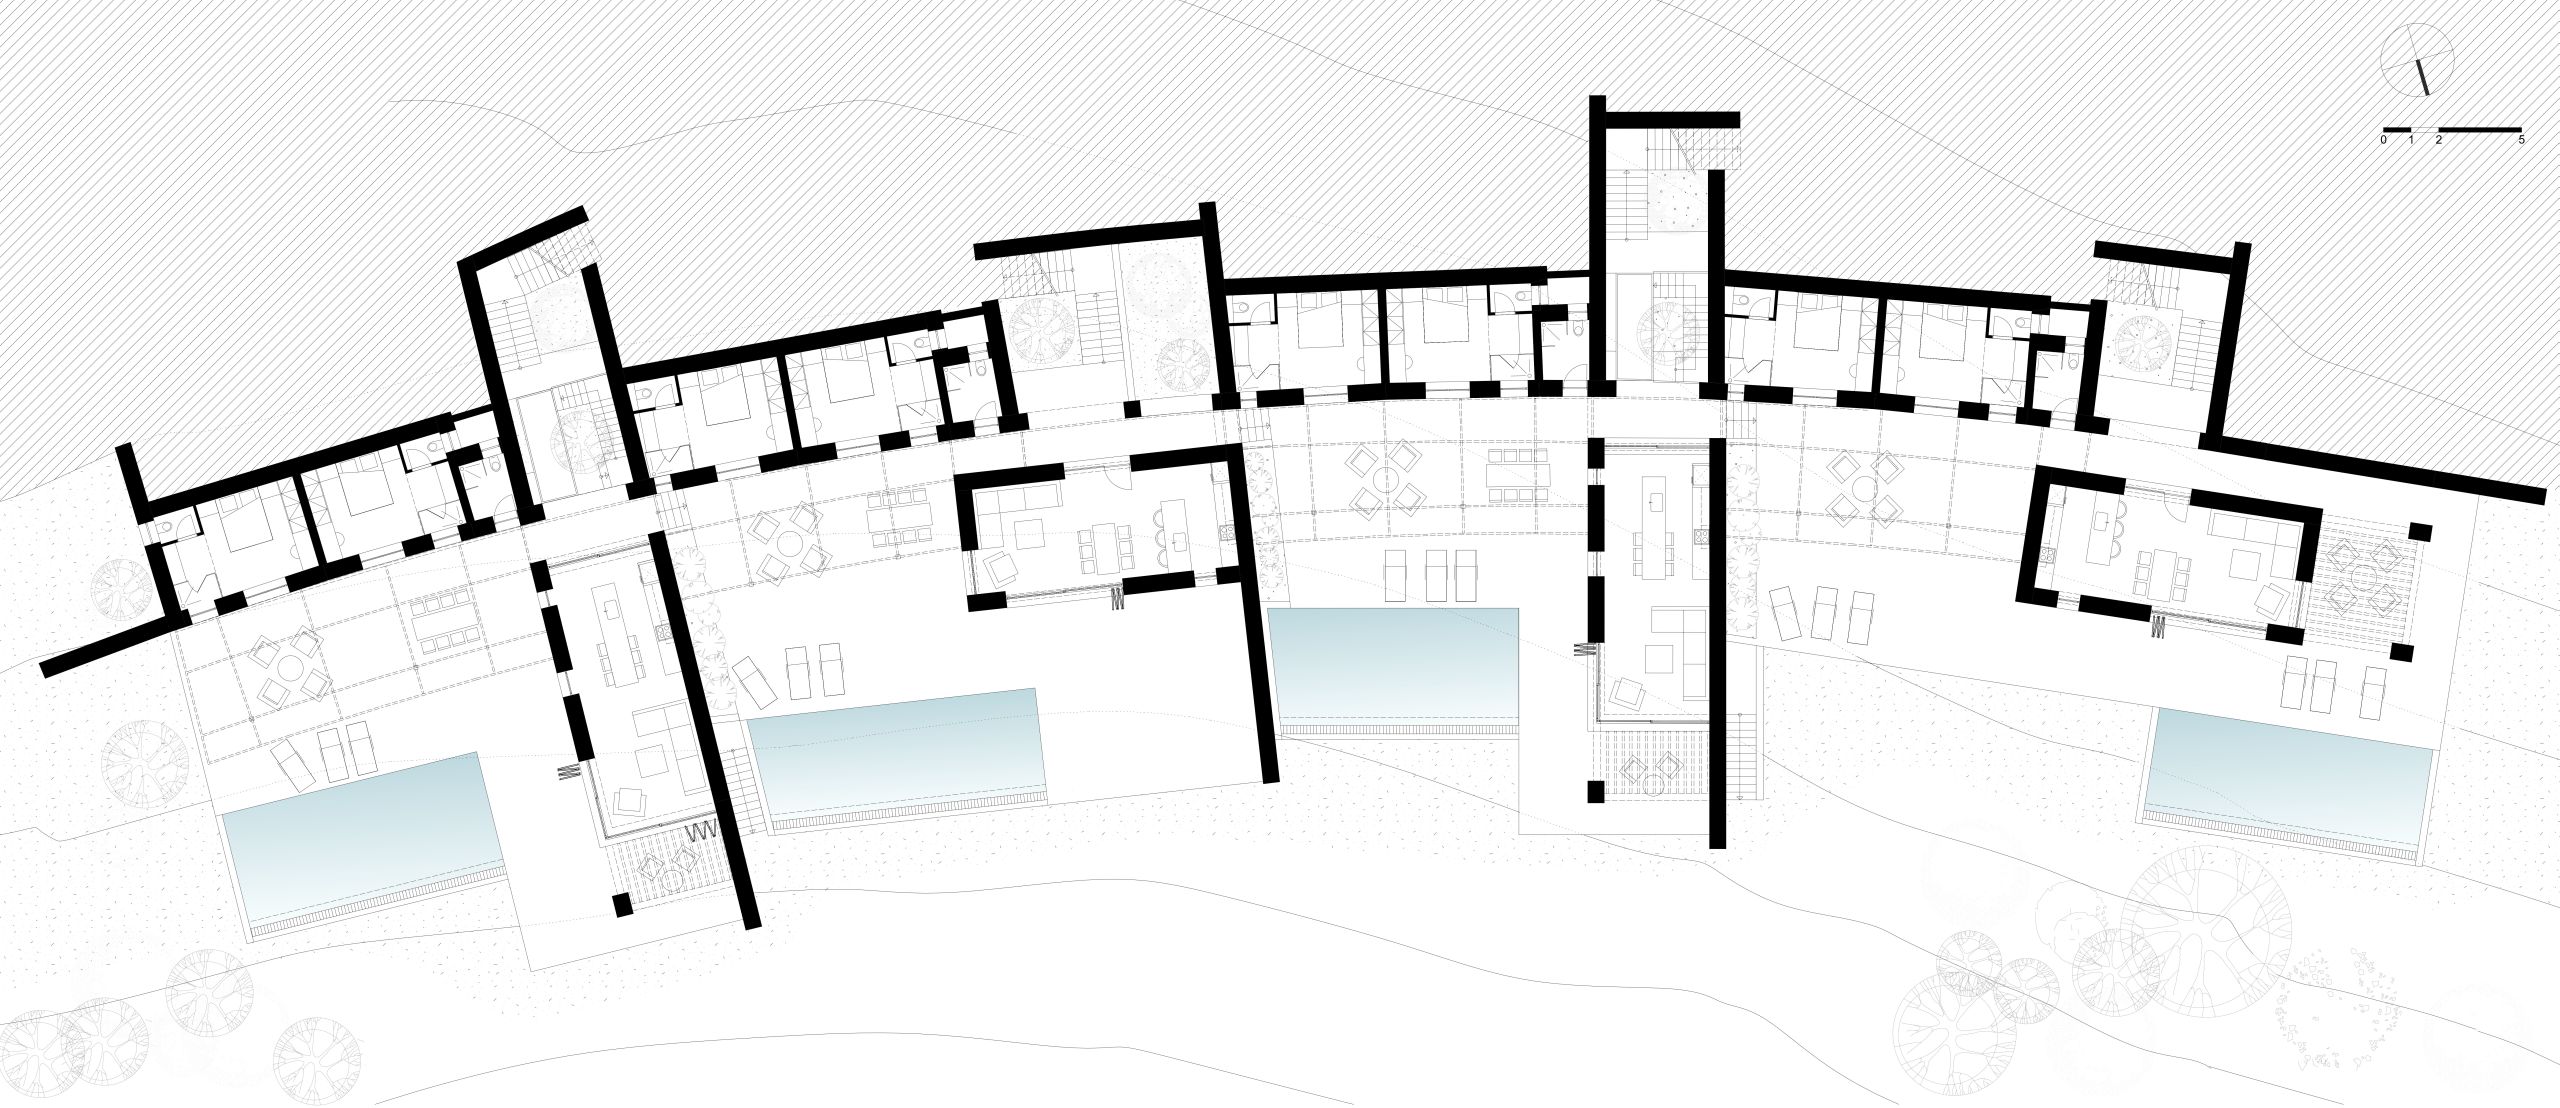
Each residence follows a similar layout: the bedrooms—two per residence—are encaved behind the stone wall, while the living spaces occupy separate structures in front. Each residence has been adapted to the small height difference of the natural landscape along the wall, creating an interesting volumetric sequence
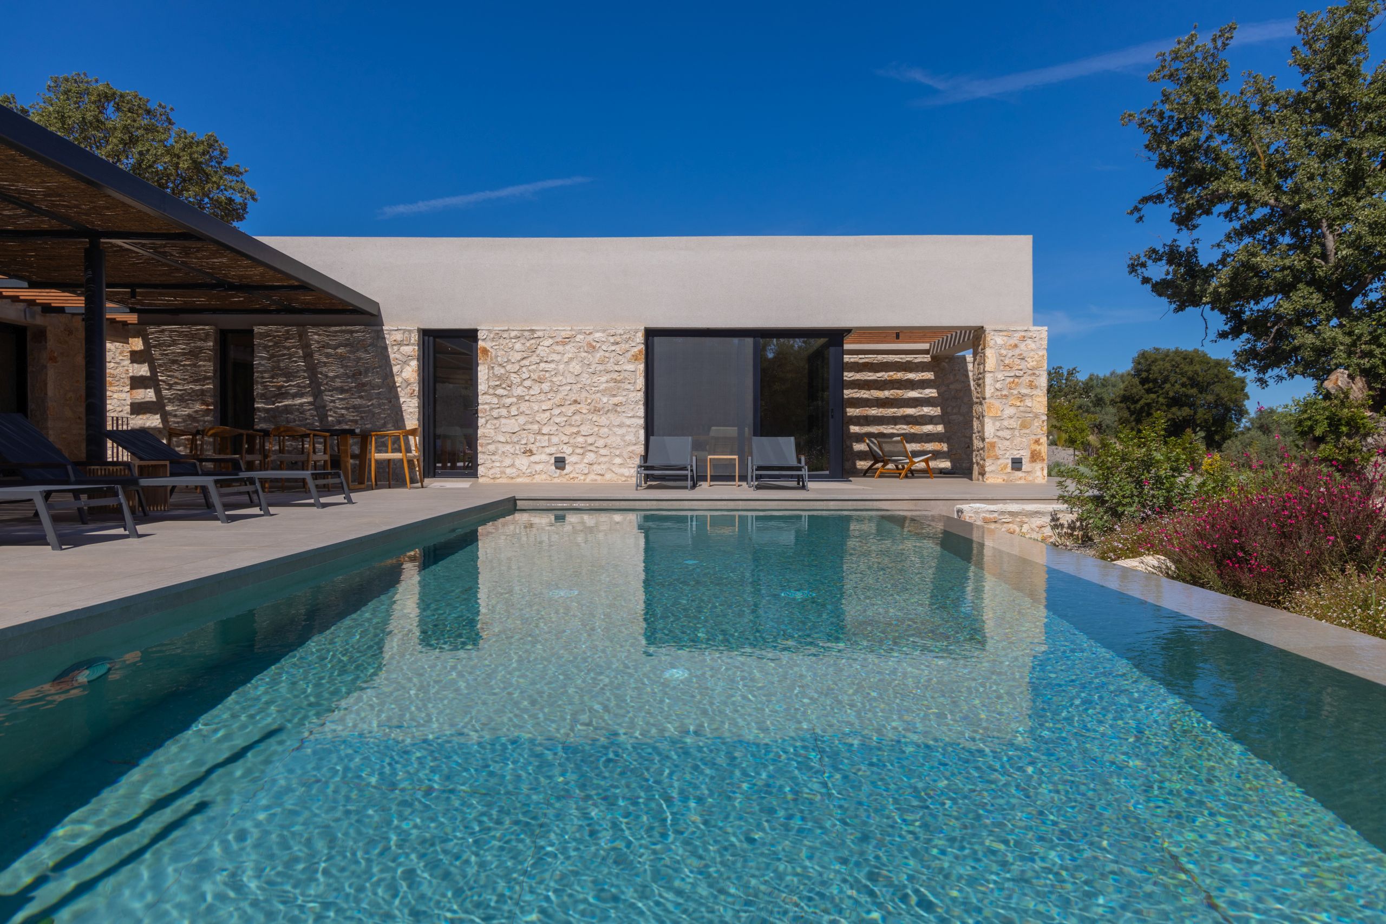
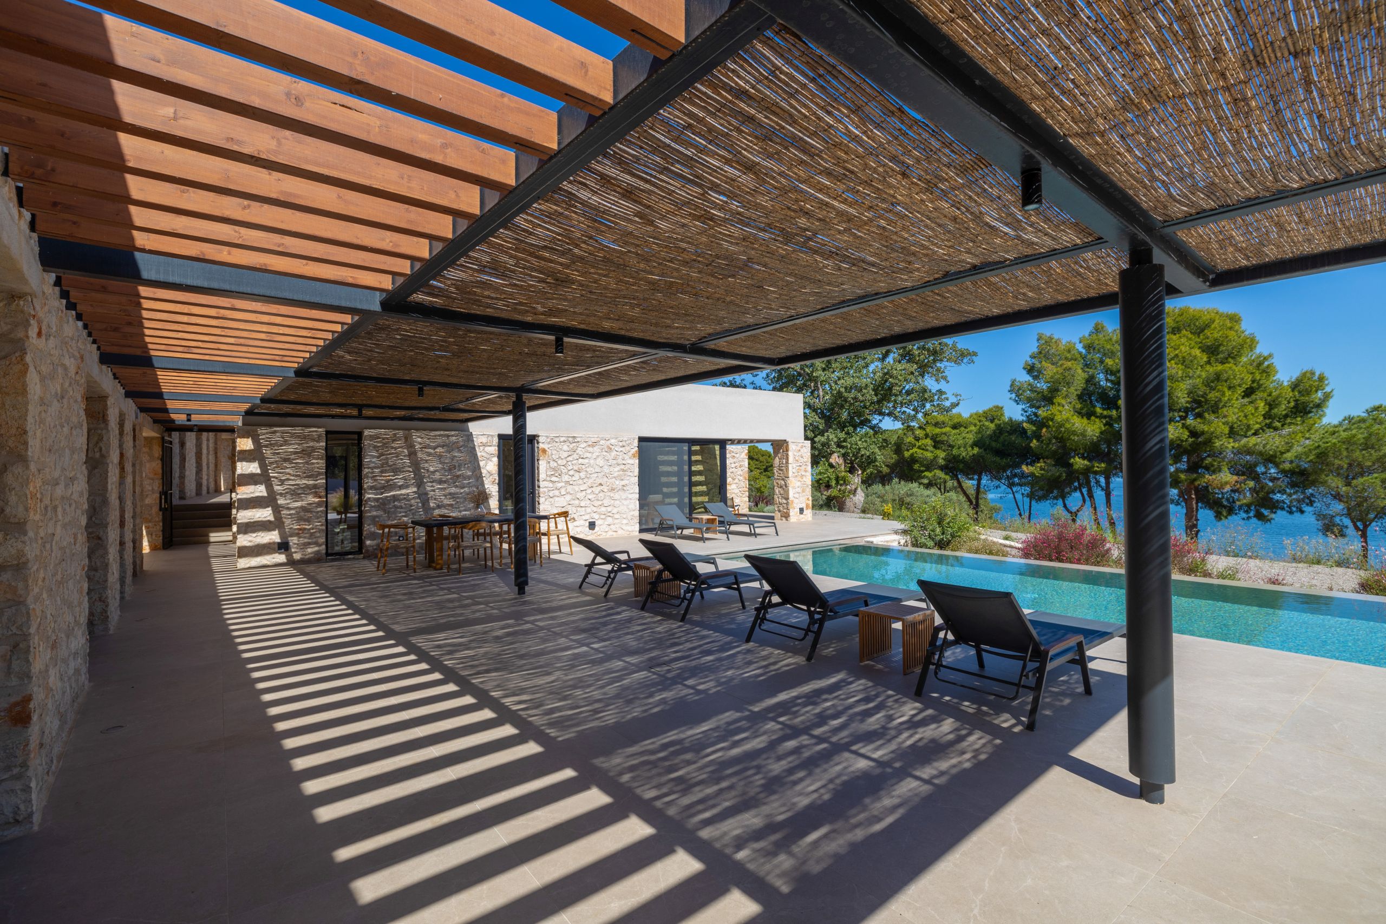
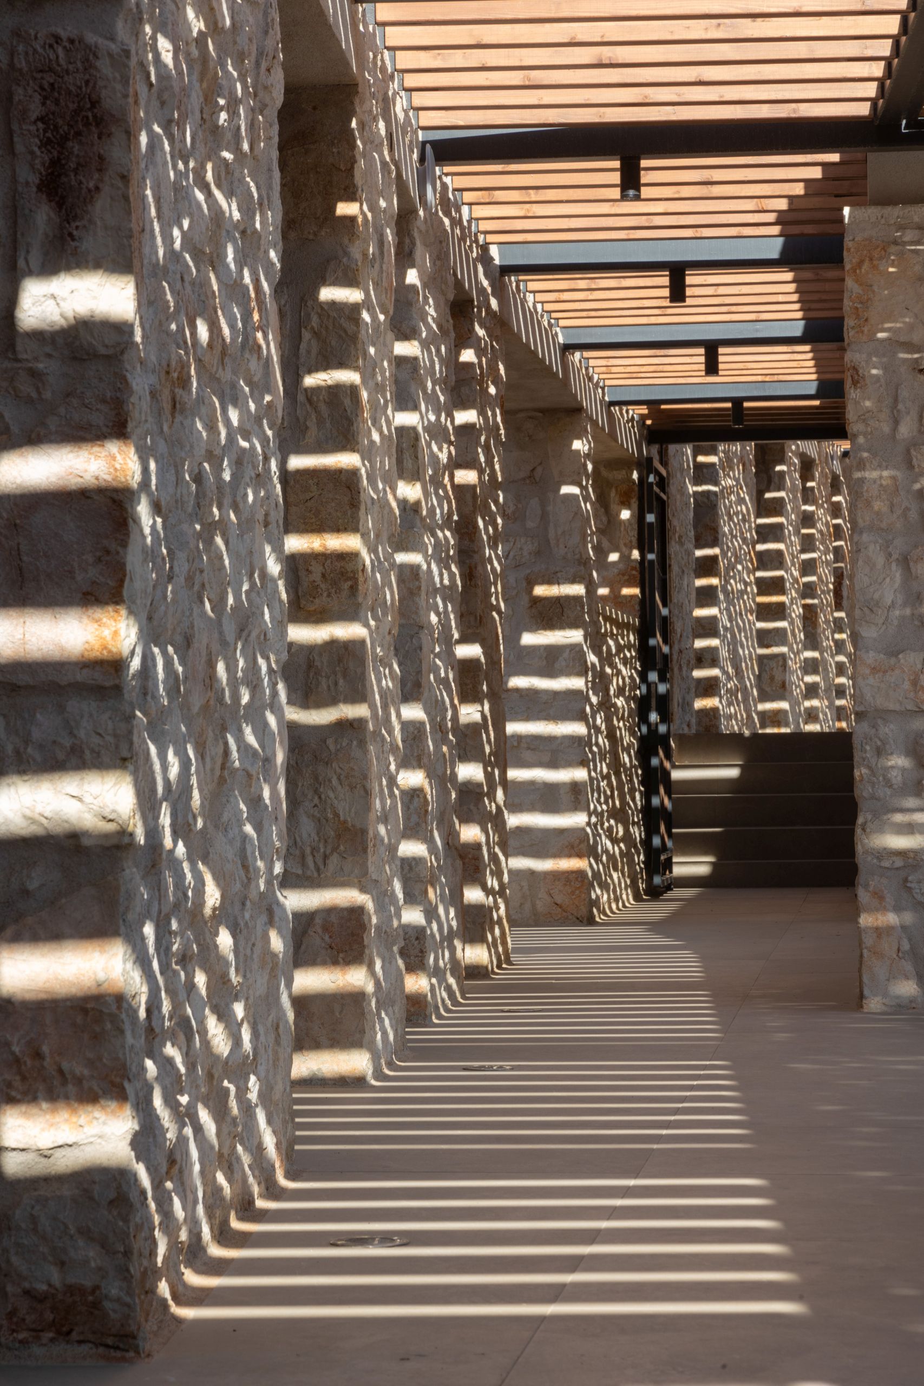
A pergola-covered outdoor corridor runs along the stone wall, providing functional connectivity between the houses and linking individual spaces, emphasizing the composition’s organic flow. The above-ground structures mark each residence, with shaded courtyards between them, featuring metal pergolas topped with willow wood. These outdoor spaces seamlessly extend into relaxation areas, including an infinity pool parallel to the sea view. Stone wall separations ensure complete privacy for each residence.
The complex remains nearly hidden from both the access point and the sea, allowing nature to dominate the scene and fulfilling the project’s primary goal of preserving the landscape’s integrity. The result is a peaceful, private retreat where architecture serves to enhance the experience of the stunning natural scenery rather than detract from it.
PROJECT
Theros Estate – Four private Villas
LOCATION
Sparto, Amfilochia
CONSTRUCTION
Kapsalis, Technical Company
PHOTOS
Nikos Daniilidis