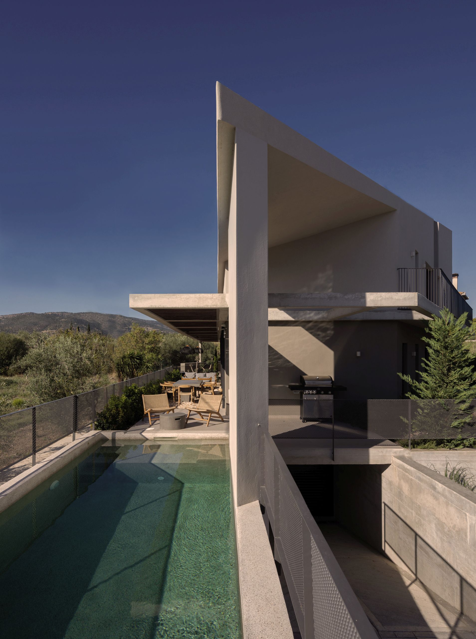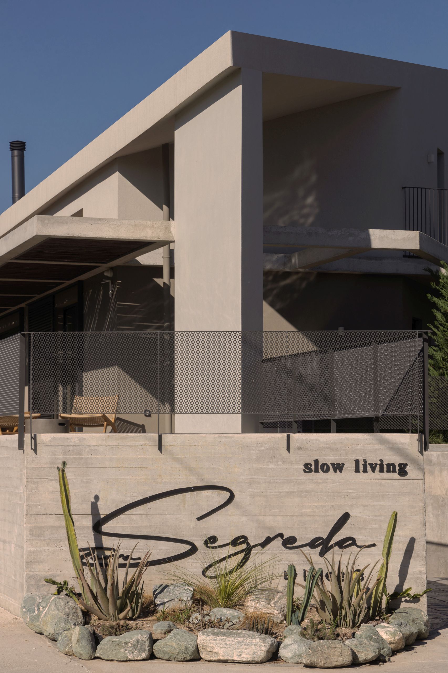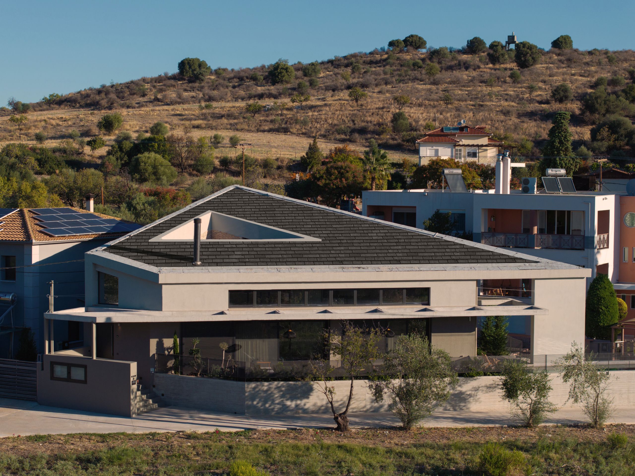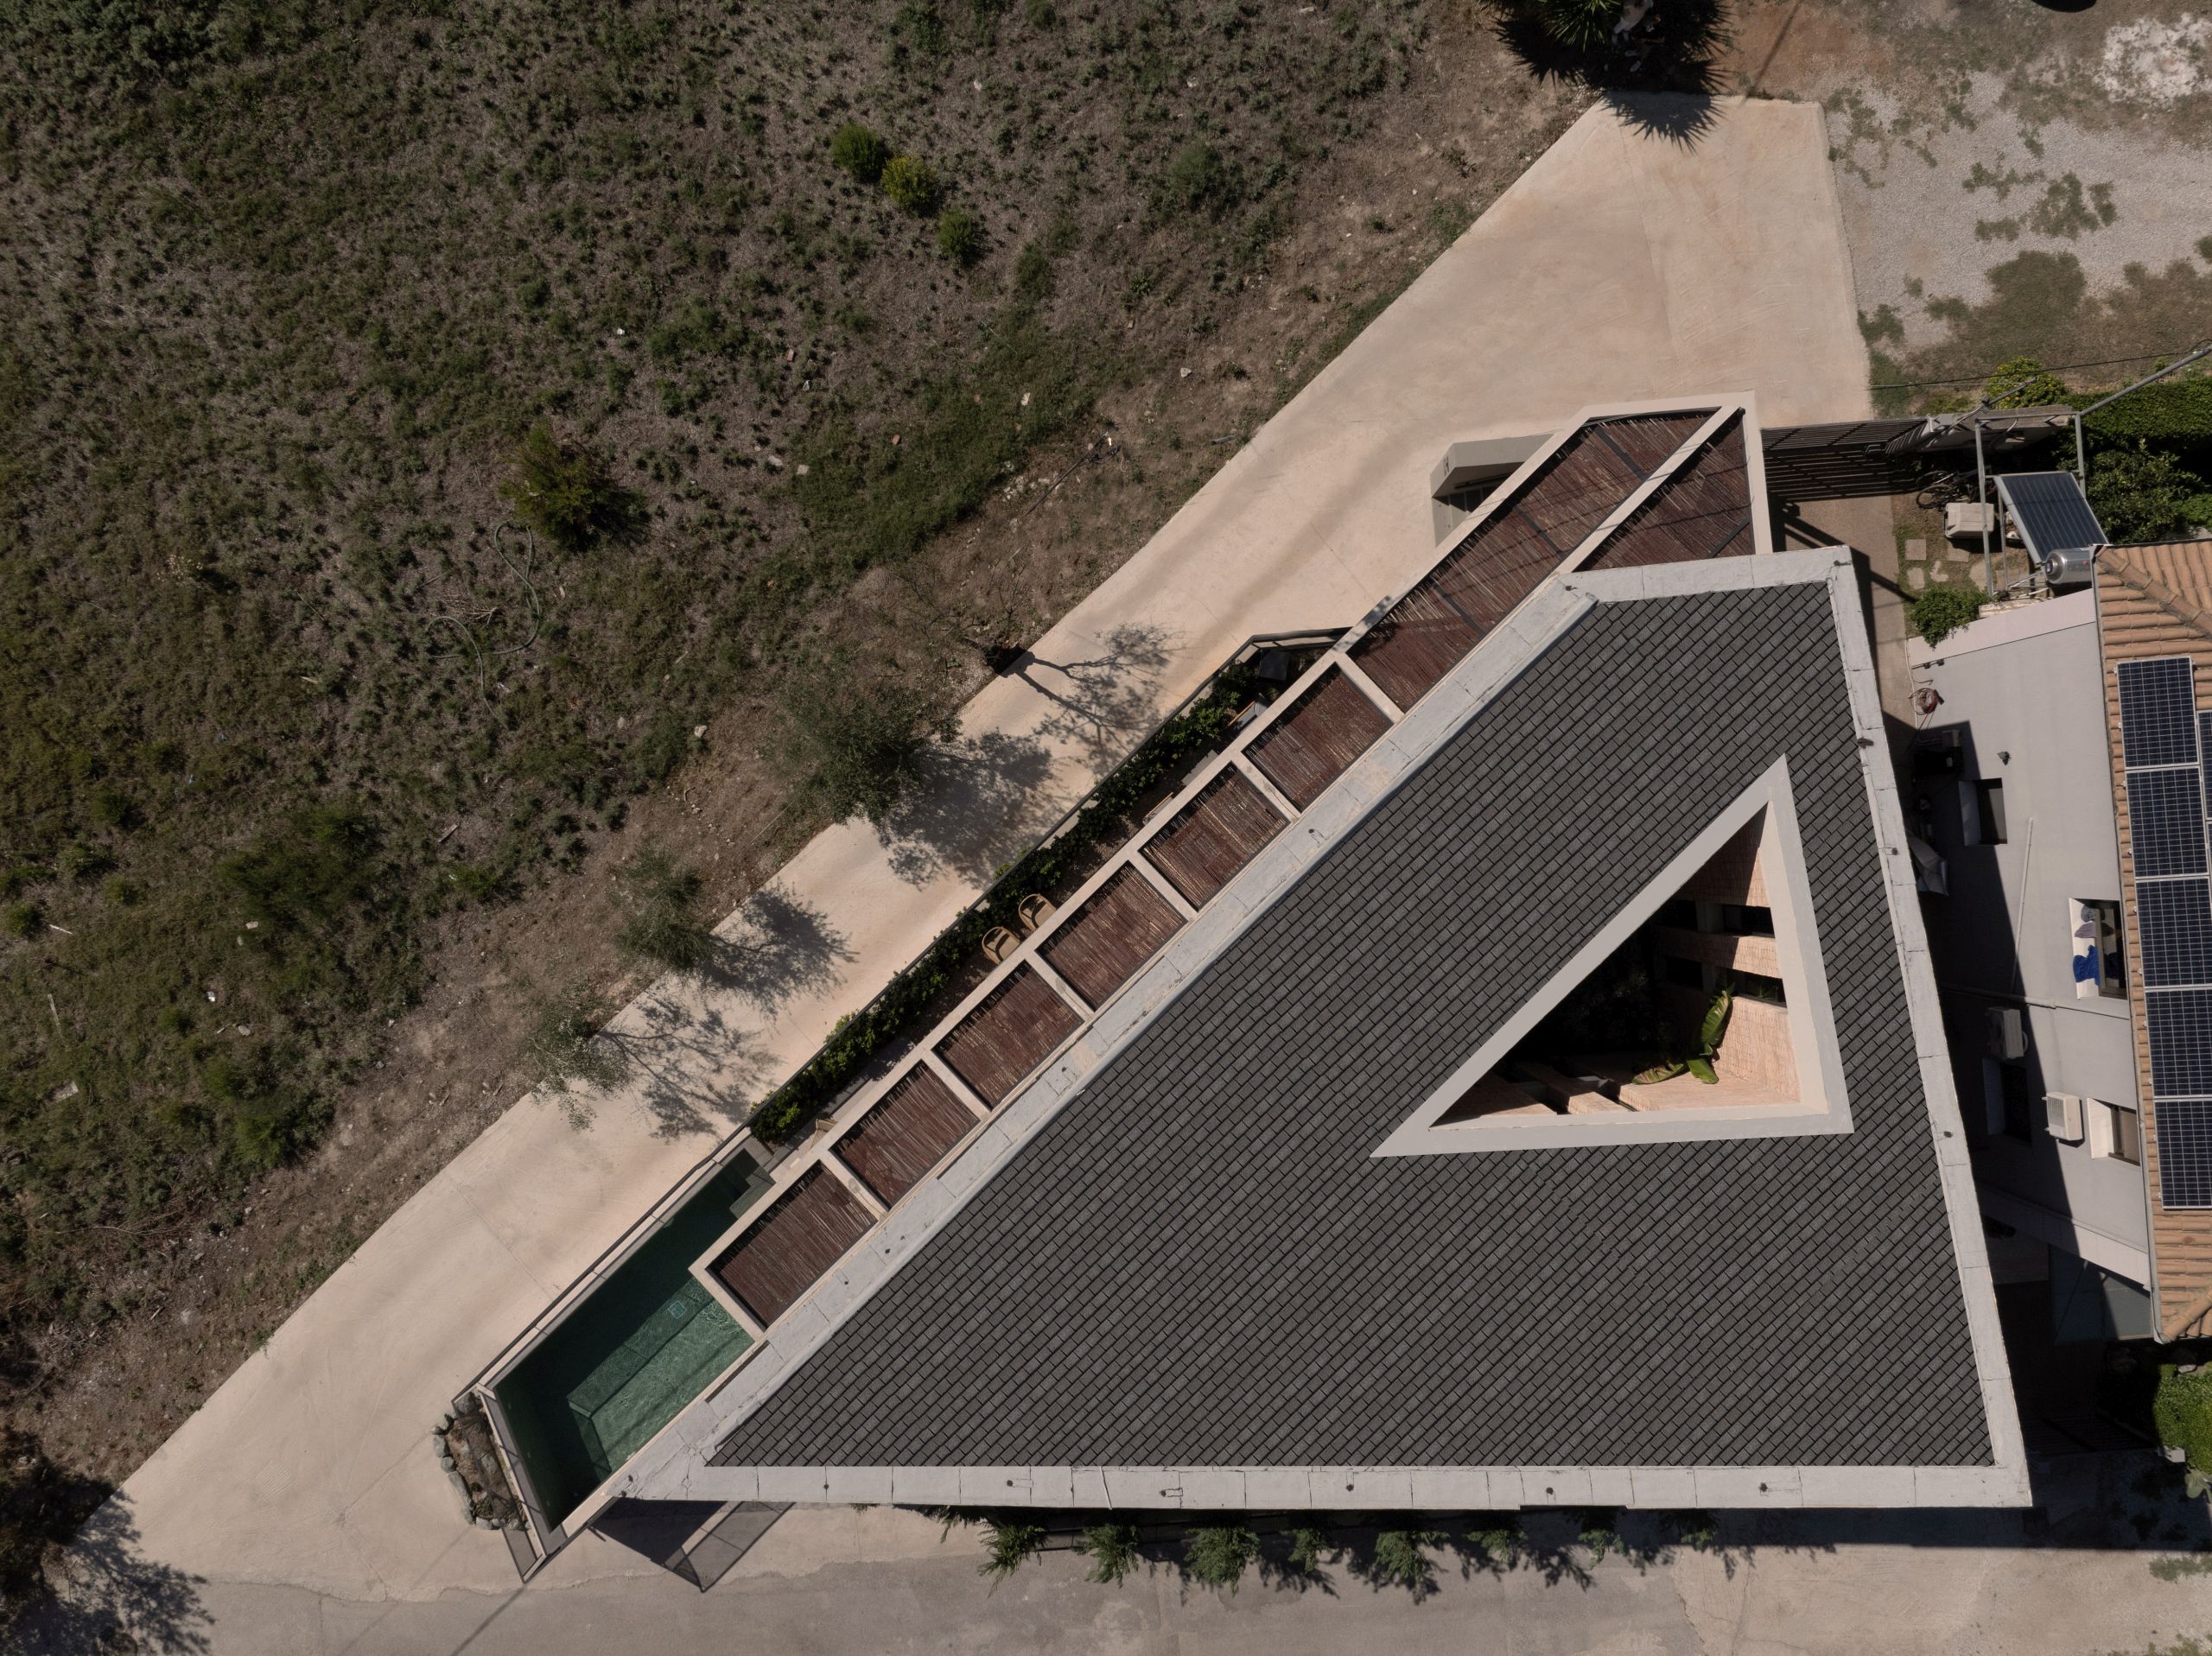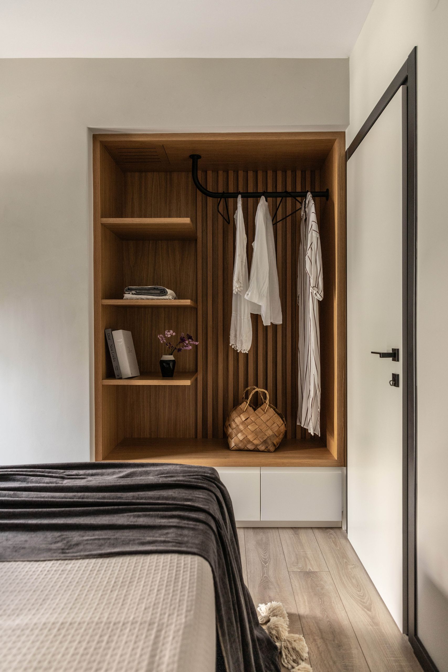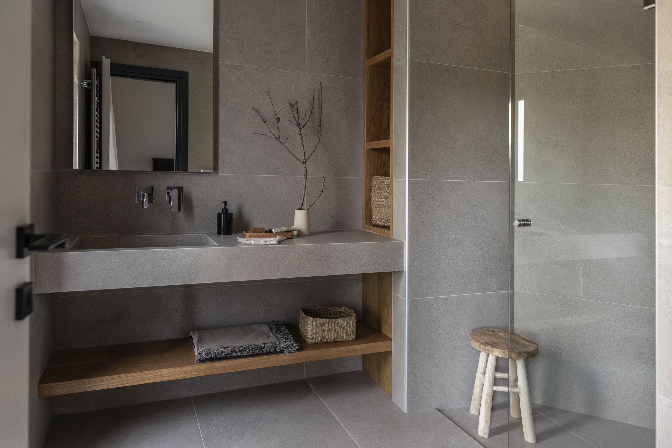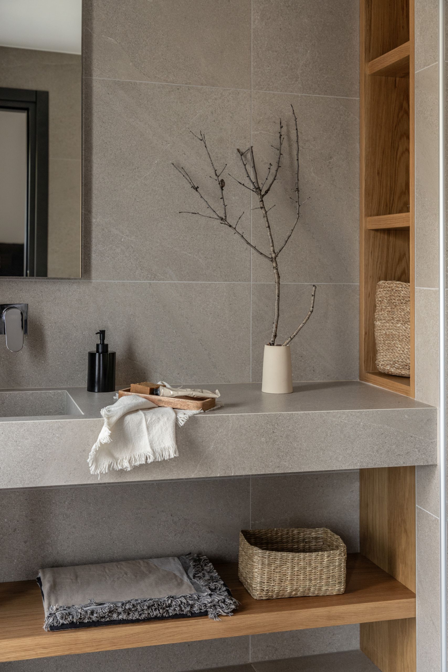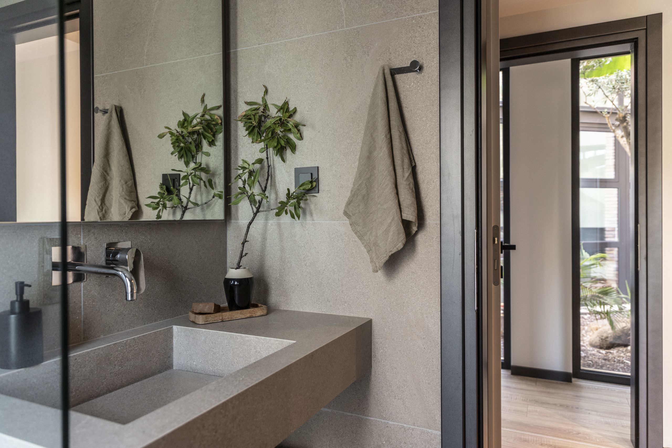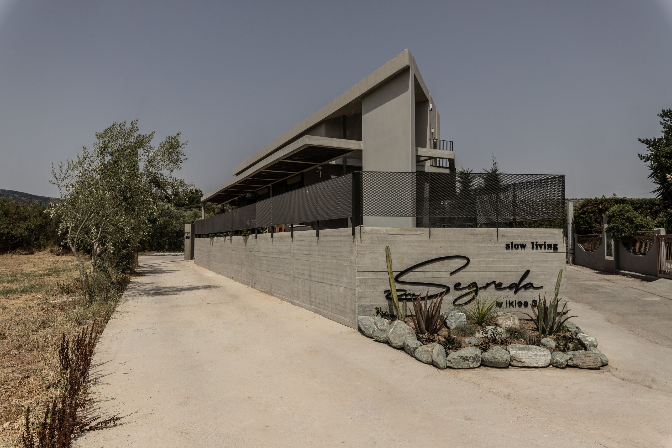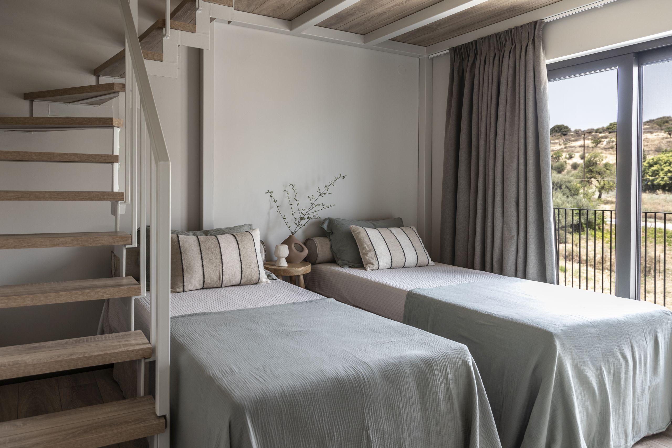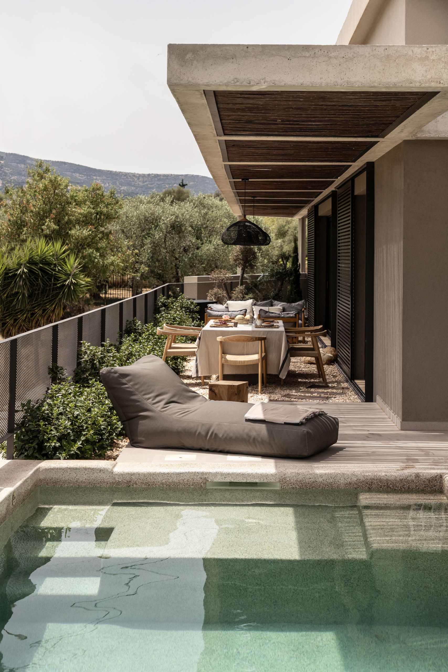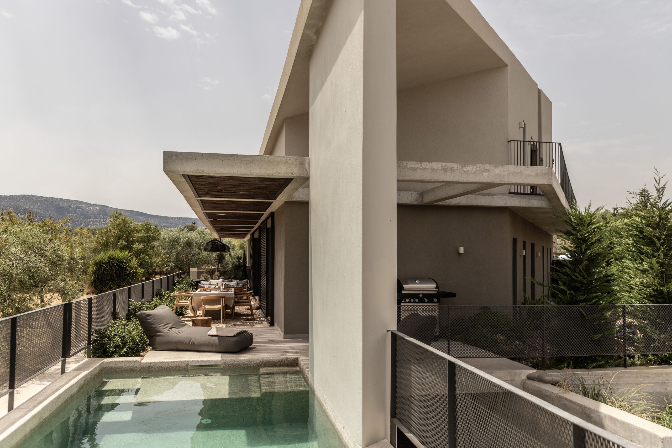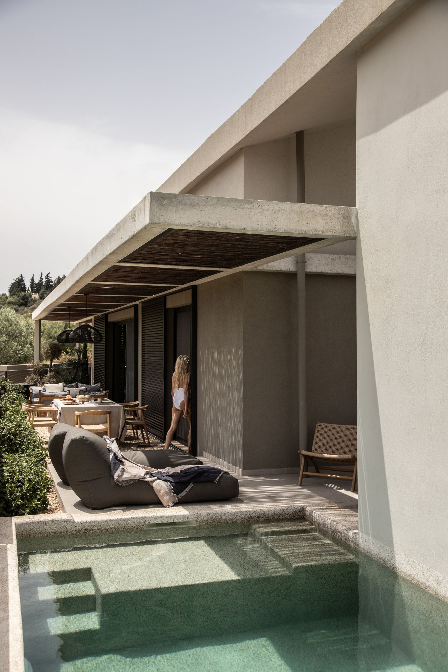
Situated on a triangular flat plot in the suburbs of Volos, this two-storey residence was designed to create dynamic interior conditions, multi-level experiences, and bold architectural gestures. The design is shaped by the geometry of the plot, resulting in a circumferential arrangement of spaces around a central triangular atrium. The need for an inclined roof, accommodating solar panels, further informs the architectural form.
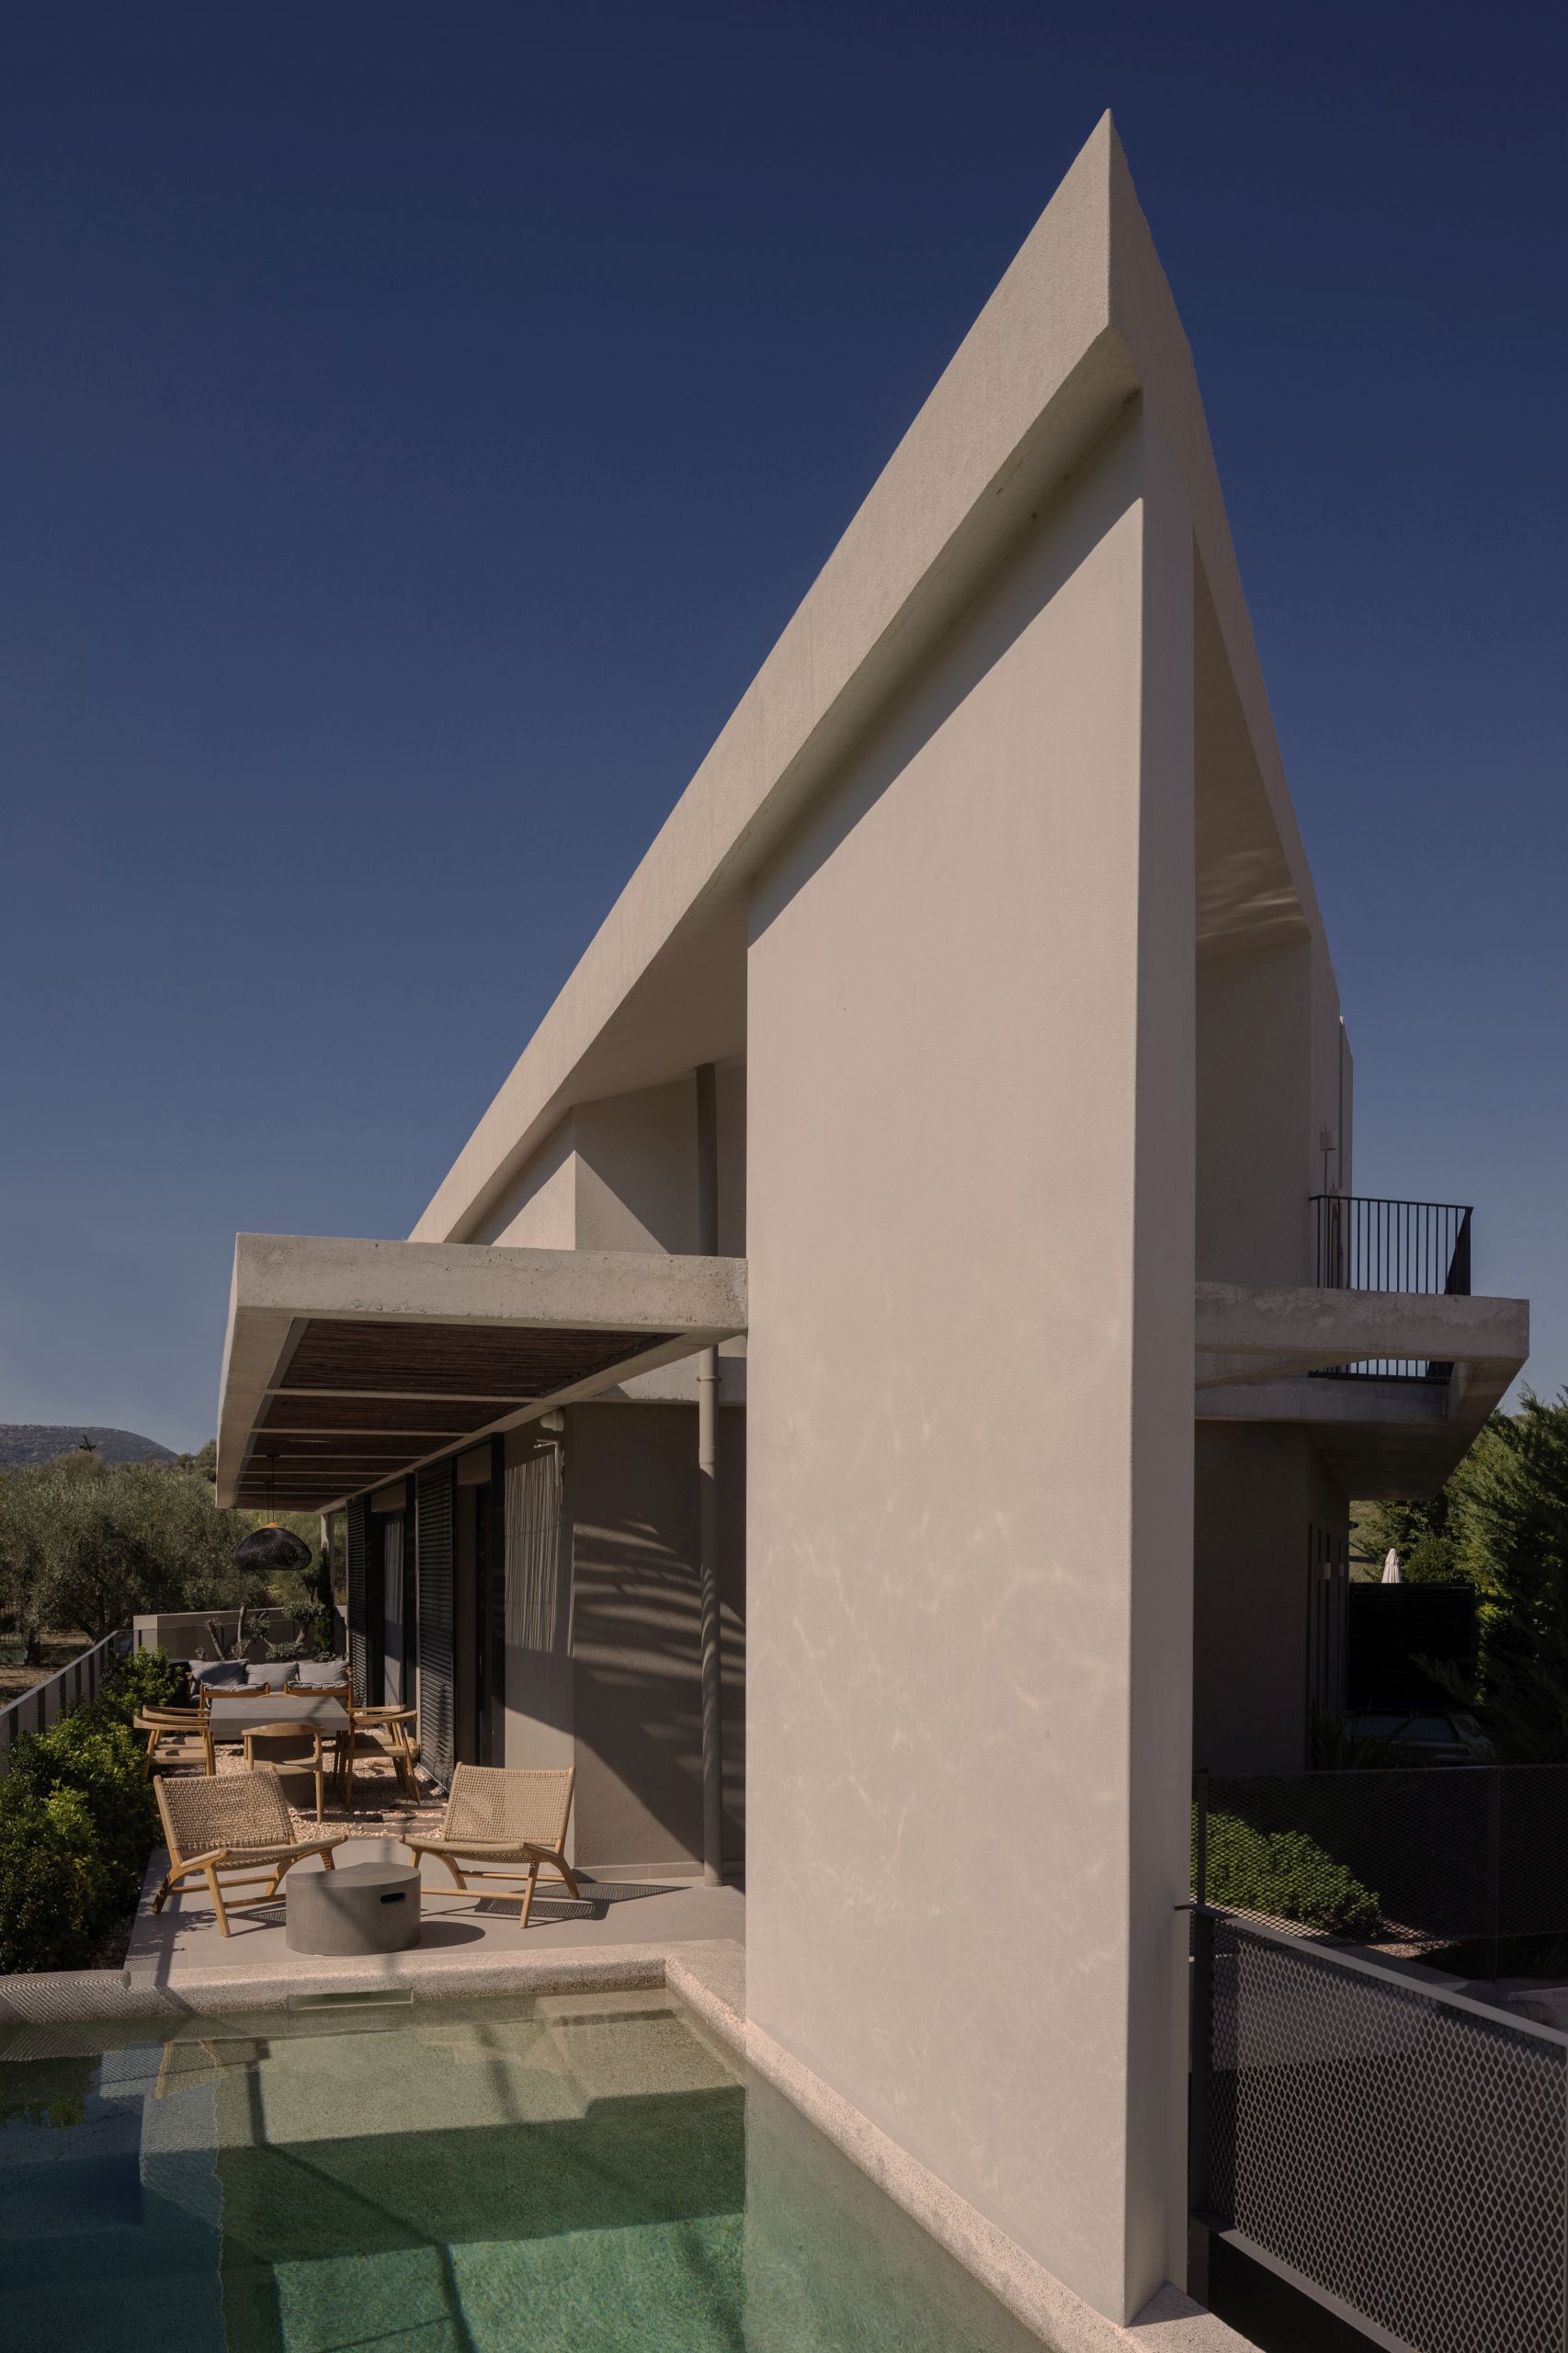
The residence takes the shape of a compact, two-storey triangular volume with sharp angles. The roof slope starts at the triangle’s apex and descends towards the hypotenuse, creating a dramatic form. The unique geometry necessitates careful internal spatial management to maximize functionality and efficiently utilize the residual spaces created by the acute angles.
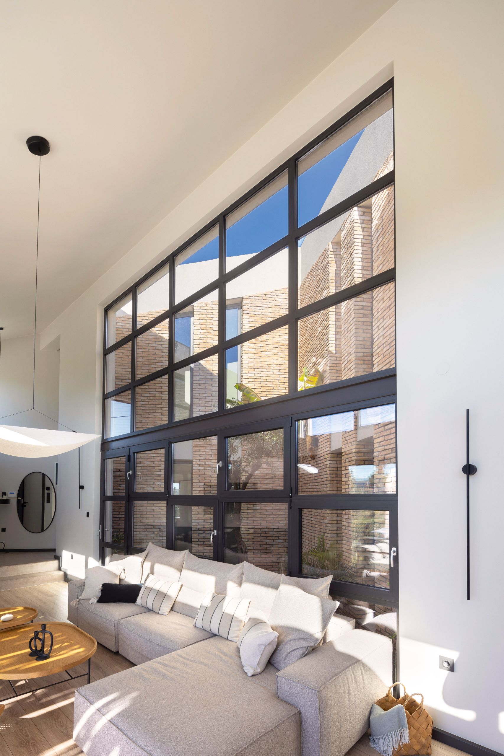
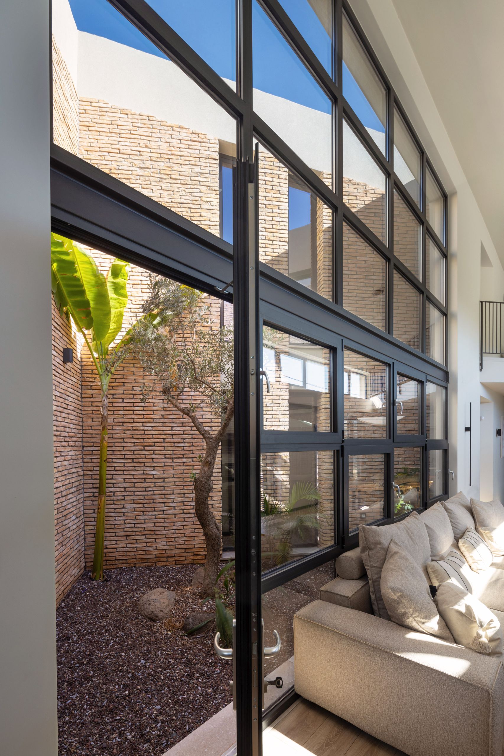
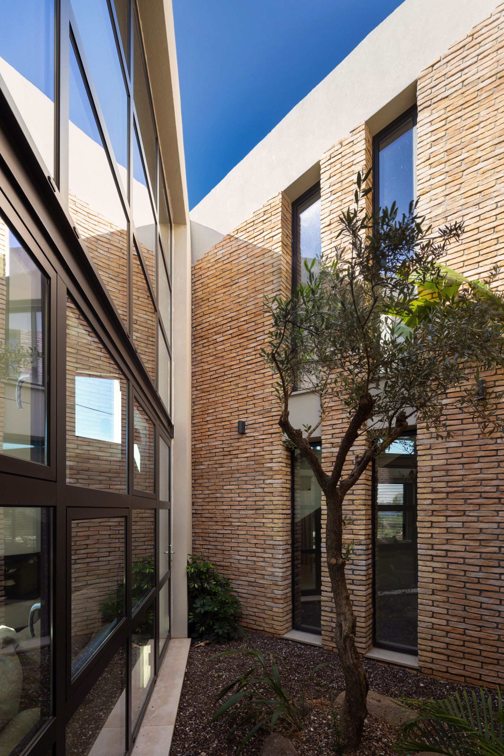
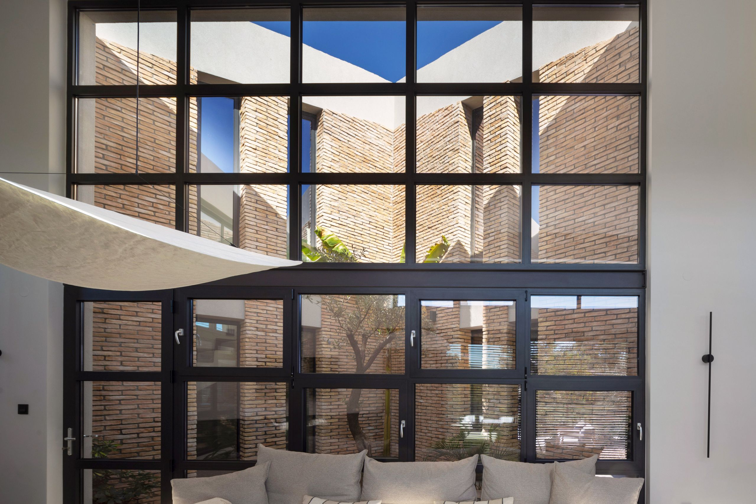
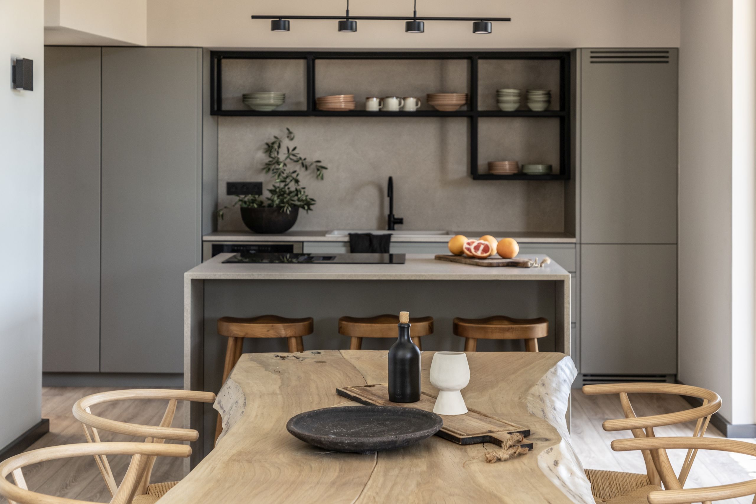
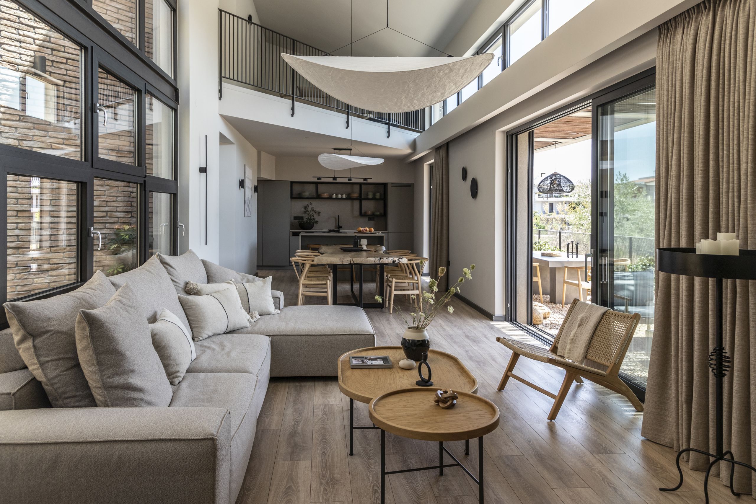
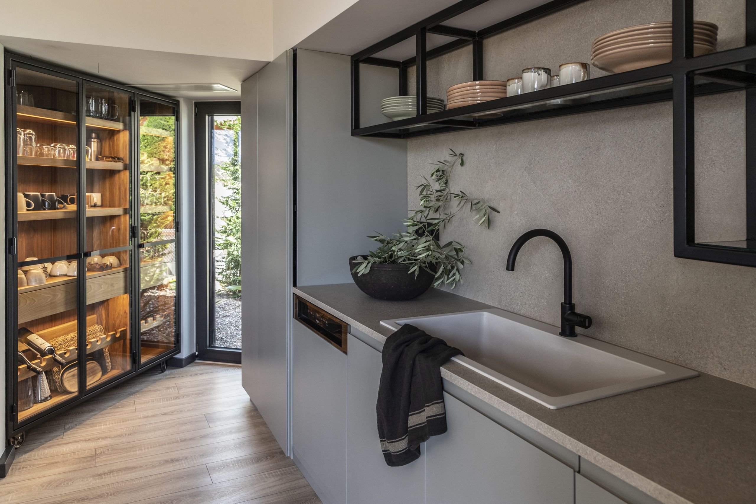
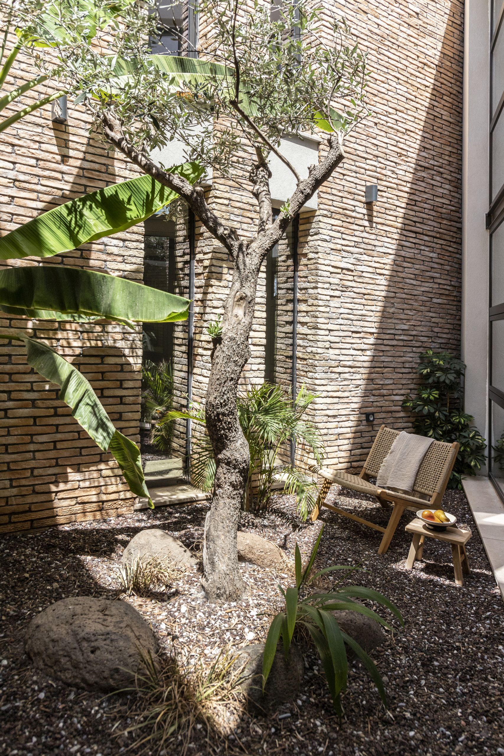
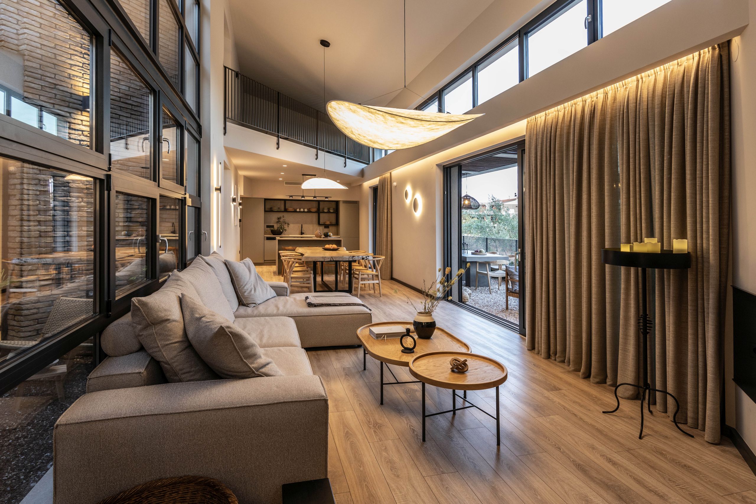
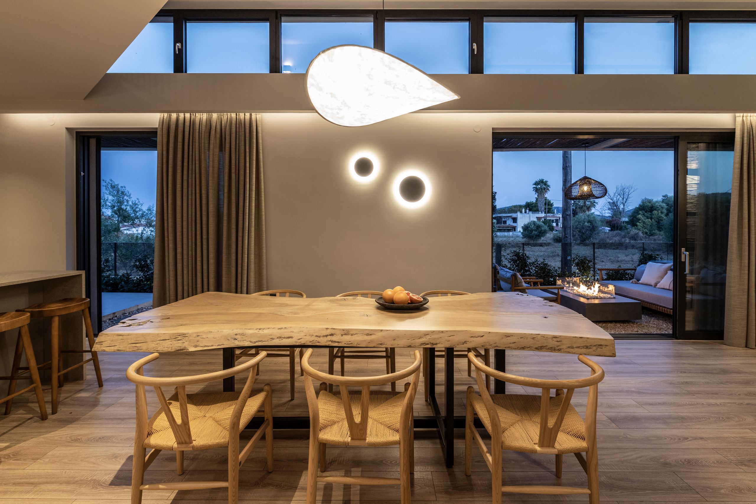
At the heart of the residence lies a two-storey triangular atrium, which organizes the surrounding programmatic zones. The long side of the triangle houses a double-height, open-plan space that includes the living, dining, and kitchen areas, with expansive glazing opening onto the garden and the atrium, fostering a strong connection between indoor and outdoor environments.
One of the tree triangle sides is two-storey, where all 4 bedrooms with ensuite bathrooms are situated, with the corridor of both floors facing the central atrium.
On the smaller side of the triangle, circulation is defined by a staircase that leads to the upper floor, where except the two upper bedrooms, the corridor extends to an open loft offering views down to the main living space below, further enhancing the sense of openness and interaction between spaces.
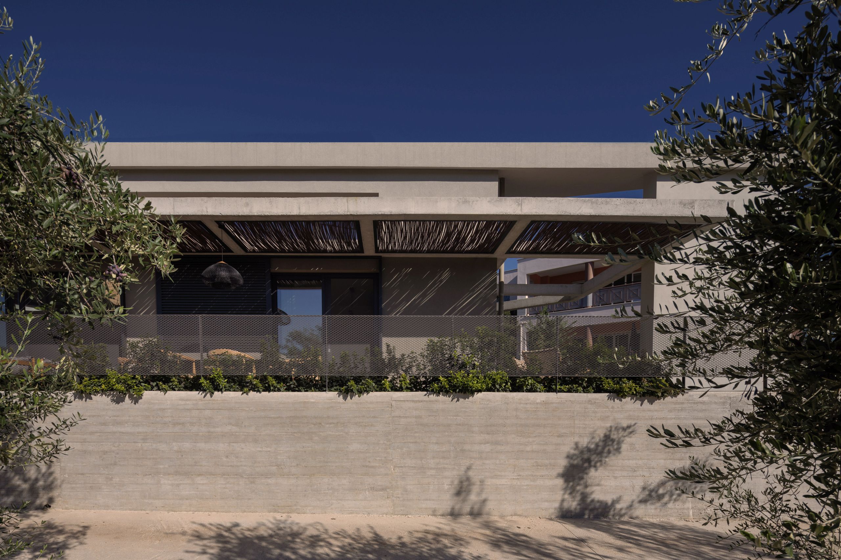
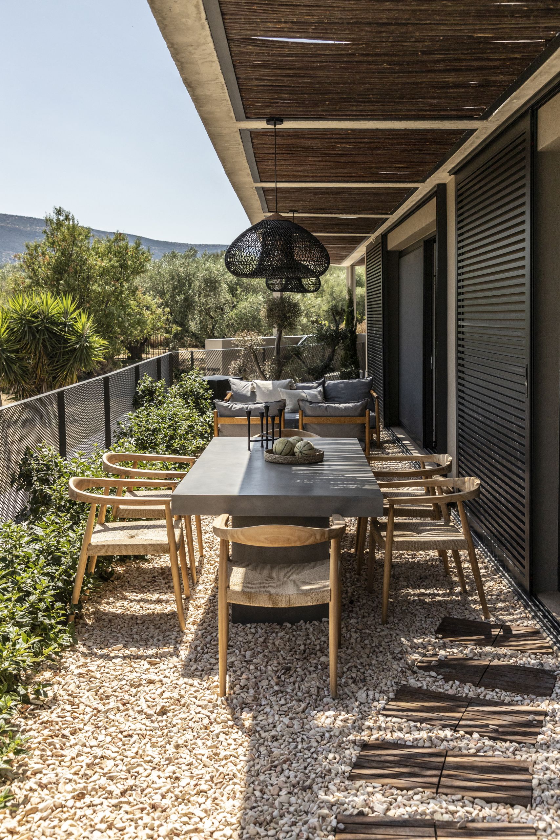
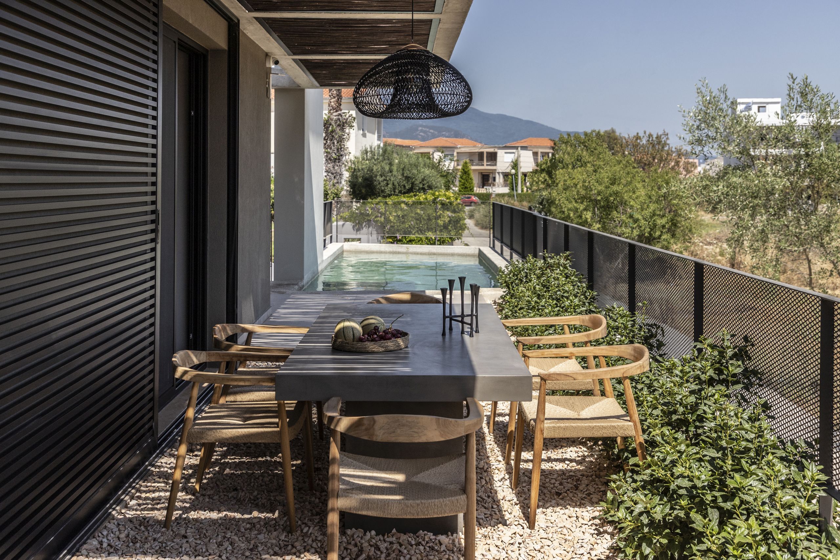
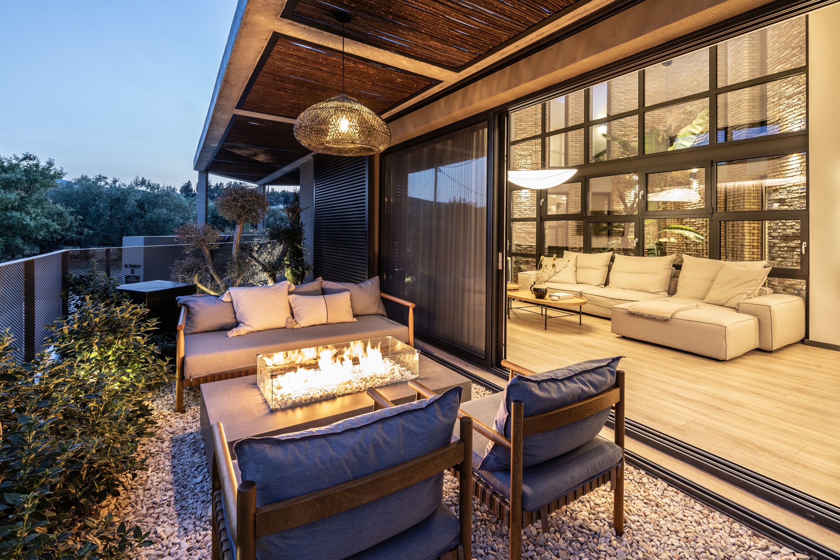
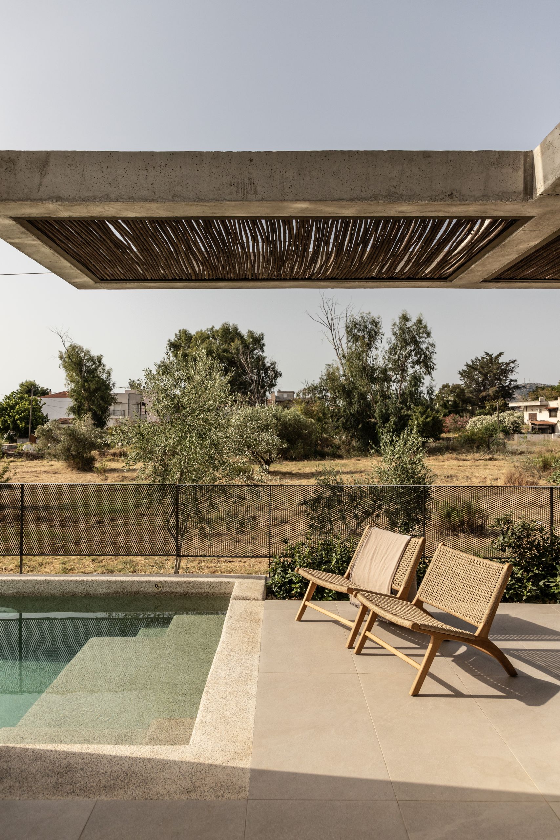
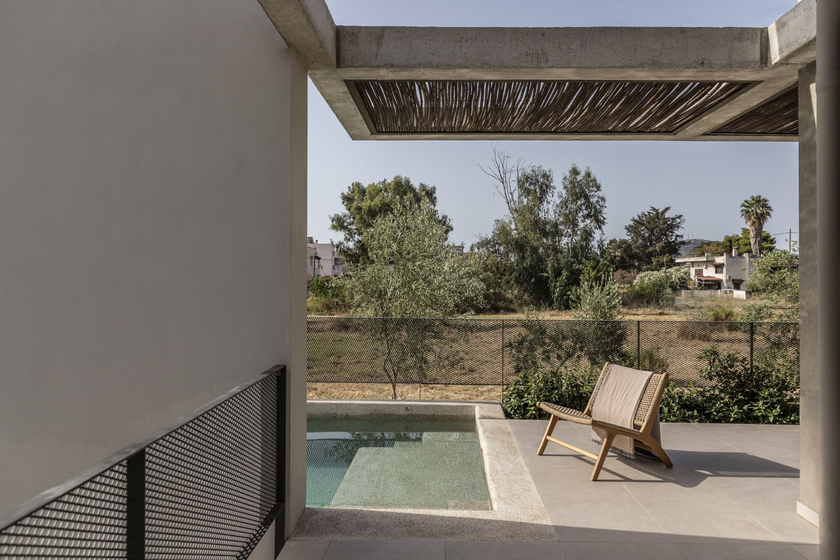
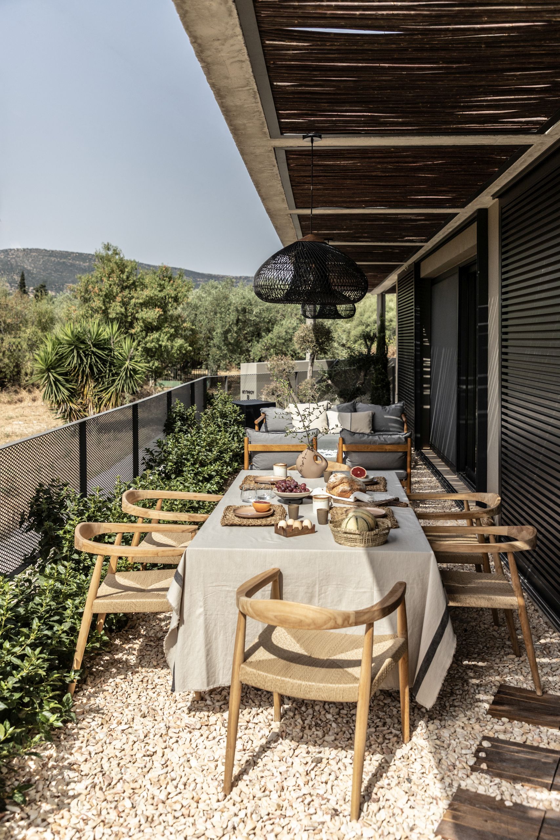
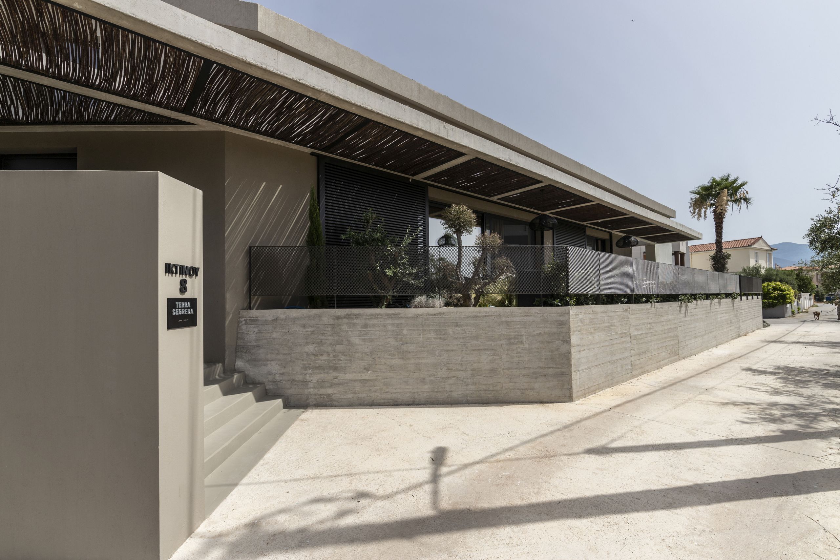
To refine the scale of the exterior, pergolas made of exposed concrete beams are integrated, with intermediate shading elements crafted from wicker wood. The remaining exterior spaces are landscaped with green areas, courtyards, and gravel beds, complemented by low vegetation and a small pool.
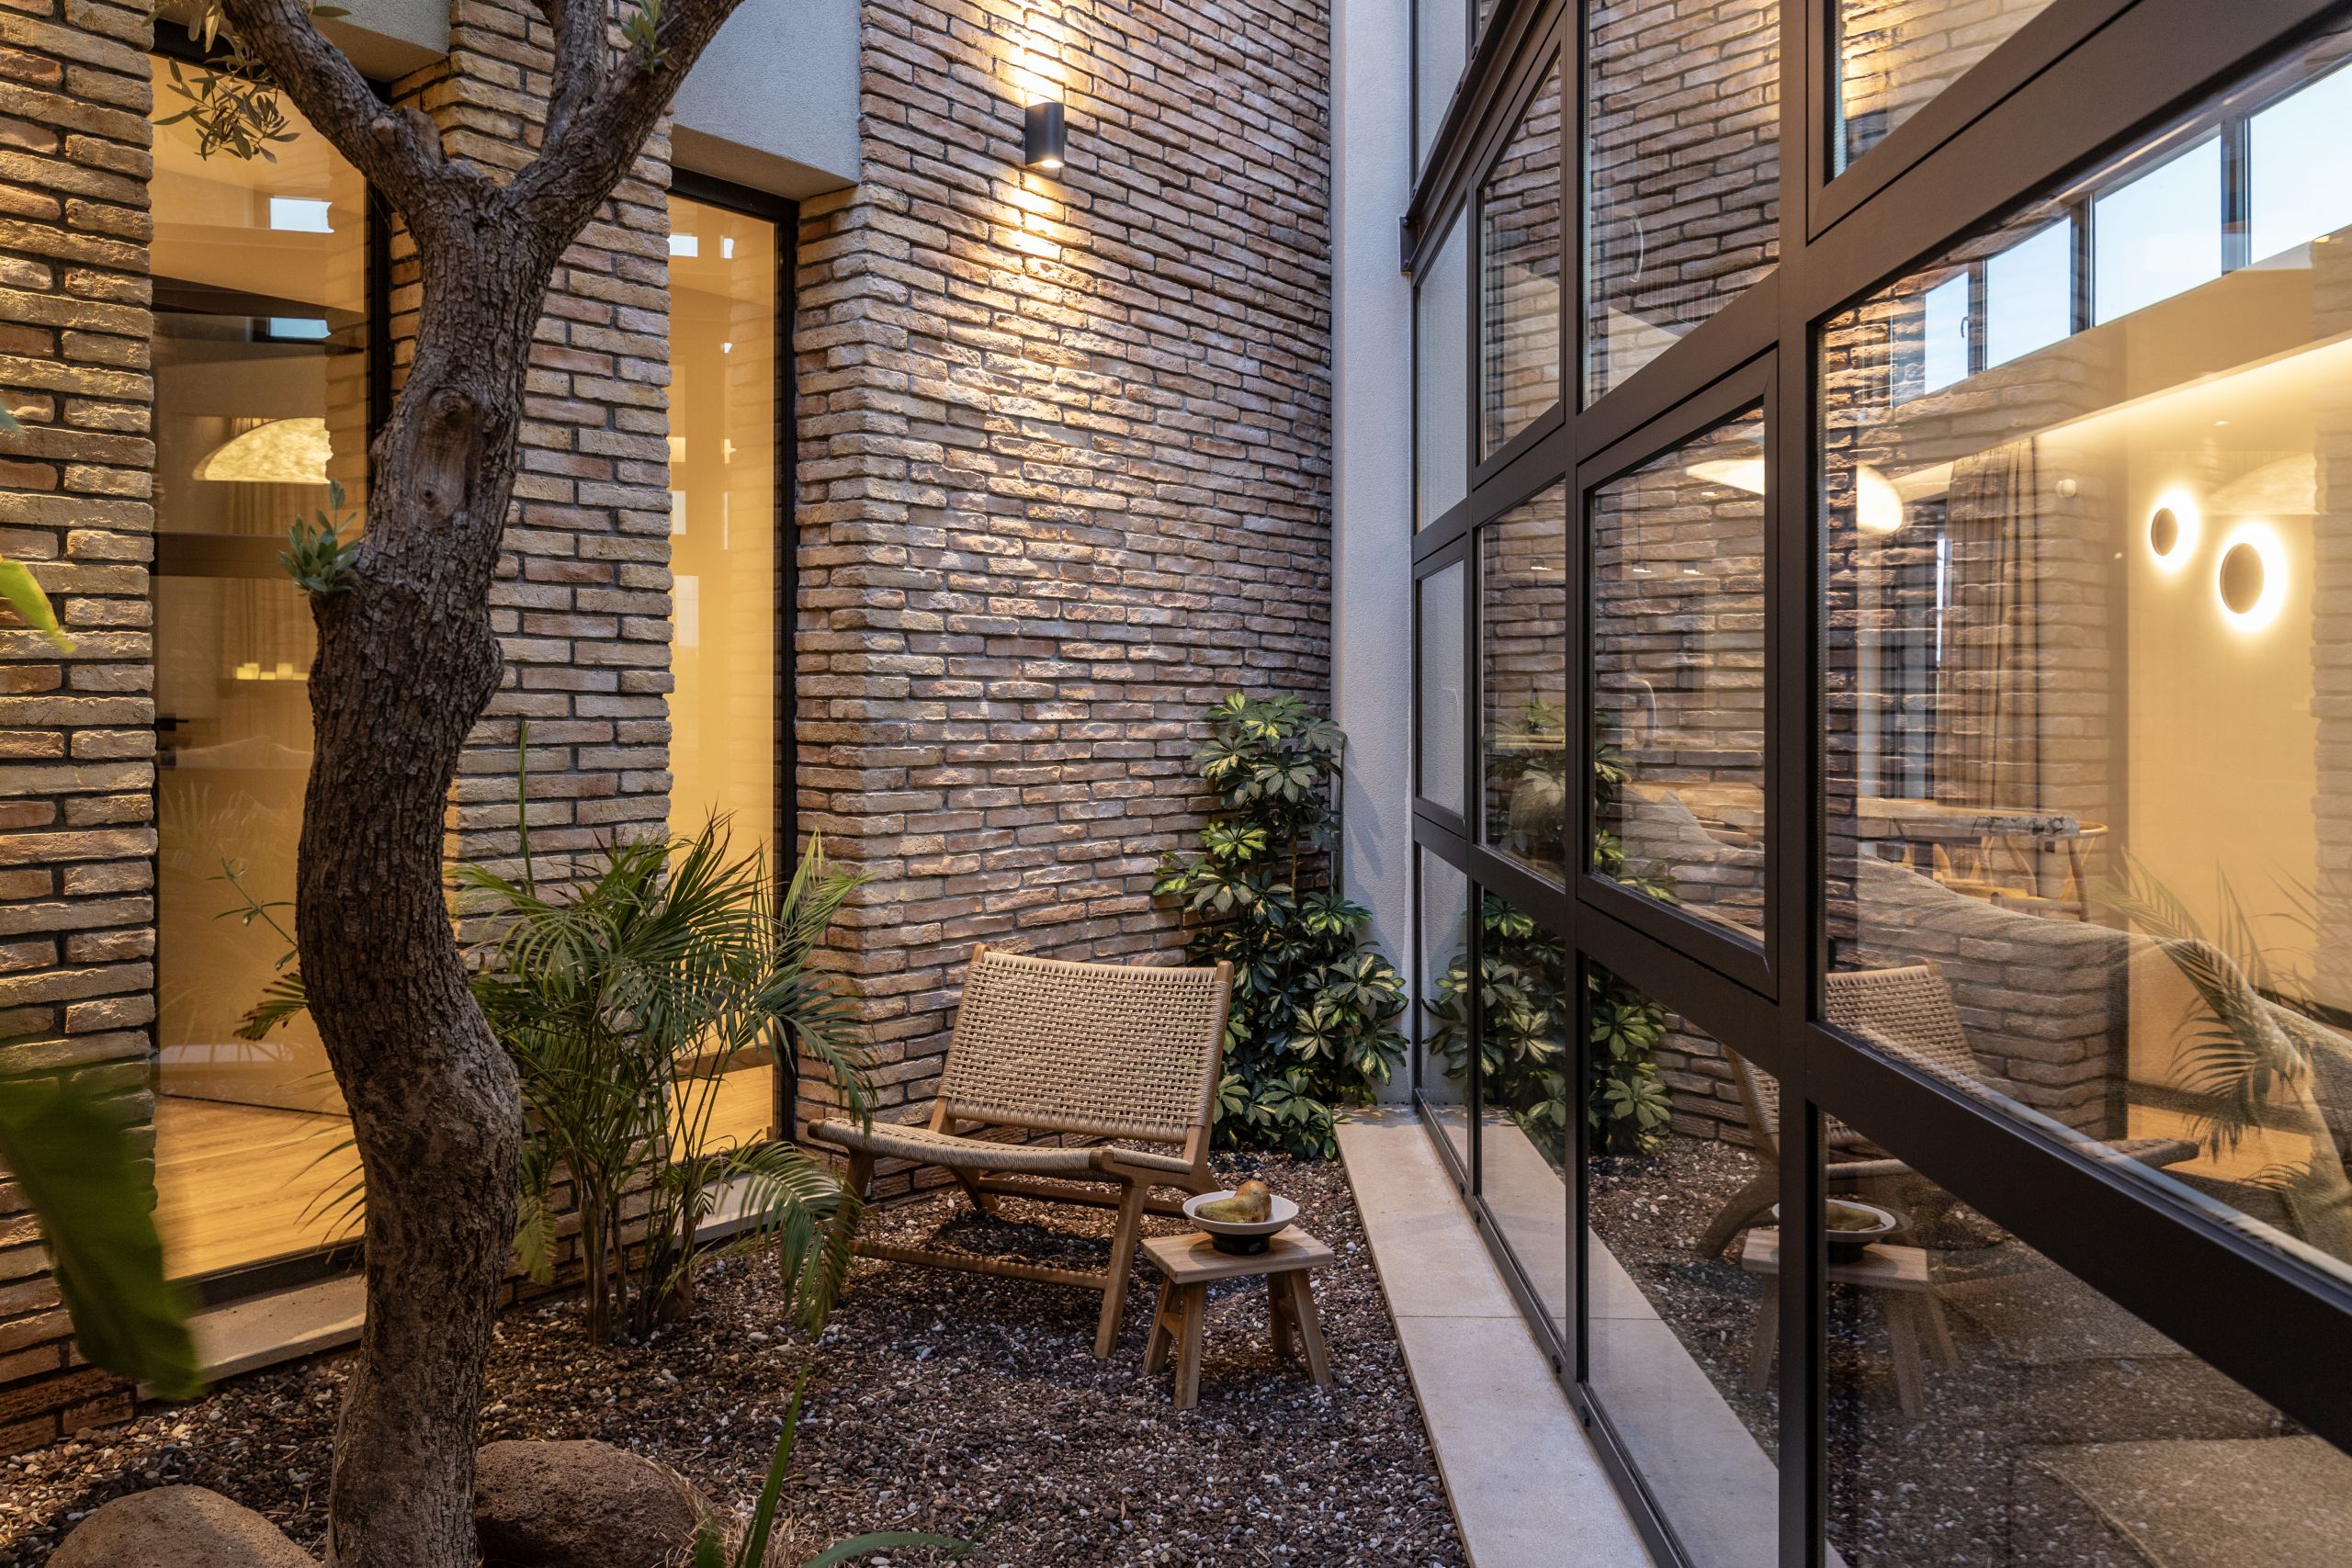
Inside, materials such as wood, cement mortar, and expansive two-storey openings dominate the palette, creating a cohesive aesthetic. The atrium is fully lined with firebrick, giving it a distinct, intimate character. This central courtyard, adorned with gravel and tropical plants, acts as a serene, secluded retreat that brings natural elements into the heart of the home.
PROJECT
Terra Segreda, a two-storey residence
LOCATION
Nees Pagases, Volos
PHOTOS
Ioanna Roufopoulou, Nikos Daniilidis