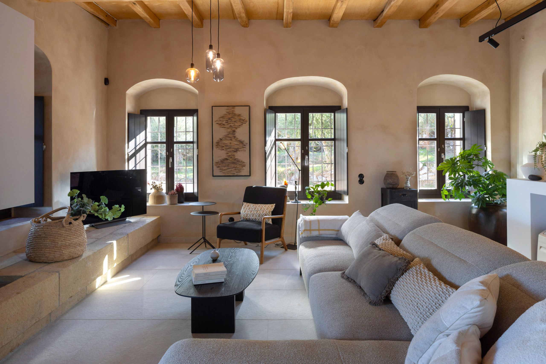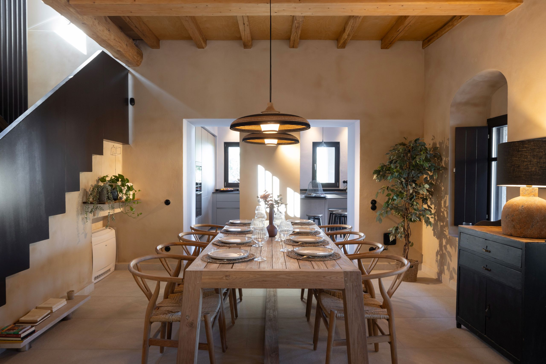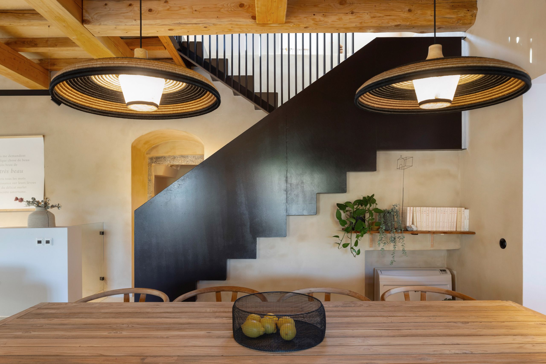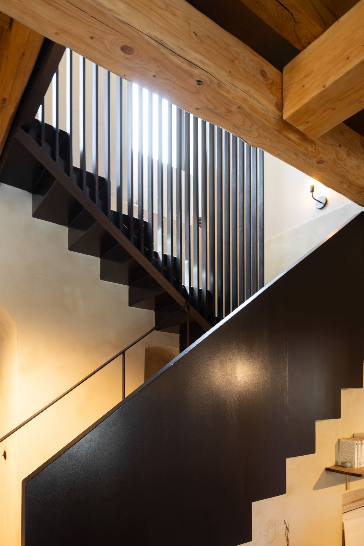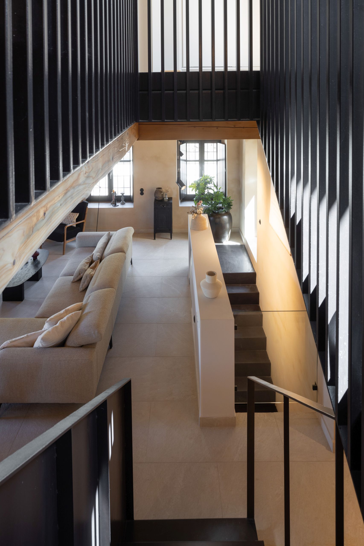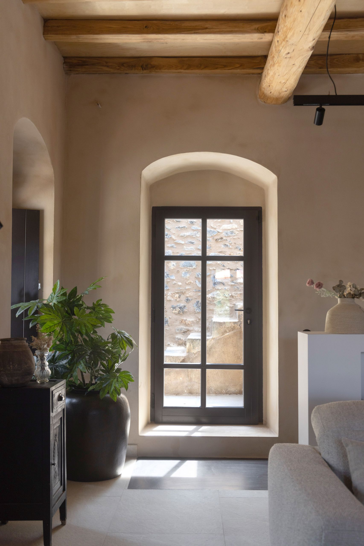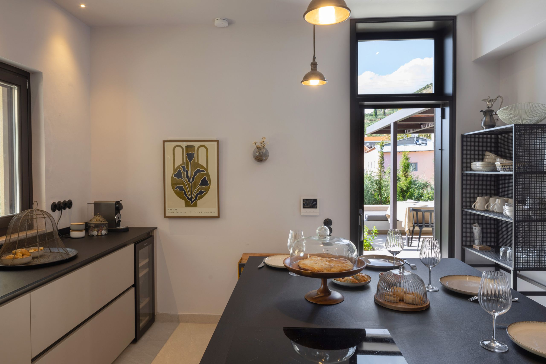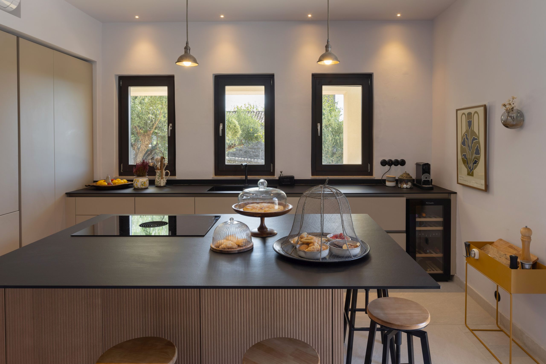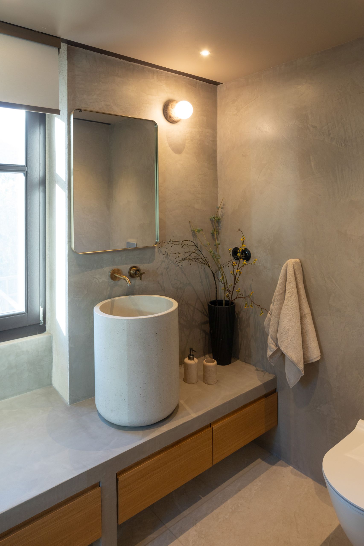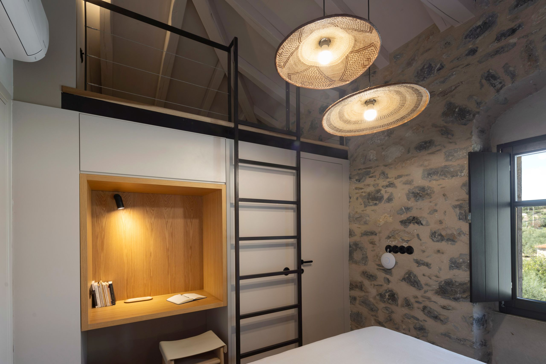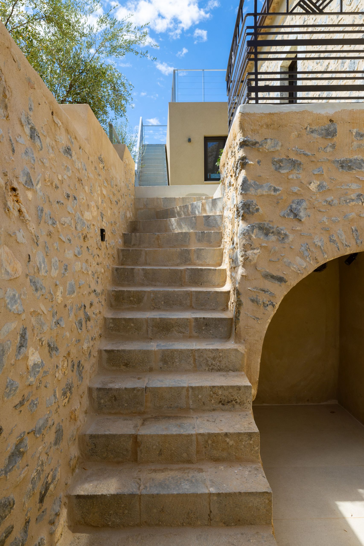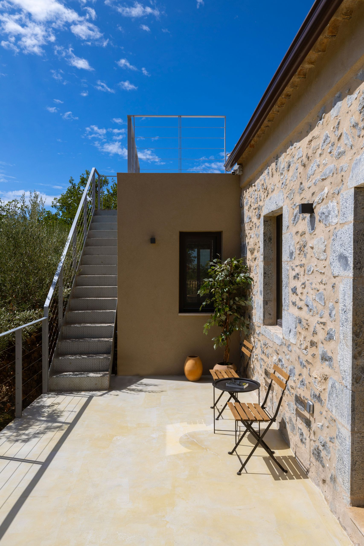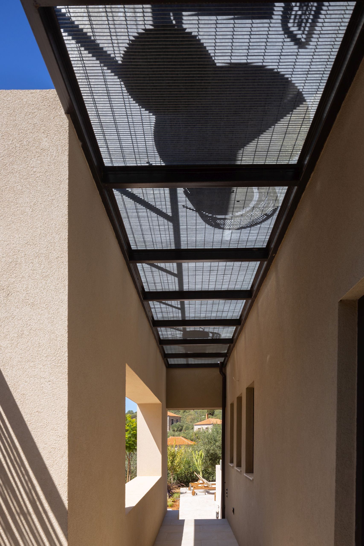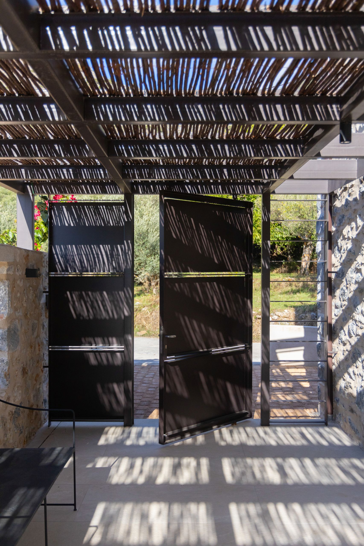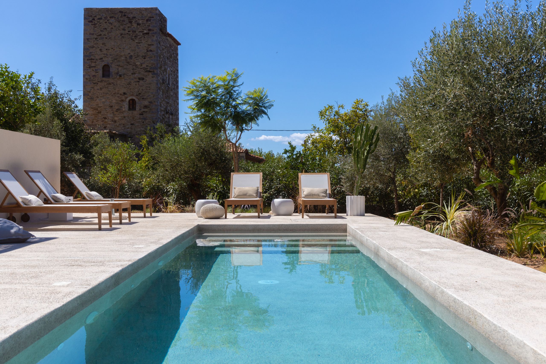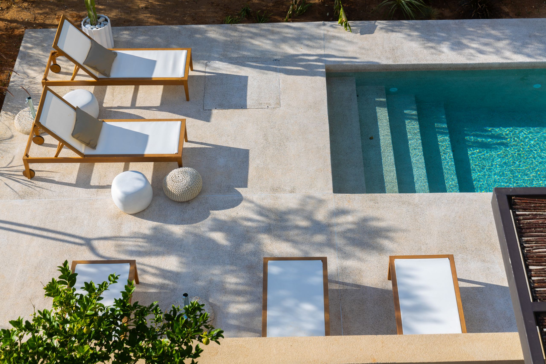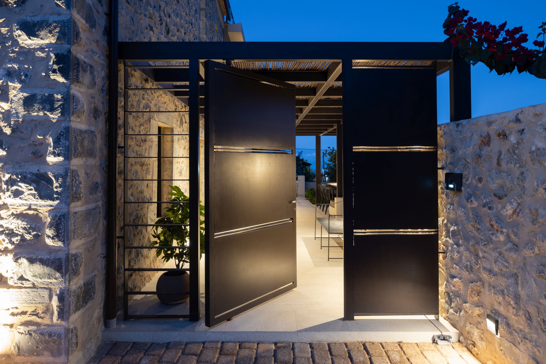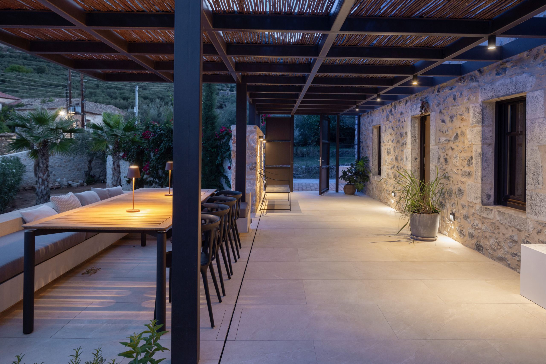
The proposal concerns the complete renovation and redesign of an existing stone house in Western Mani and the mildest possible configuration of the existing later addition that is in contact next to it.
Both the existing stone building and the later addition were in a state of complete abandonment and decay. The primary goal was the initial sanitization and strengthening of both shells. Subsequently, the architectural intervention concerned their functional, internal design and connection, as well as the best possible external adaptation of the addition to the old stone residence.
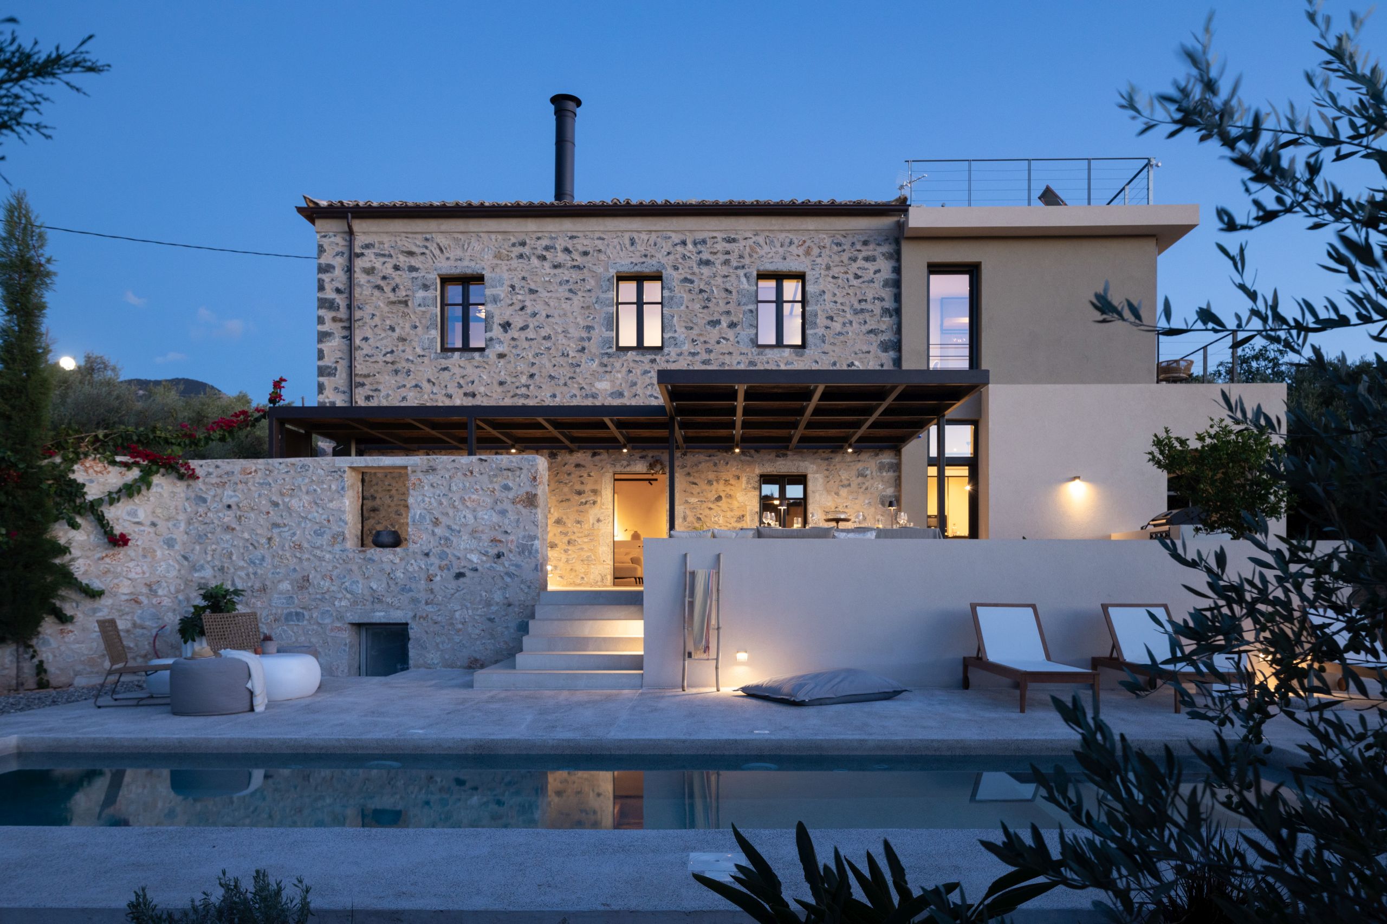
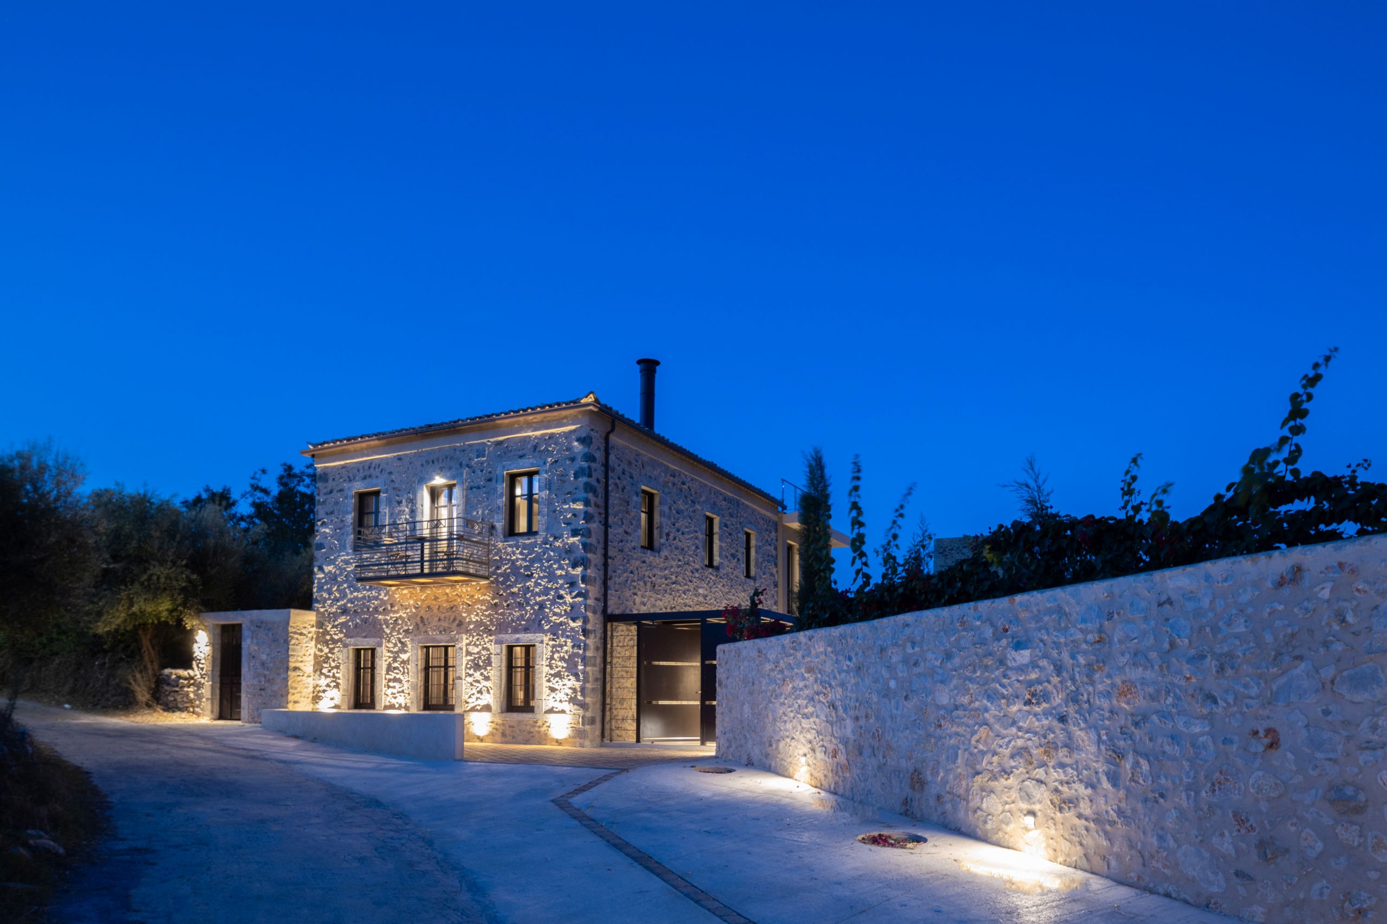
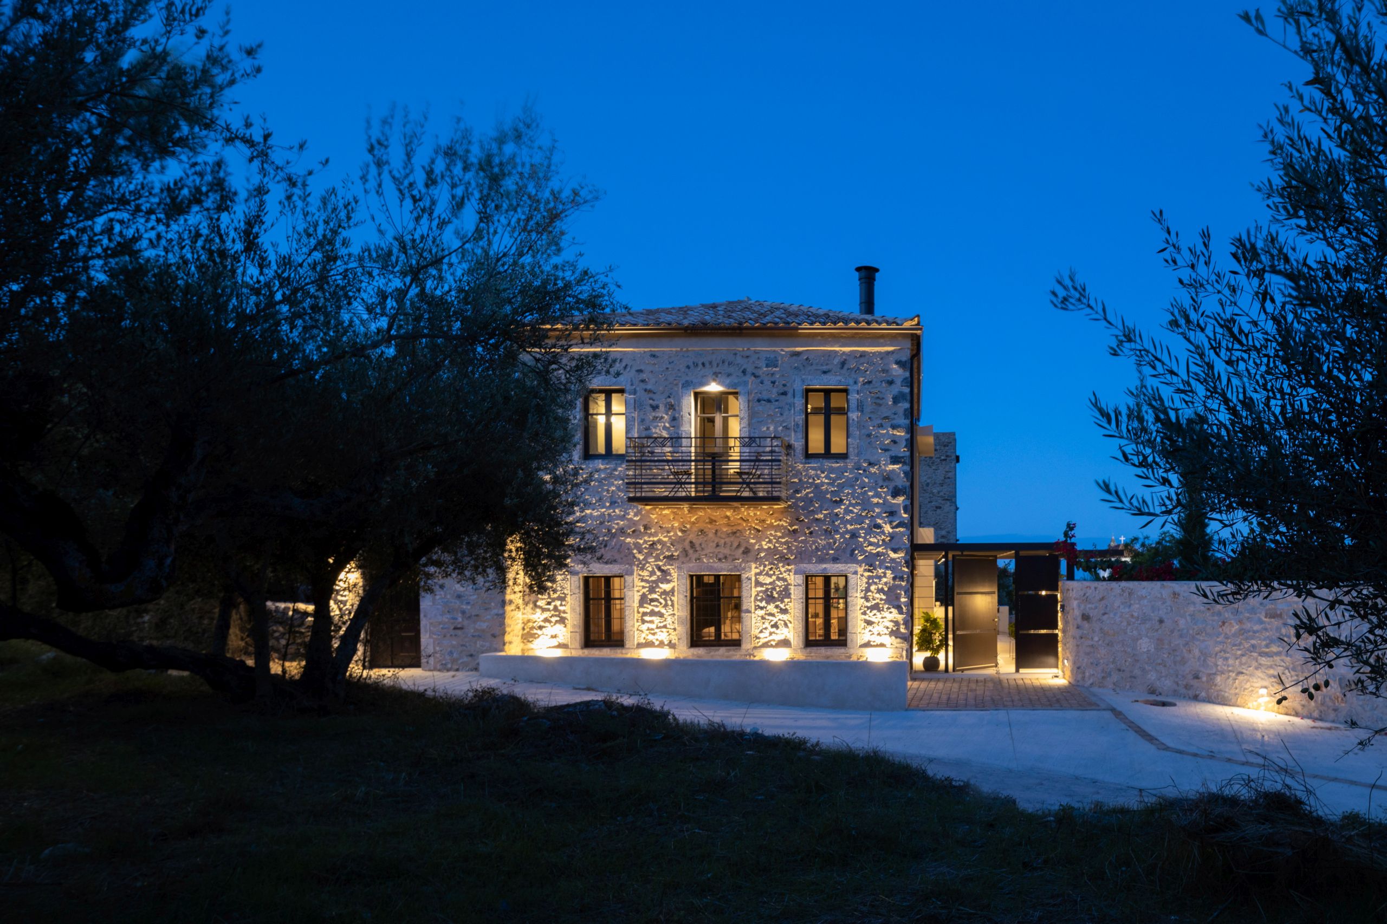
The intervention in the existing residence mainly concerned internal demolishing -remodeling and at the same time the sanitization of the external stone, the roof, the restoration of the balconies and the addition of metal elements, such as the pergola and the external staircase.
The intervention in the addition is mainly focused on the stripping of the exterior balconies of the eastern side so that the central façade of the building on the NE side comes in the same line as old one and is harmoniously connected with the stone residence. The frames are adjusted in height in order to emphasize the internal communication and connection of the two buildings.
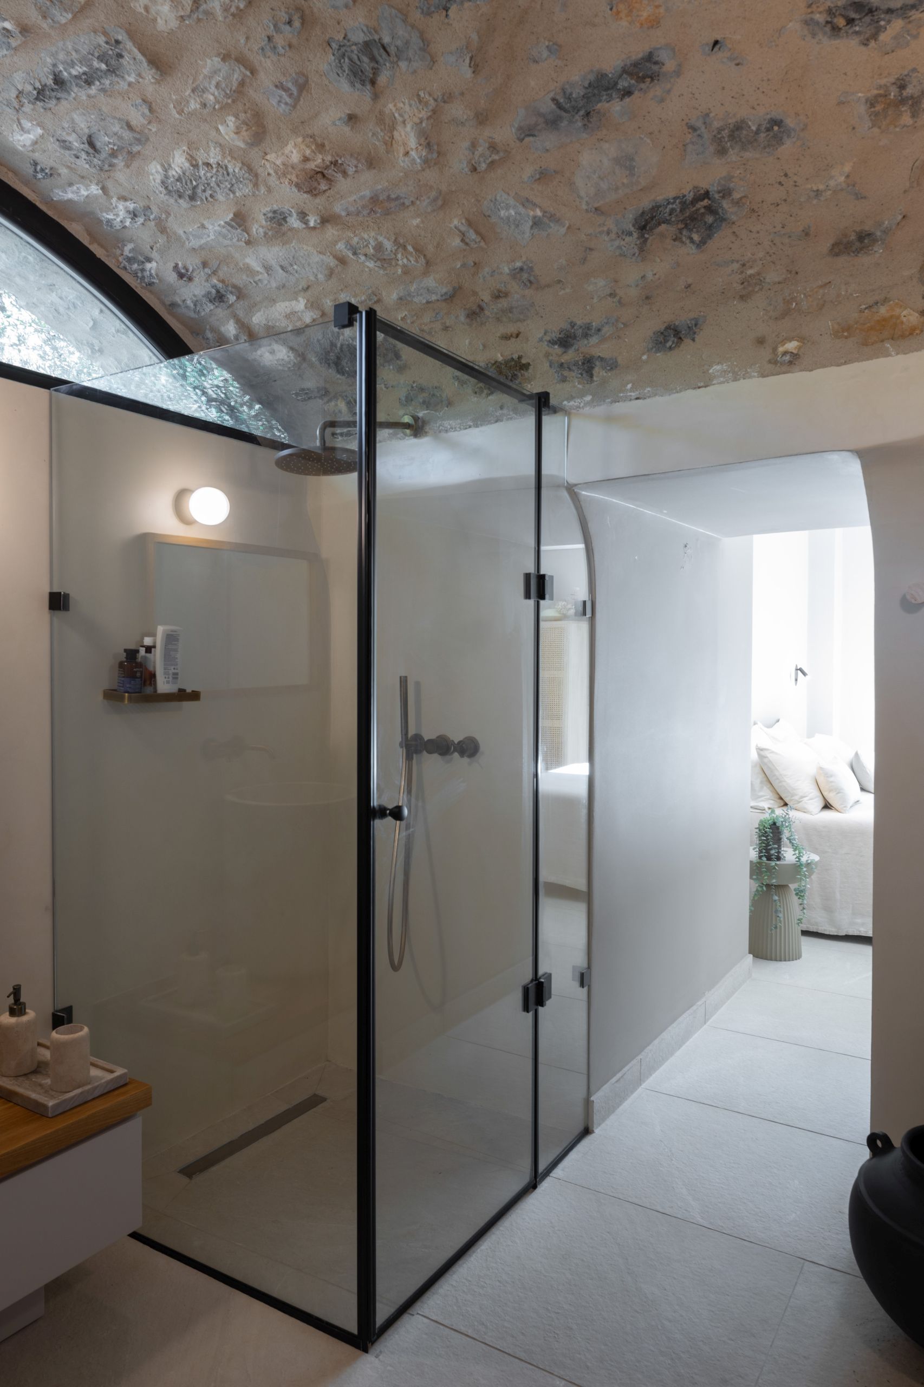
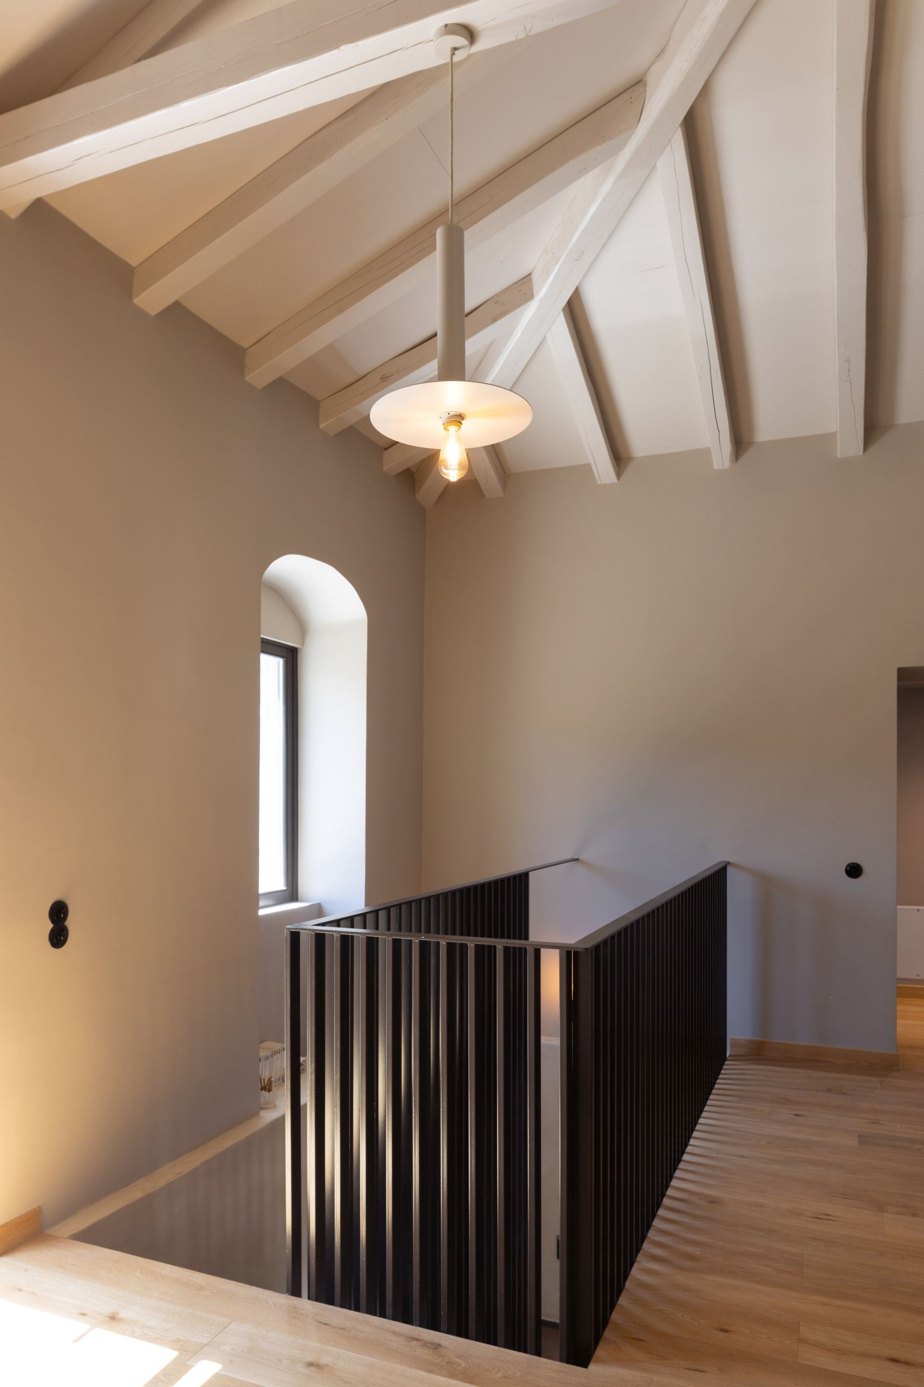
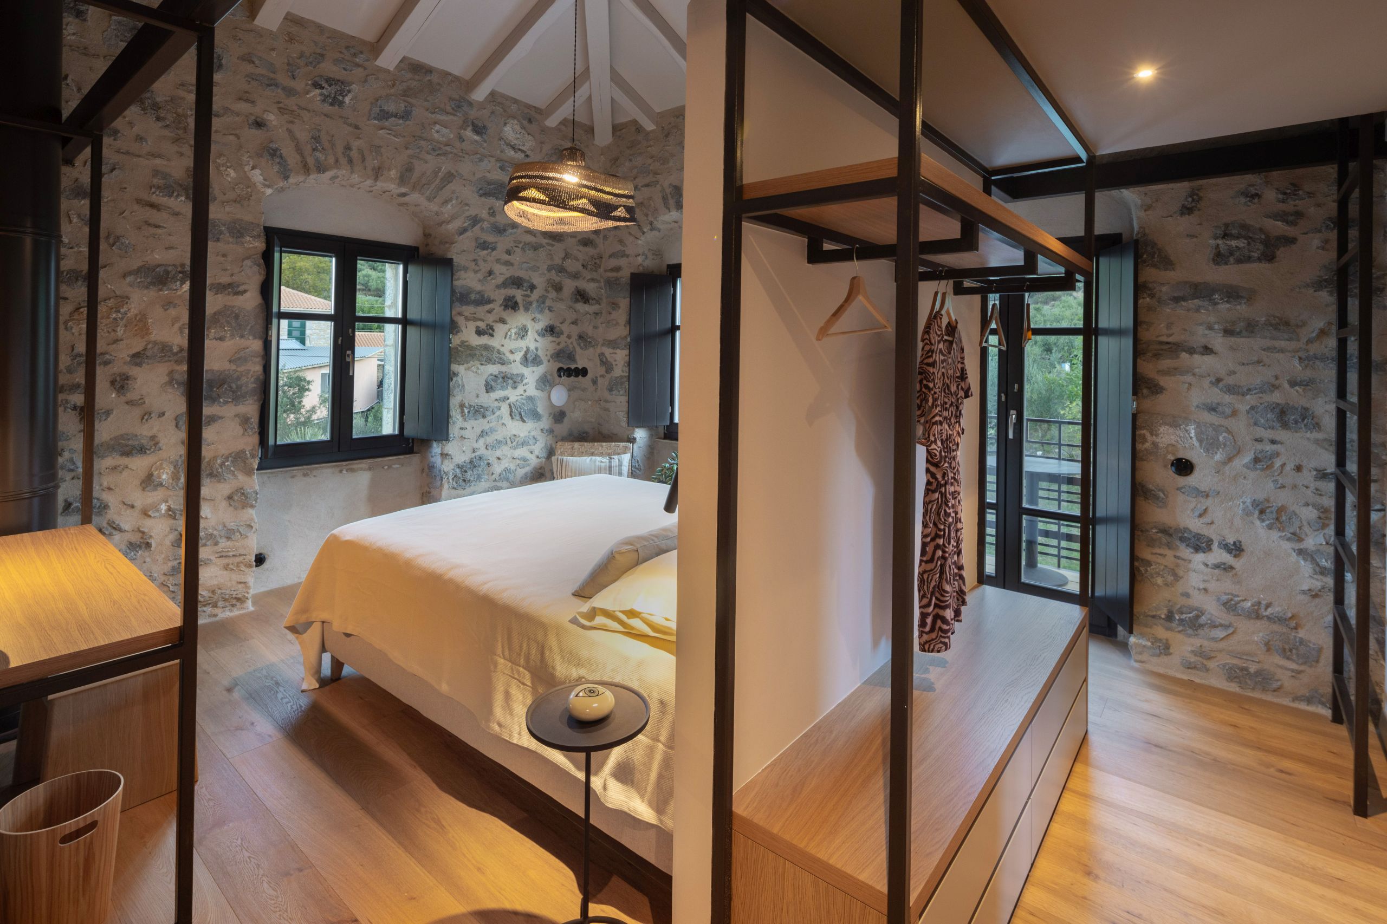
In terms of functions, the ground floor includes a living room with dining area, kitchen and a bedroom, with its entrance located through a stone- vaulted open bathroom. On the first floor, four bedrooms with en-suite bathrooms are placed, that communicate through the staircase corridor. Two of the bedrooms are situated in the stoned part of the house under an exposed wooden tiled roof, which height was taken into advantage to create a small attic above the bathroom areas. From the corridor of the upper floor there is access to a small side-courtyard from where an existing stone-staircase leads down to a second road-entrance and a metal staircase leads to the roof-top of the newest part of the house, where a panorama veranda was created.
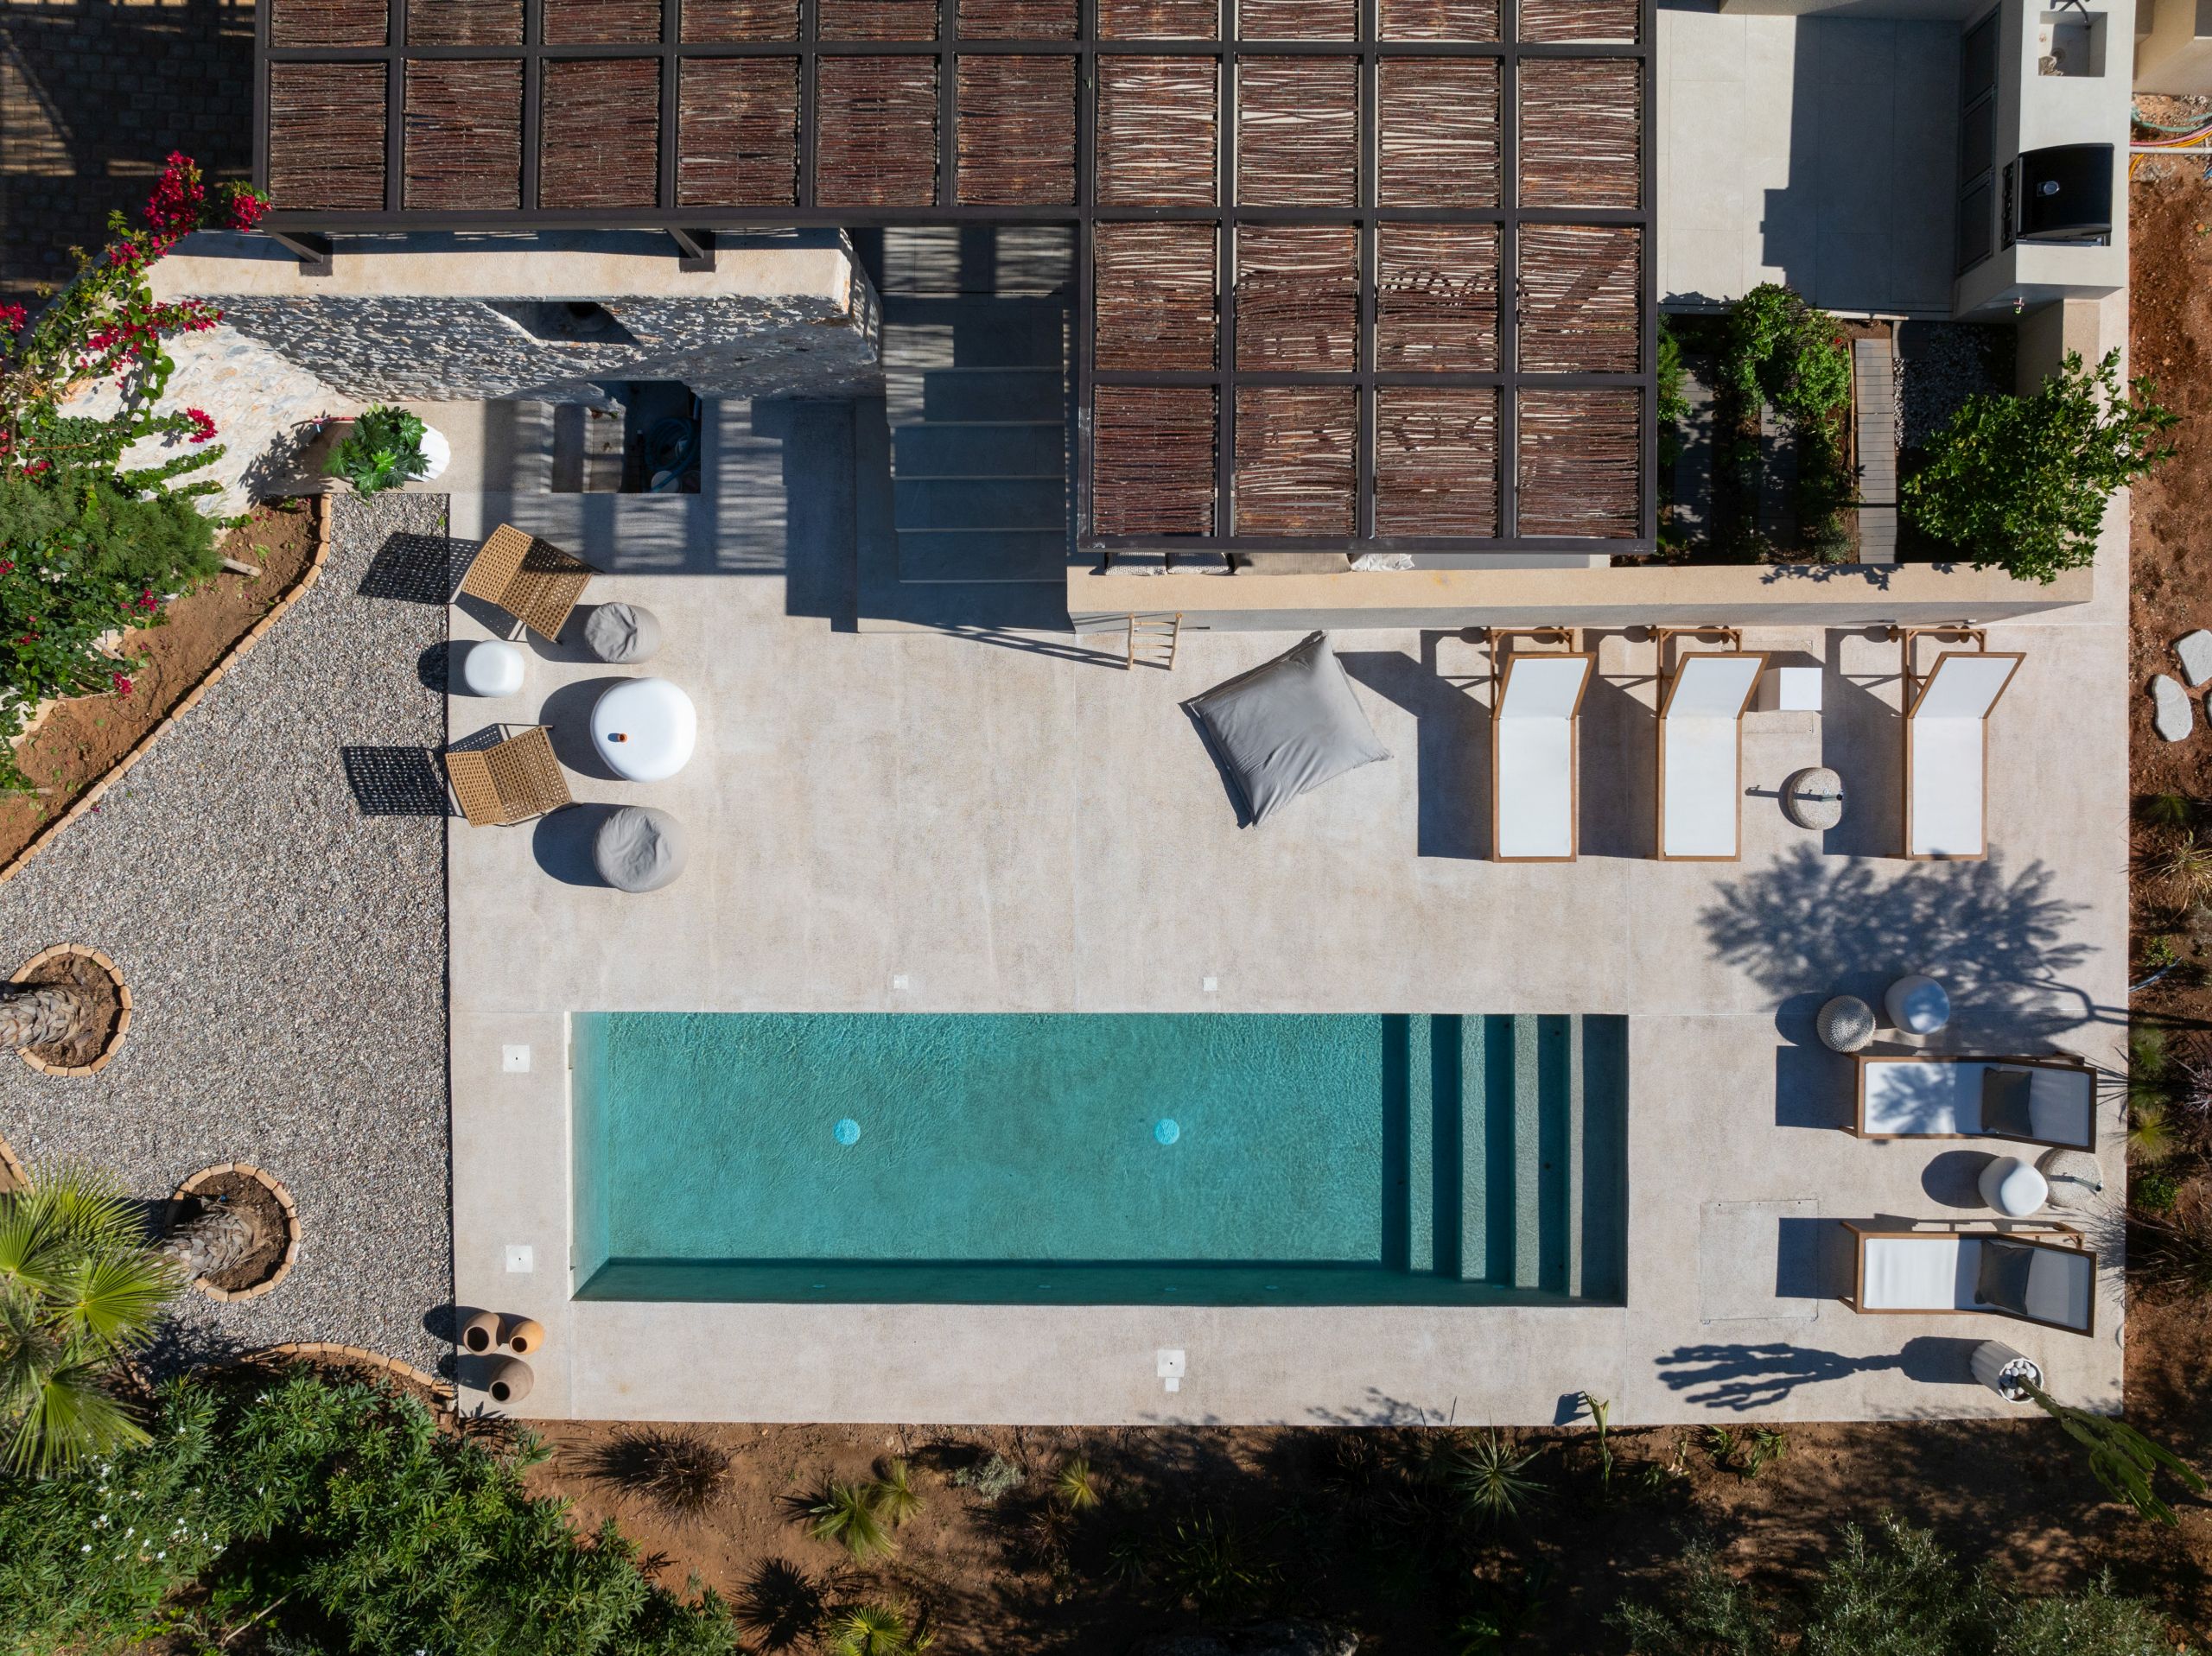
As far as the exterior spaces are concerned, taking advantage of the existing height difference, outdoor courtyards are created in two levels: on the level of the residence, an outdoor dining area under a pergola, while on the lower level, a swimming pool with outdoor relaxation areas at the its perimeter.
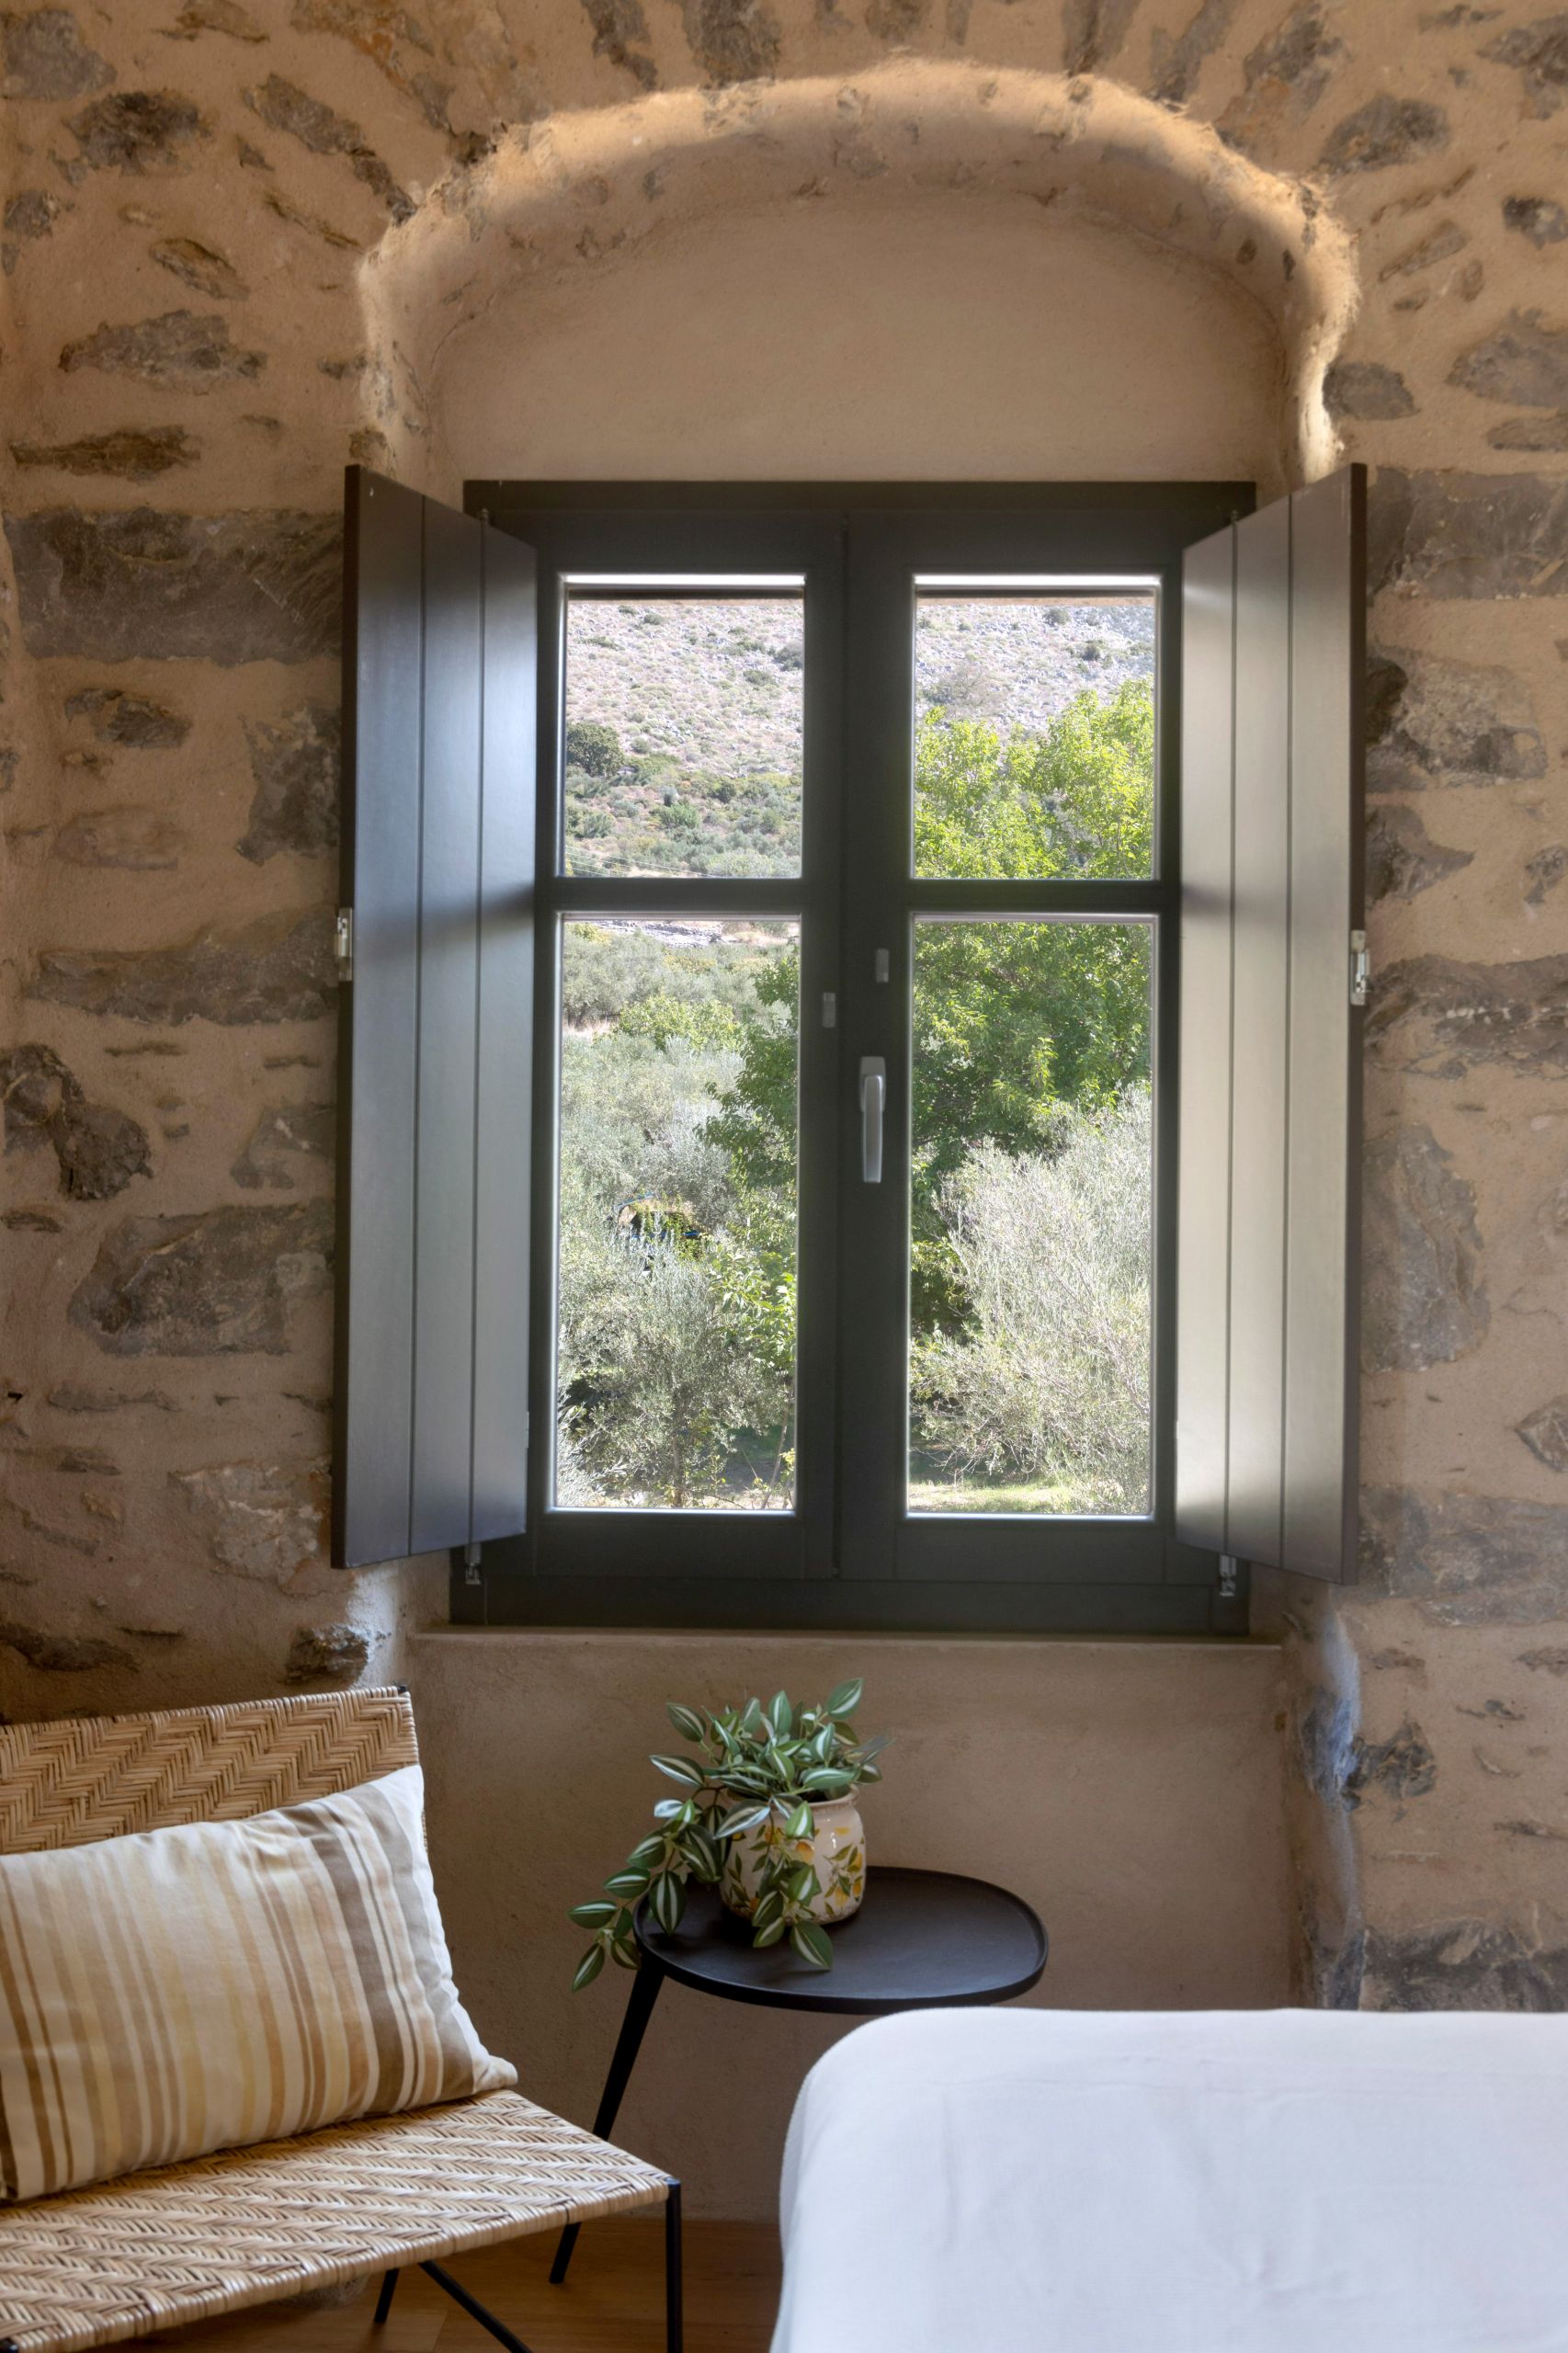
The materials are chosen accordingly in order to harmonize with the stone, the new frames, as well as the color palette of the surrounding traditional architecture: colors of earthly tones, wooden elements and characteristic molded mosaic in the pool area.
PROJECT
Ino Residence – Renovation of an existing stone house
LOCATION
Thalames, Western Mani
PHOTOS
Nikos Daniilidis