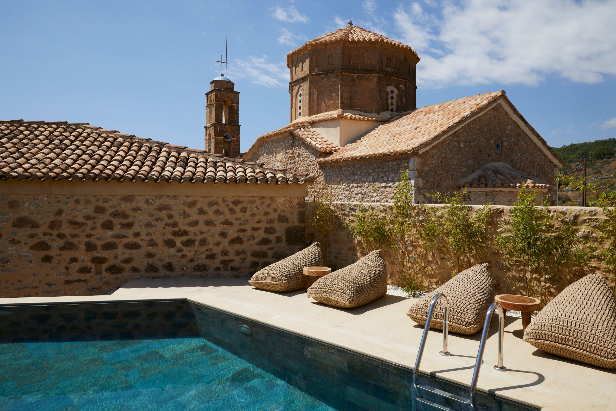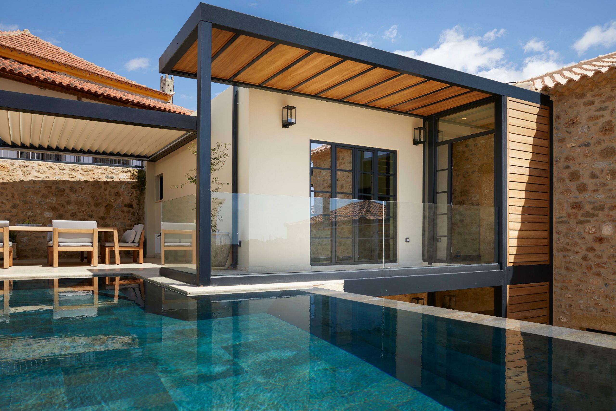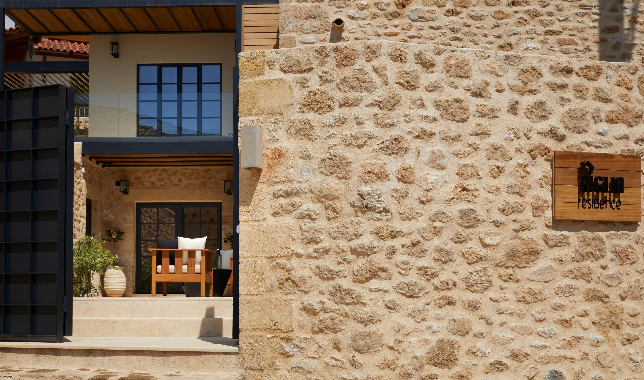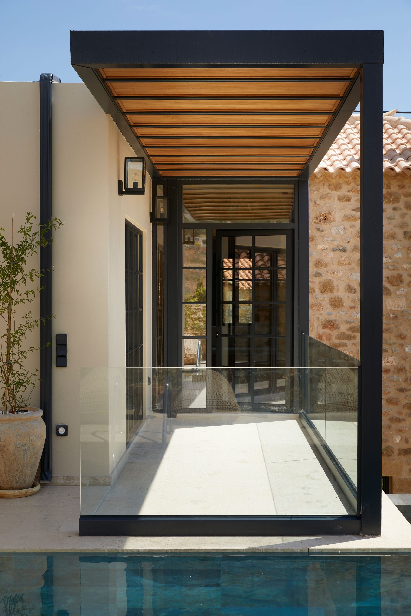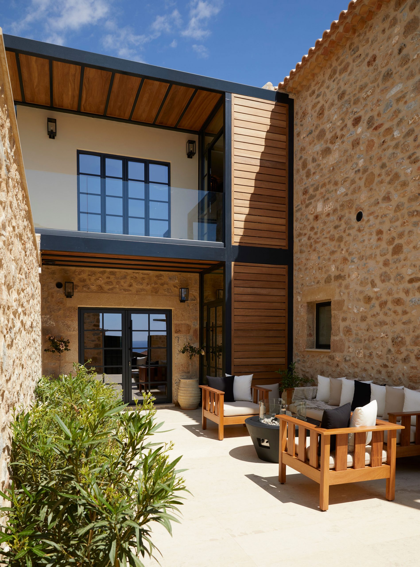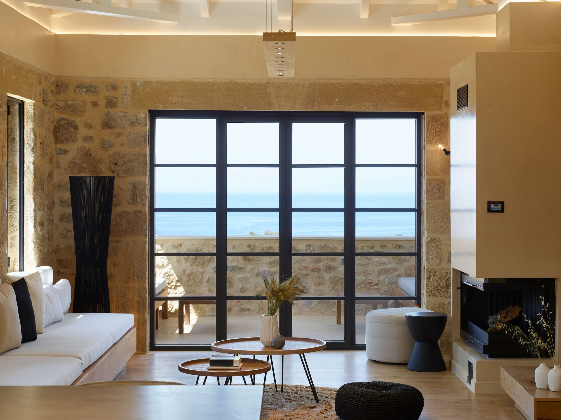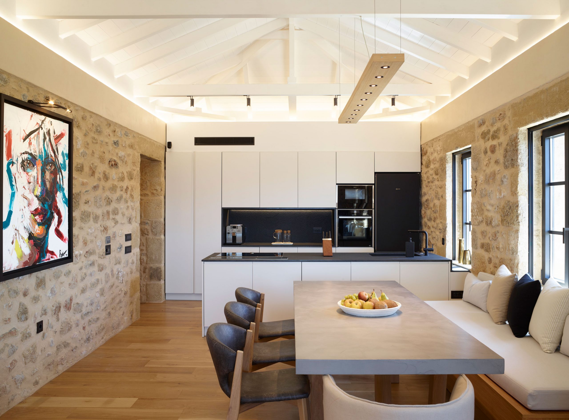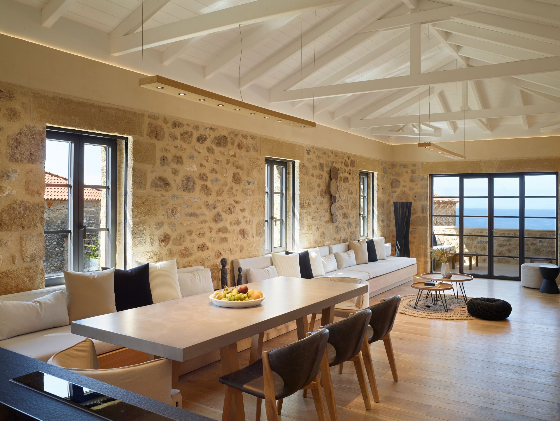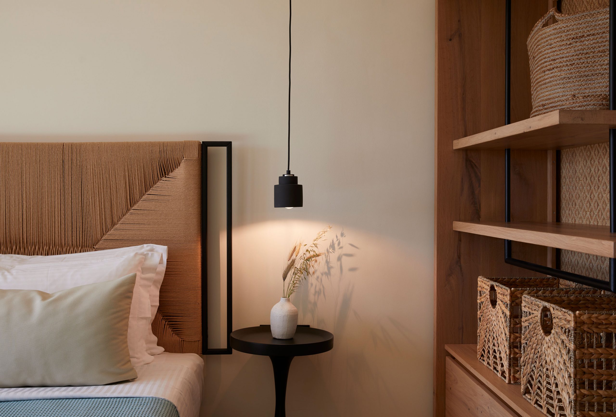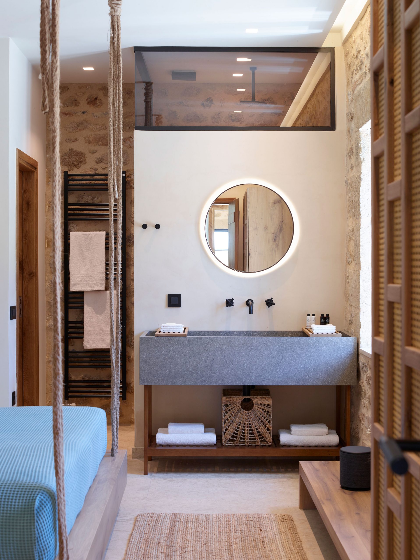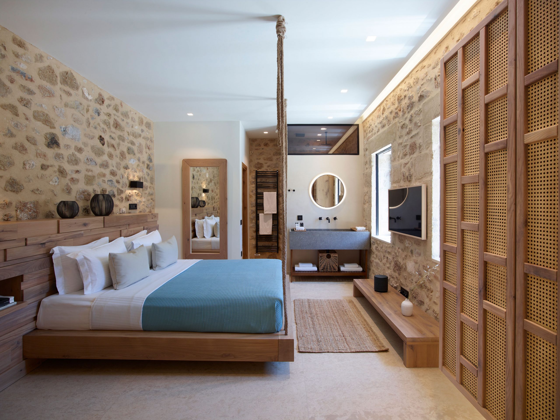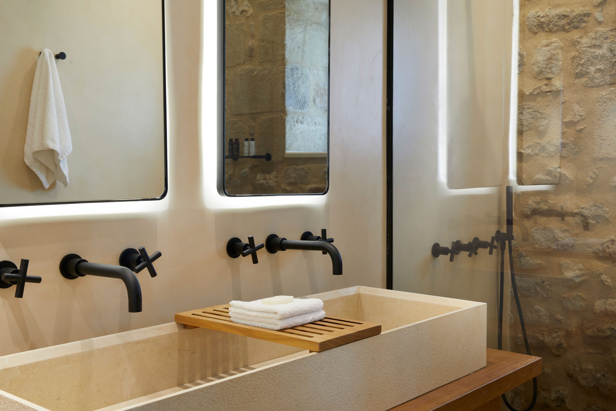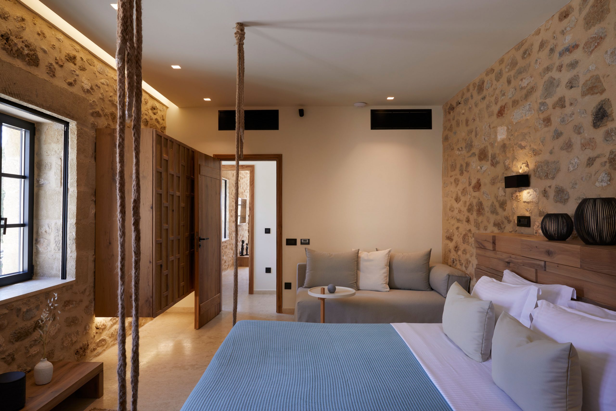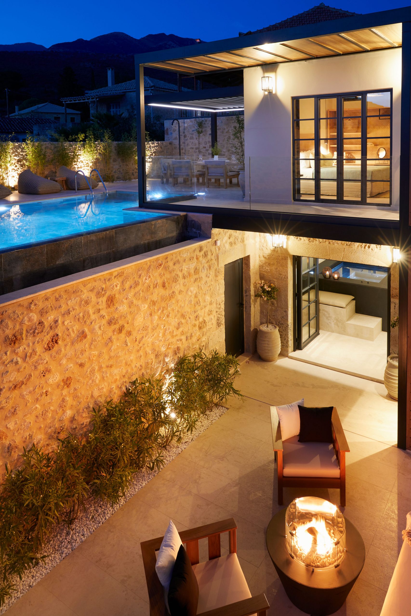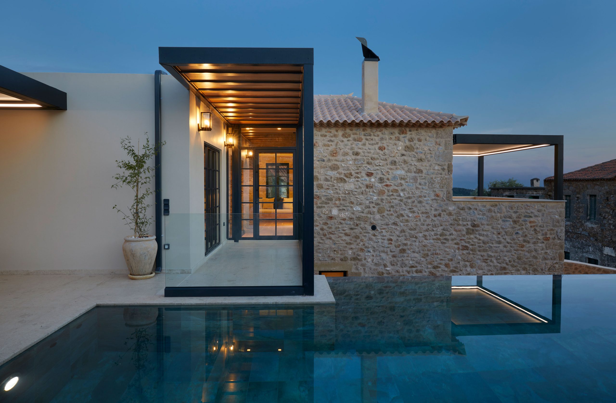
The project concerns the renovation of an existing two-storey house located in Messinian Mani on the Peloponnese Peninsula in order to be used as a holiday home.
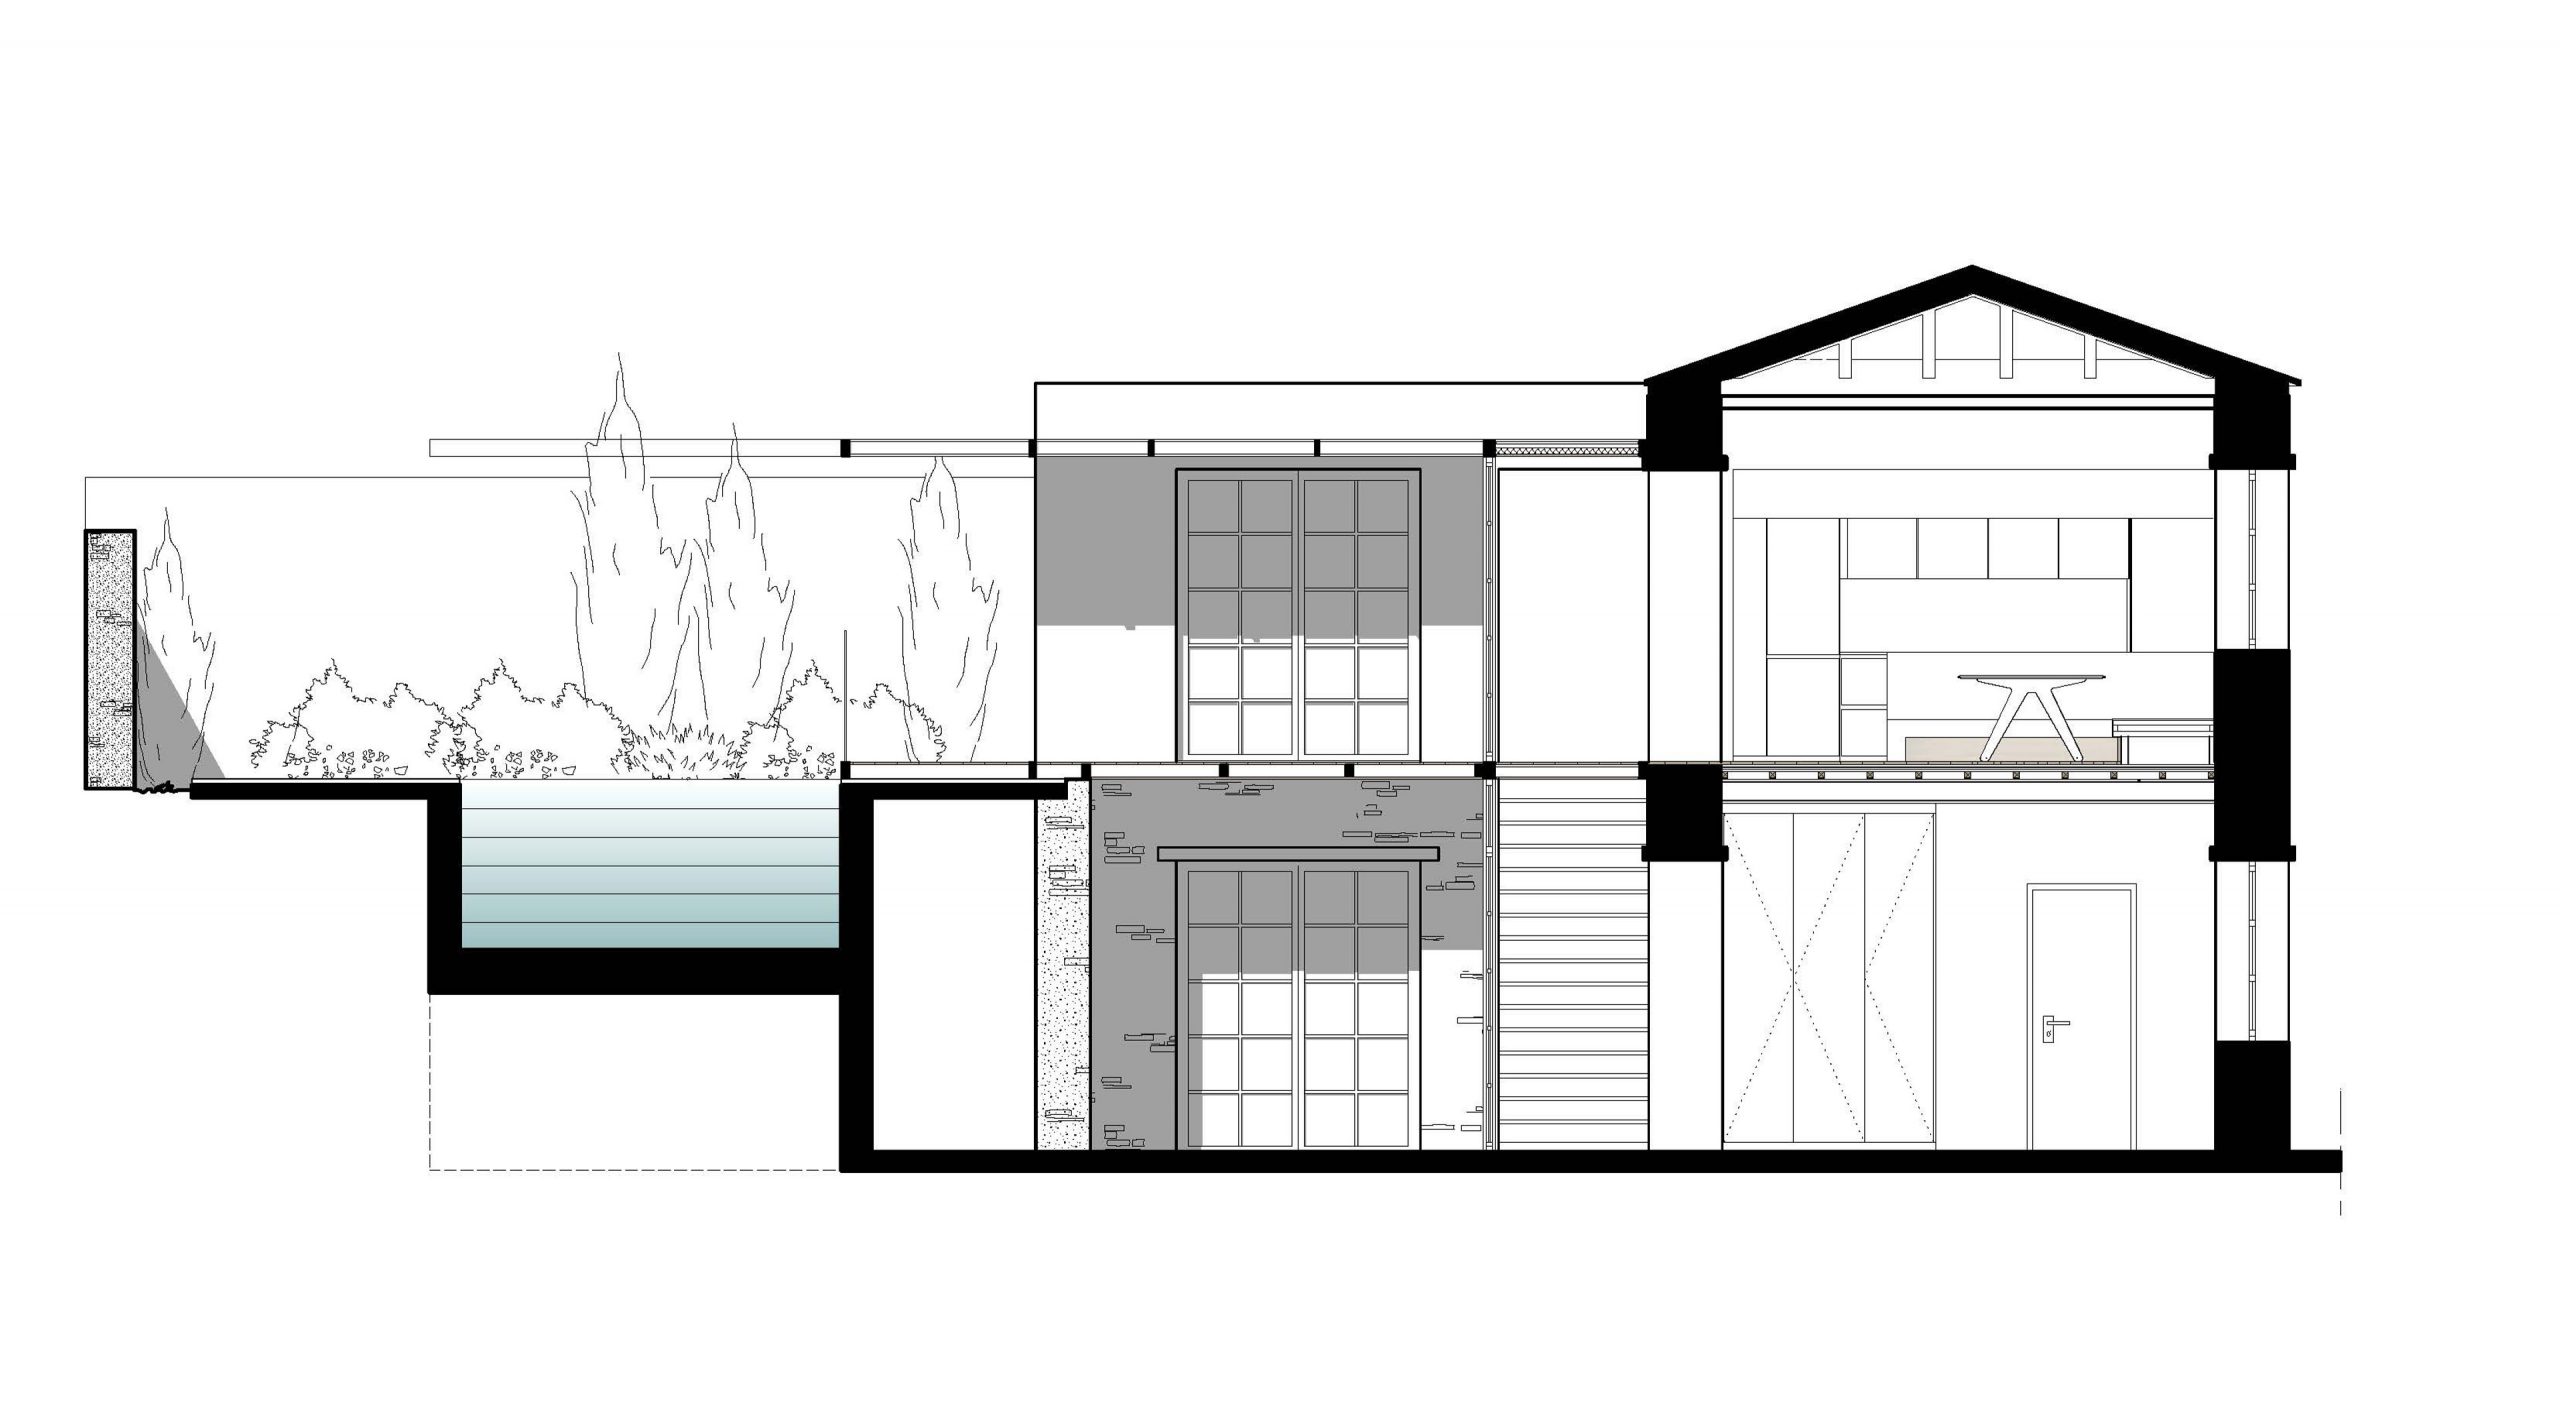
The residence has a L-shaped plan which includes the outline of a pre-existing building as well as some recent additions. The building consists of two en suite bedrooms and a jacuzzi area on the ground floor. Another bedroom, the living room area as well as the kitchen and dining room are organized on the first floor.
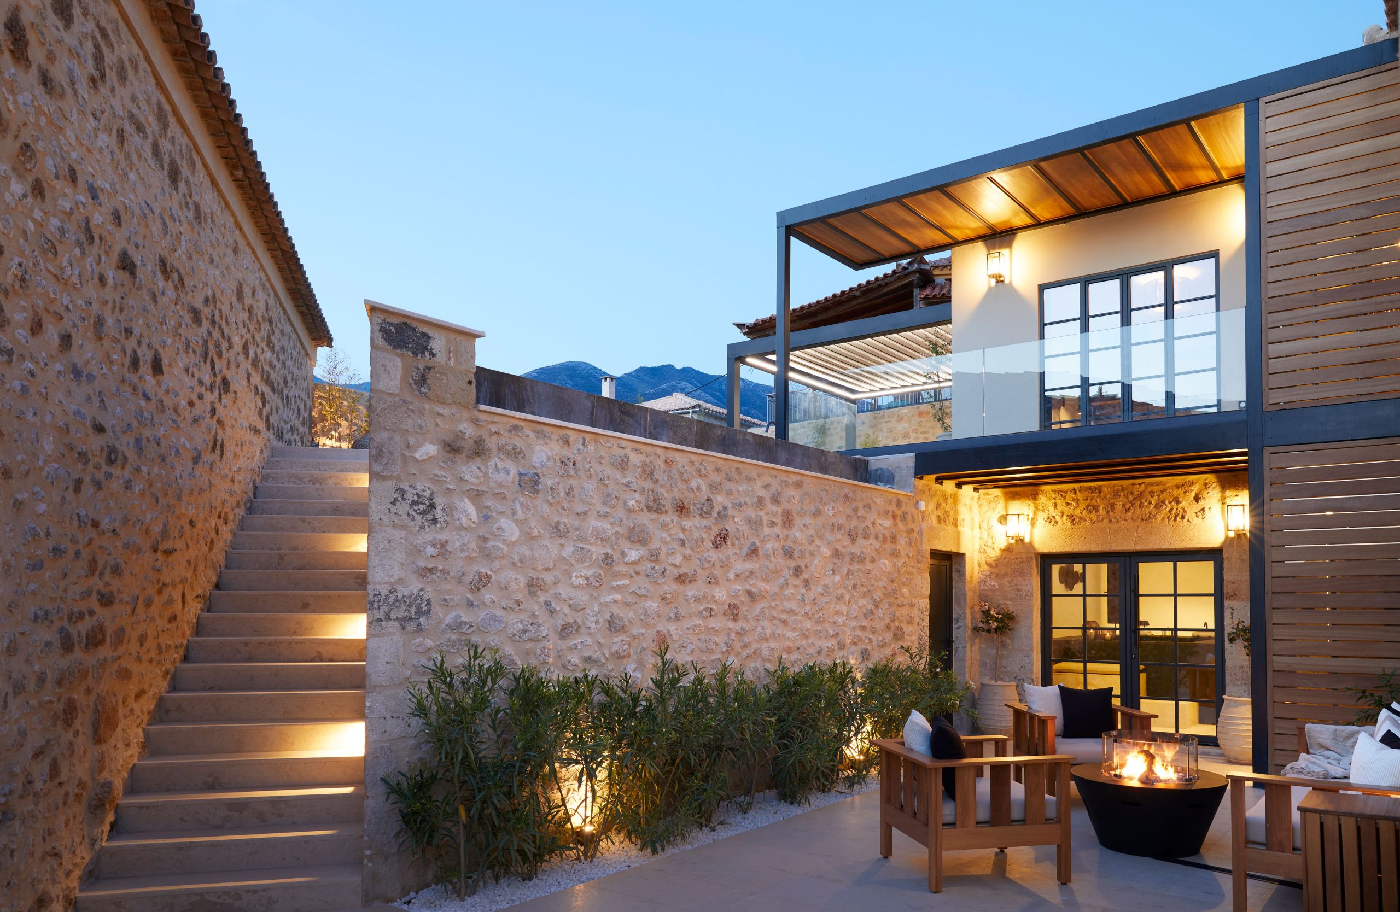
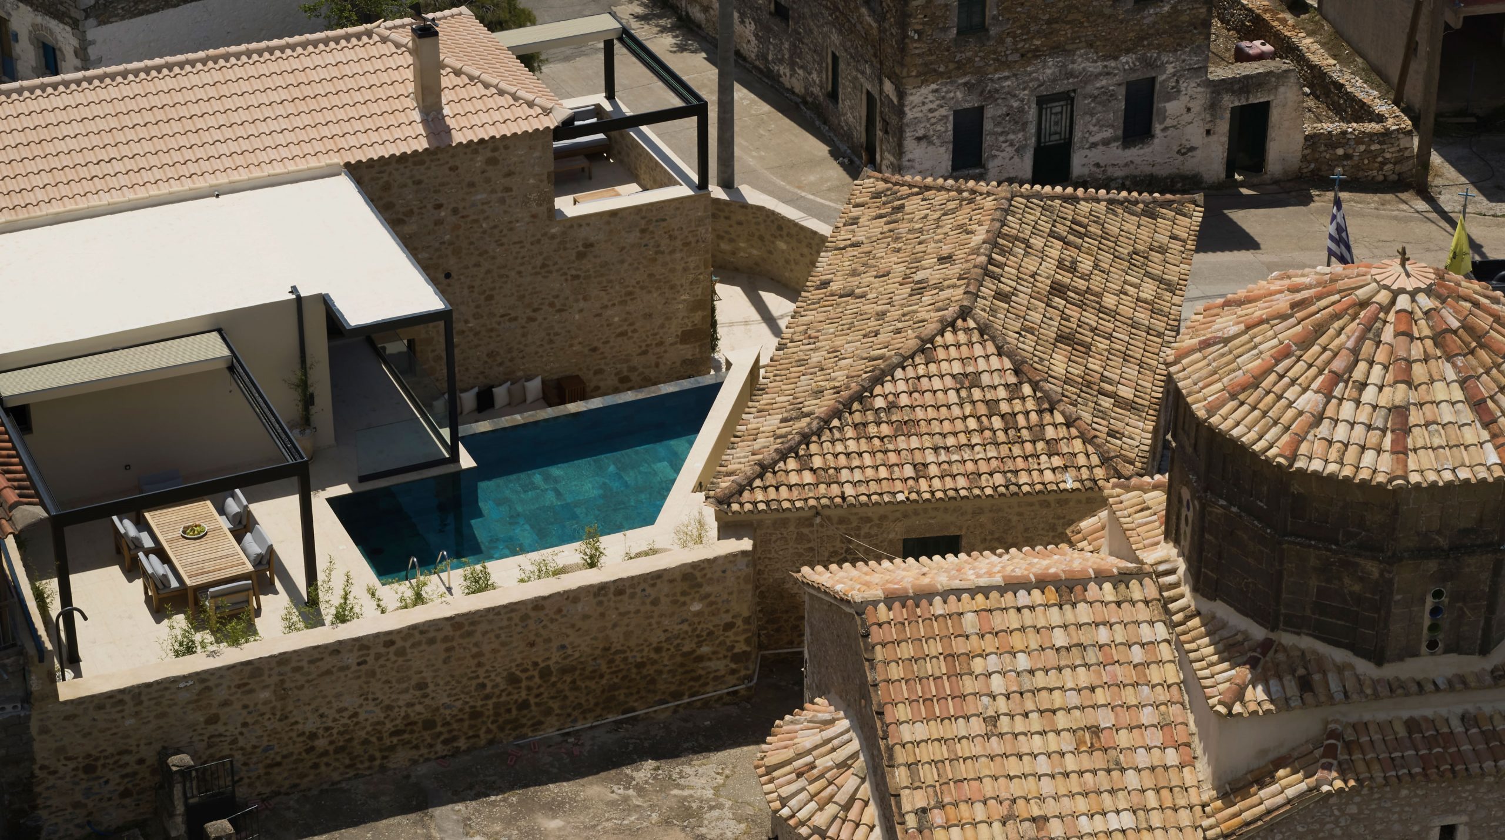
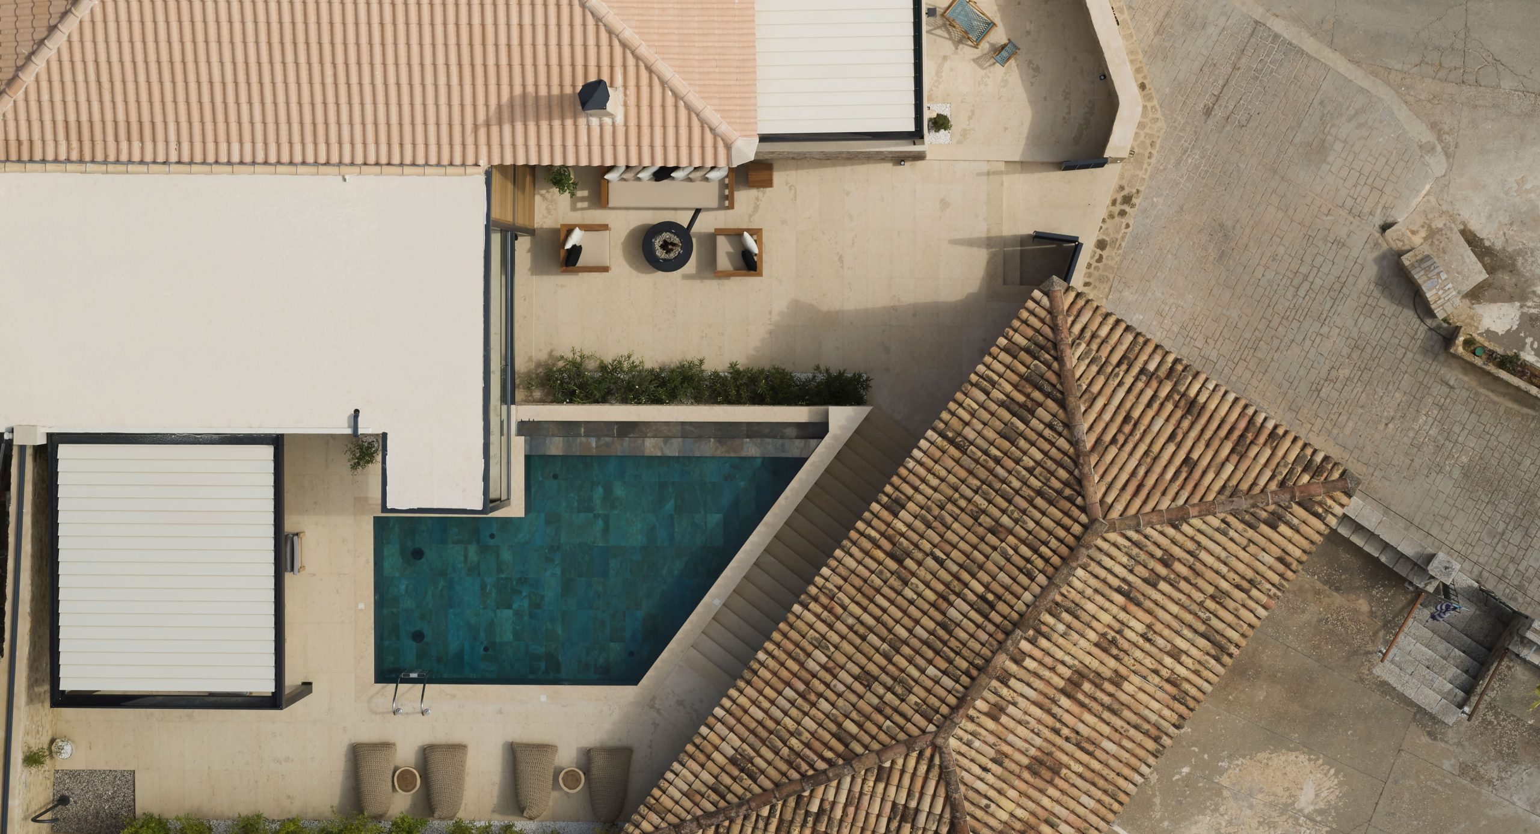
The courtyard is developed in two levels creating areas with privacy for both the entrance area and the living room areas on the first floor. The living room area on the first floor includes a swimming pool and provides the visitor with a prominent view of the settlement. The swimming pool has a form adapted to the shape of the plot while a ladder on its side ensures the communication of the two levels.
Stone, metal, wood and white plaster are the main materials used for this project. The plaster was removed from the pre-existing house highlighting the stone facade that suits the architectural style of the settlement. The roof was also restored in terms of its damage.
PROJECT
Rigklia Residence
Restoration of a stone house in Mani
YEAR
2020-2021
LOCATION
Rigklia, Messinian Mani
ARCHITECTURAL STUDY
3harchitects
Nikitas Hatzimihalis, Ioanna Holeva
SUPERVISION
3harchitects, George Marampeas
COLLABORATORS
Eleana Theodoreli
PHOTOS
Vangelis Paterakis