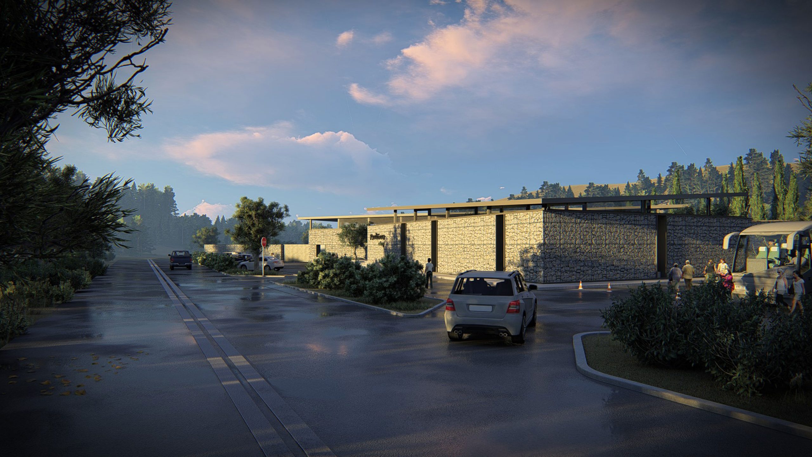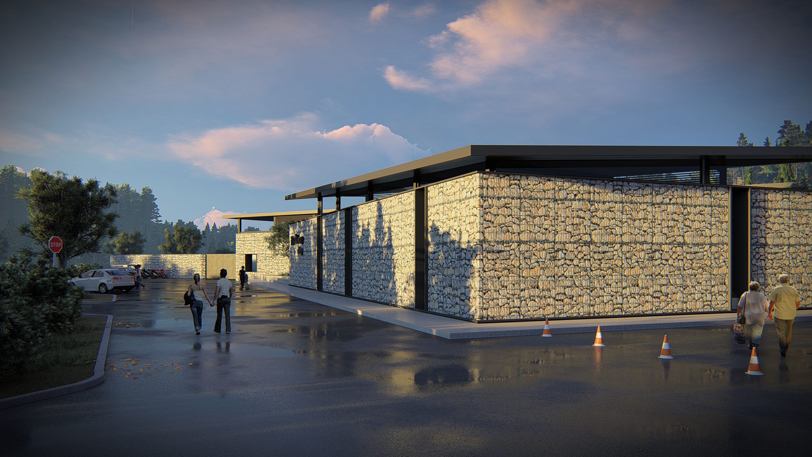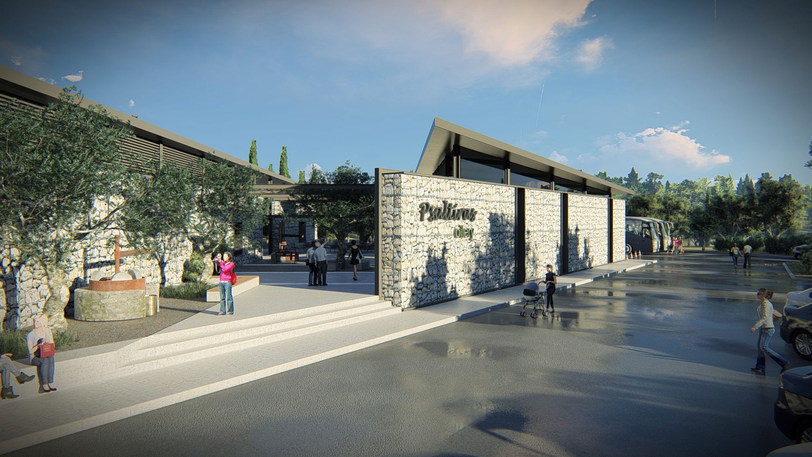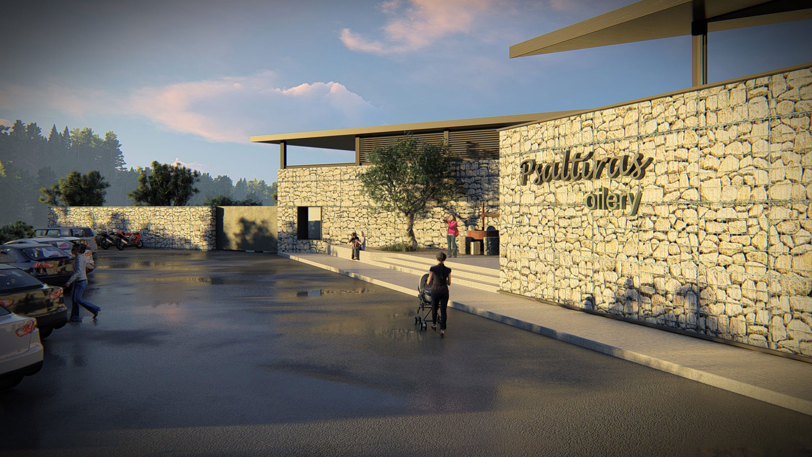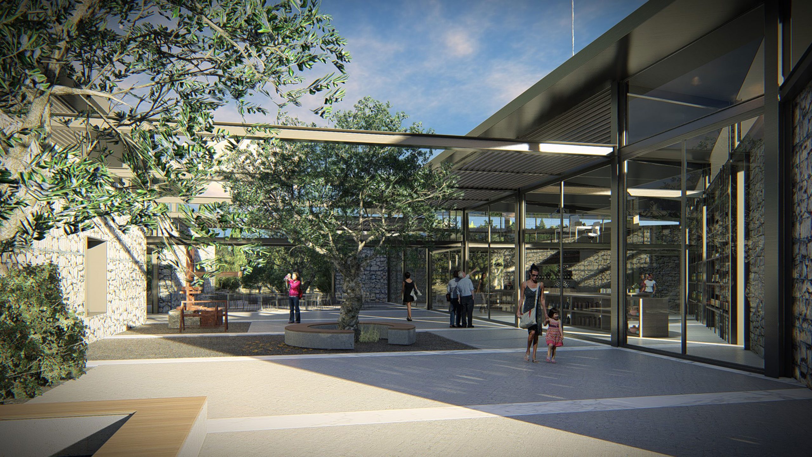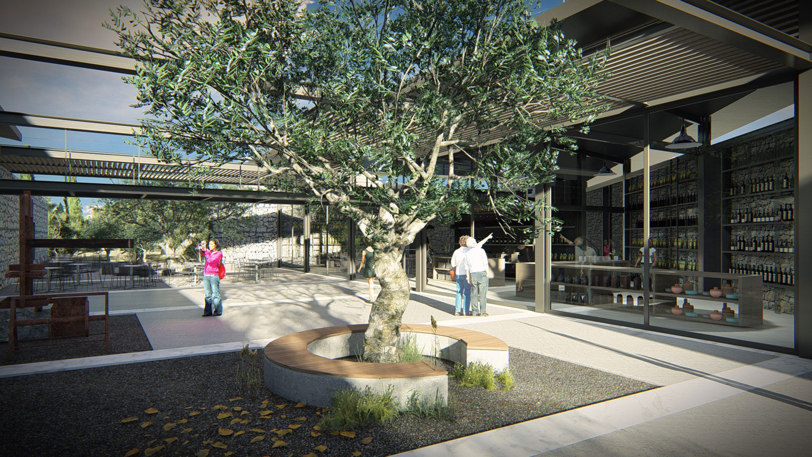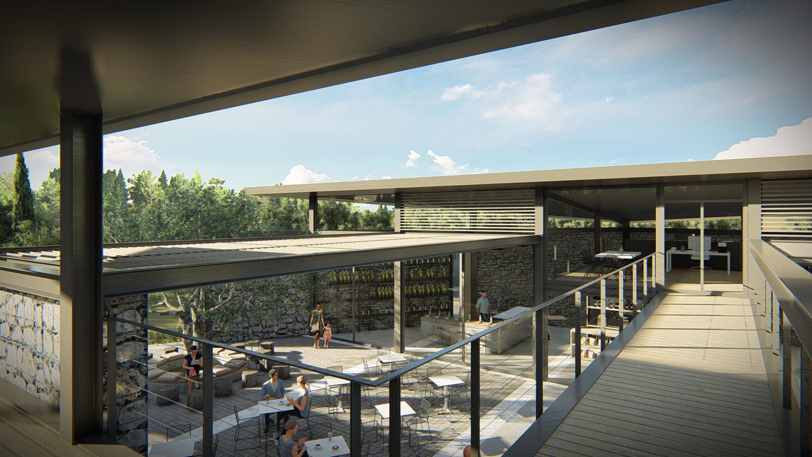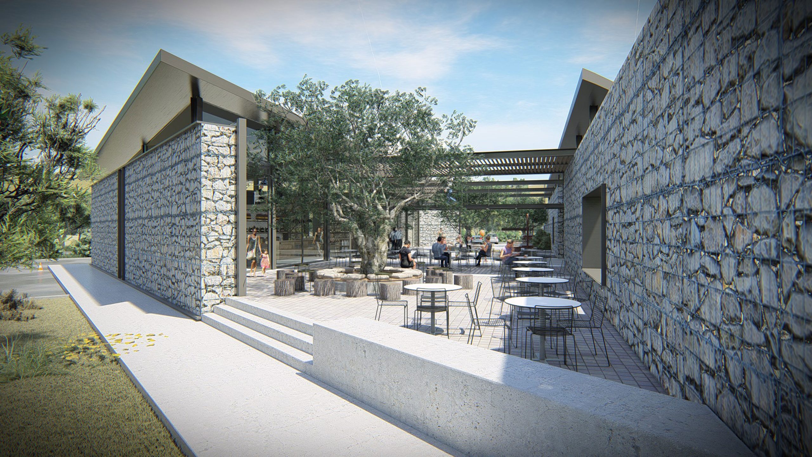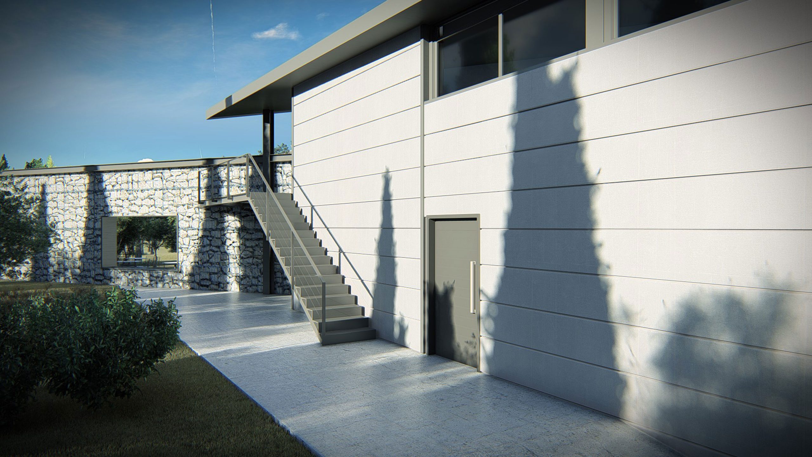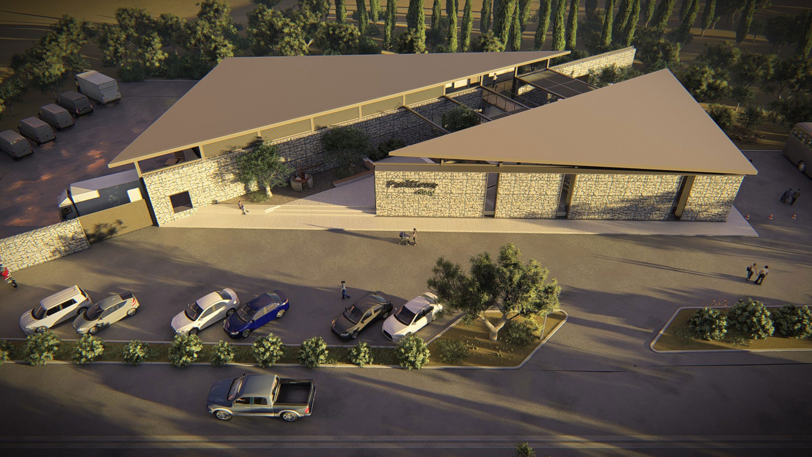
On the provincial road between Kalamata and Kardamyli a unit will be built consisting of an industrial olive oil standardization area combined with a multifunctional exhibition and sale of the same products as well as products of local production, events and seminars having as a main object olive oil and its designation.
The architectural approach to the subject attempts to homogenize the above uses, maintaining a strict rectangular outline. At the same time the separation of the communal from the industrial space becomes clear and intense by placing a diagonal metallurgy that runs all the way and creates the limit between the two uses.
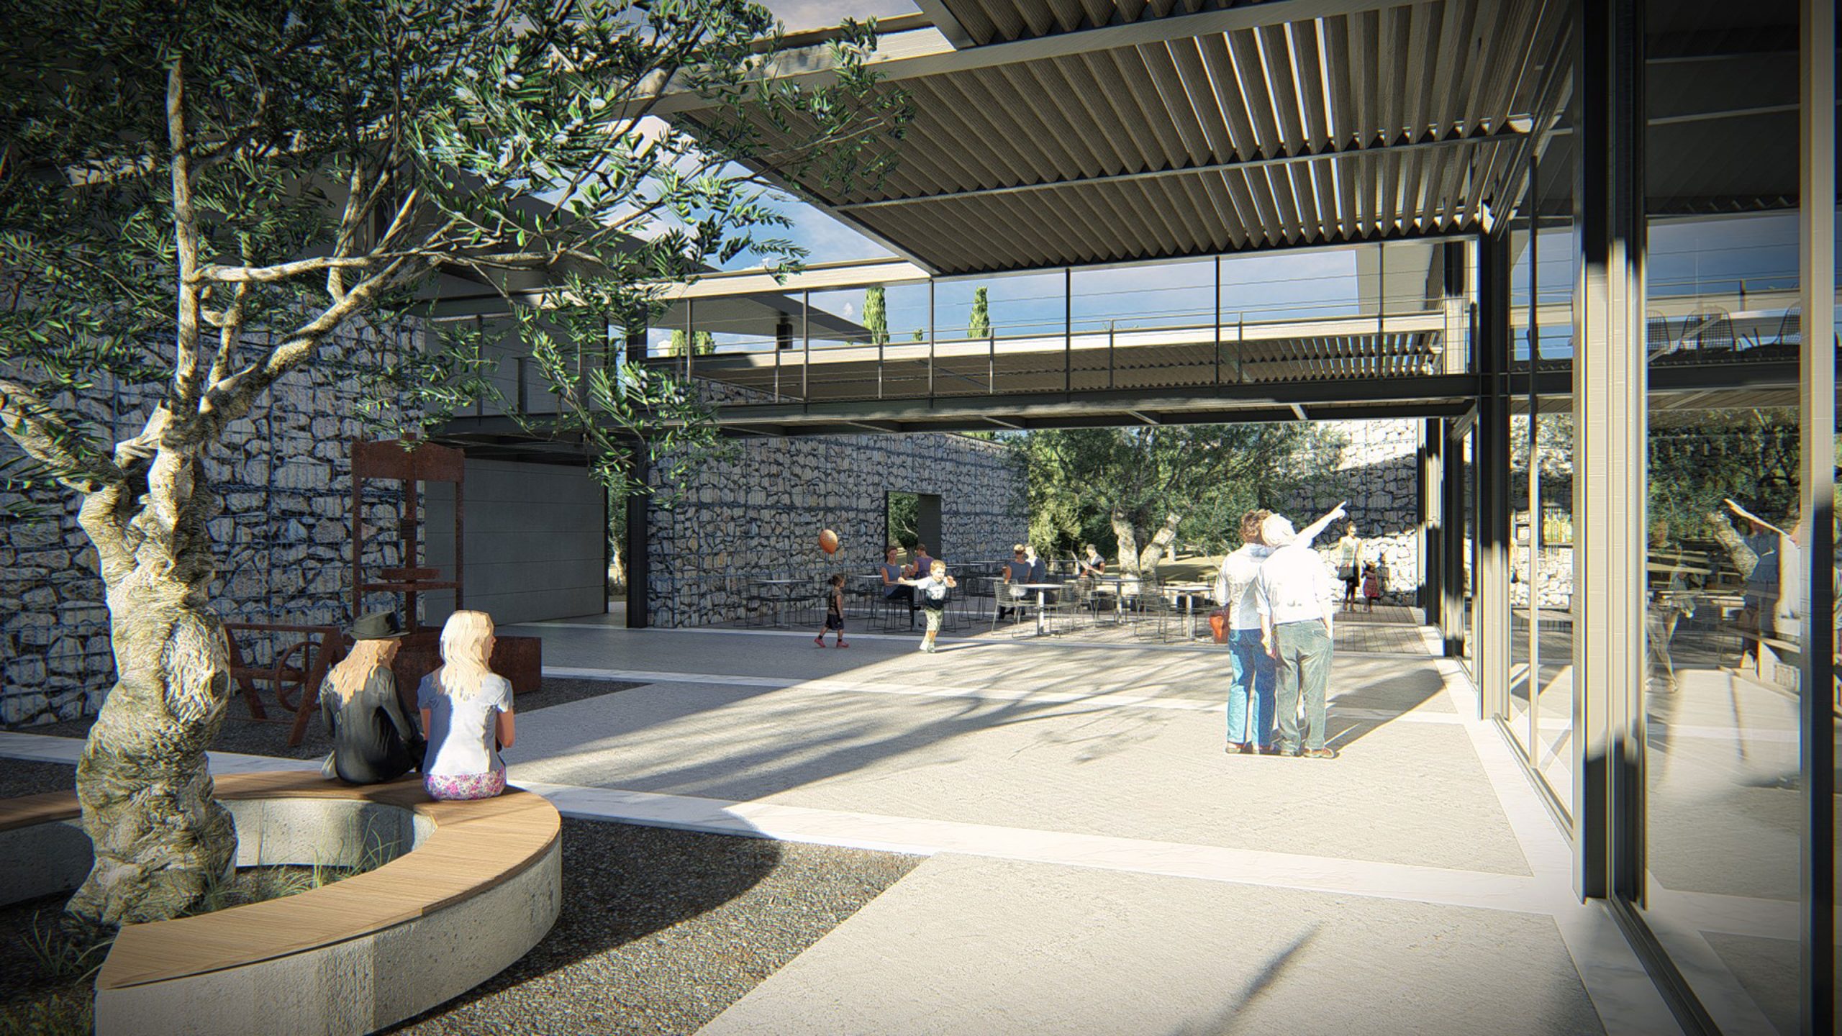
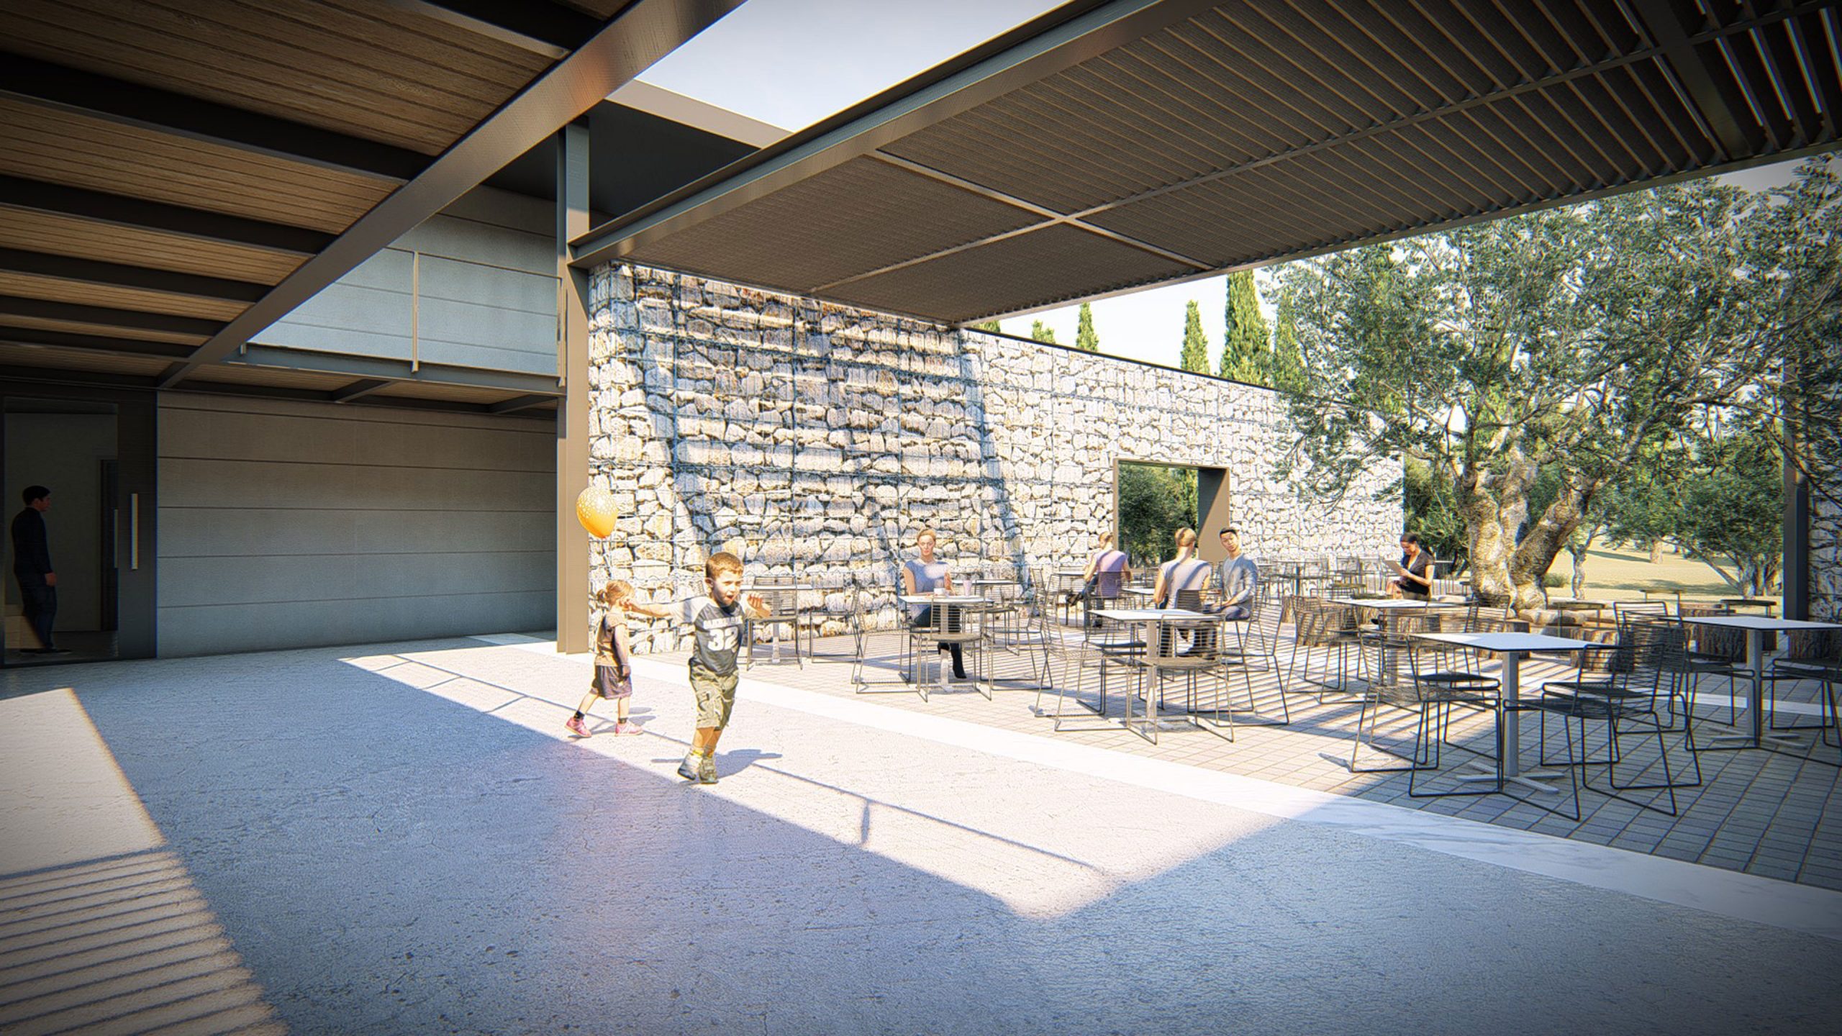
The premises of the olive oil standardization area and the shop are adapted to this diagonal, while an alley-square is created between them to support exhibition of old objects – olive oil production machines, and they will also be used as an open space restaurant and snack-bar of olive oil and events.
The construction grid of the metal bearing body also penetrates the open space operating as a support for shading while a footbridge at the storey’s level joins functionally the two uses.
PROJECT
Psaltiras Oilery
YEAR
2022
LOCATION
Mani, Greece
ARCHITECTURAL STUDY
3harchitects
Nikitas Hatzimihalis, Ioanna Holeva
SUPERVISION
3harchitects, George Marampeas
COLLABORATORS
Eleana Theodoreli