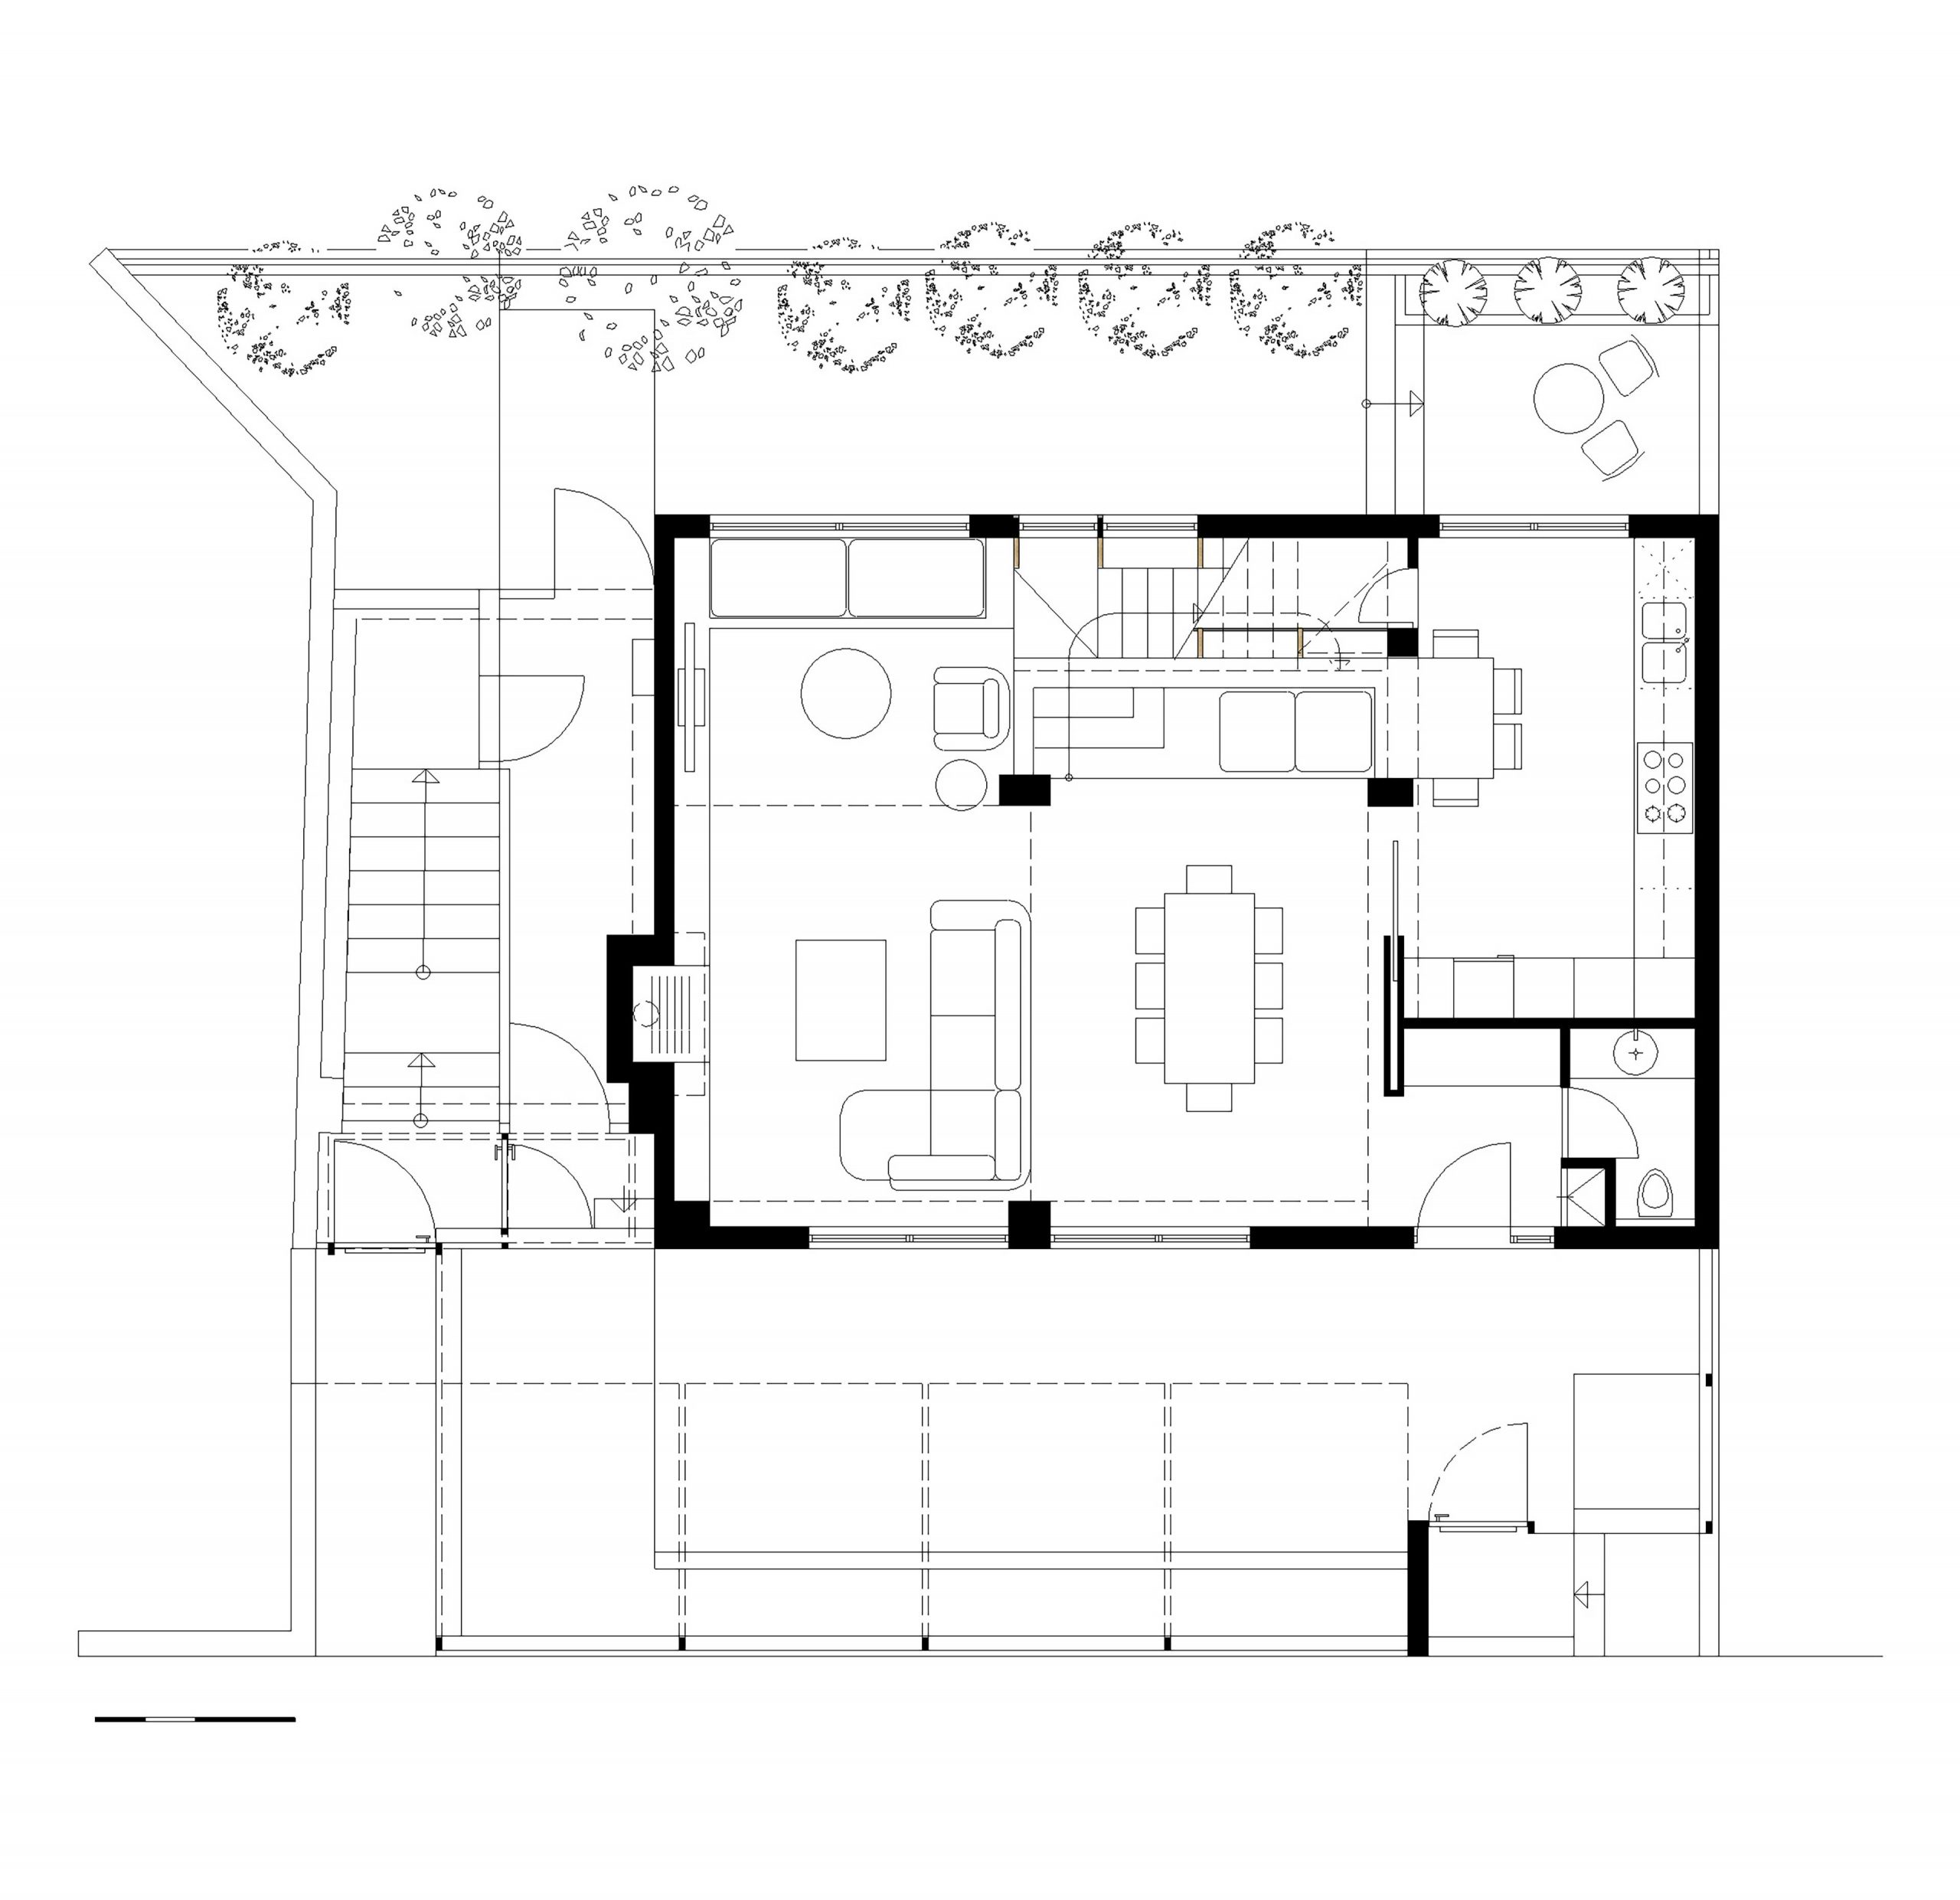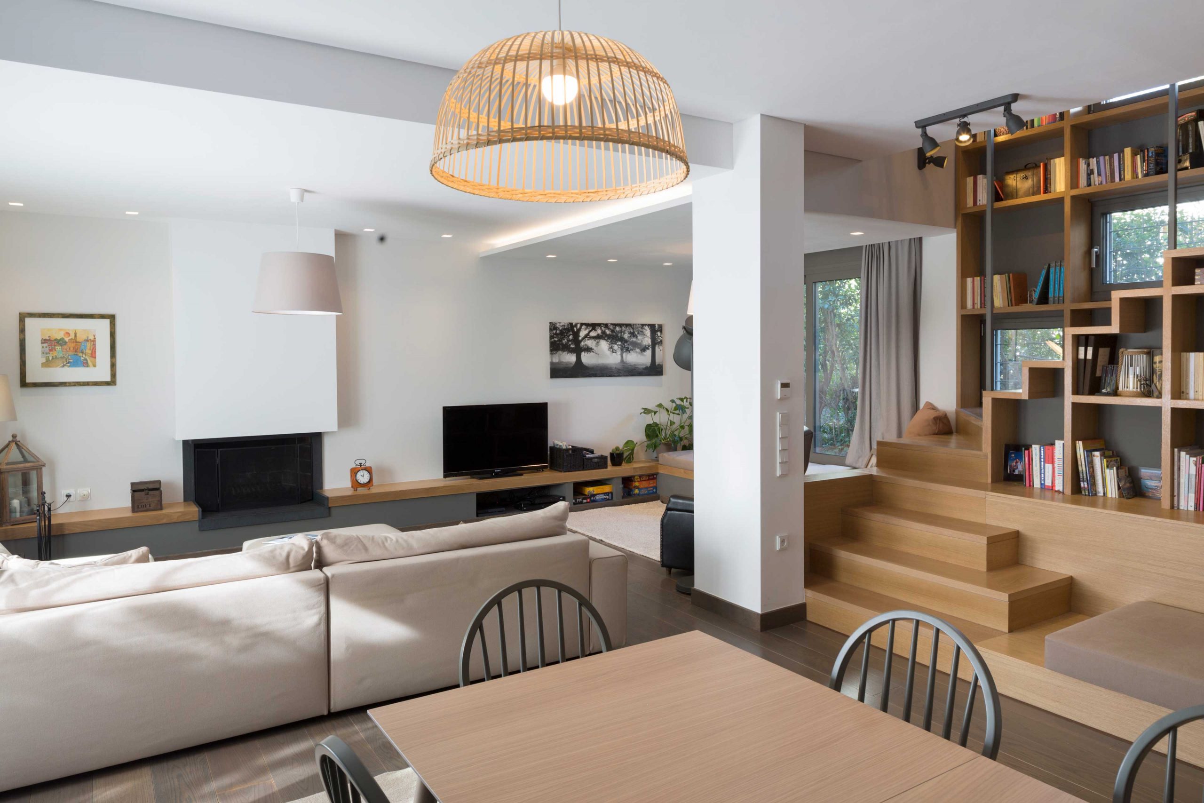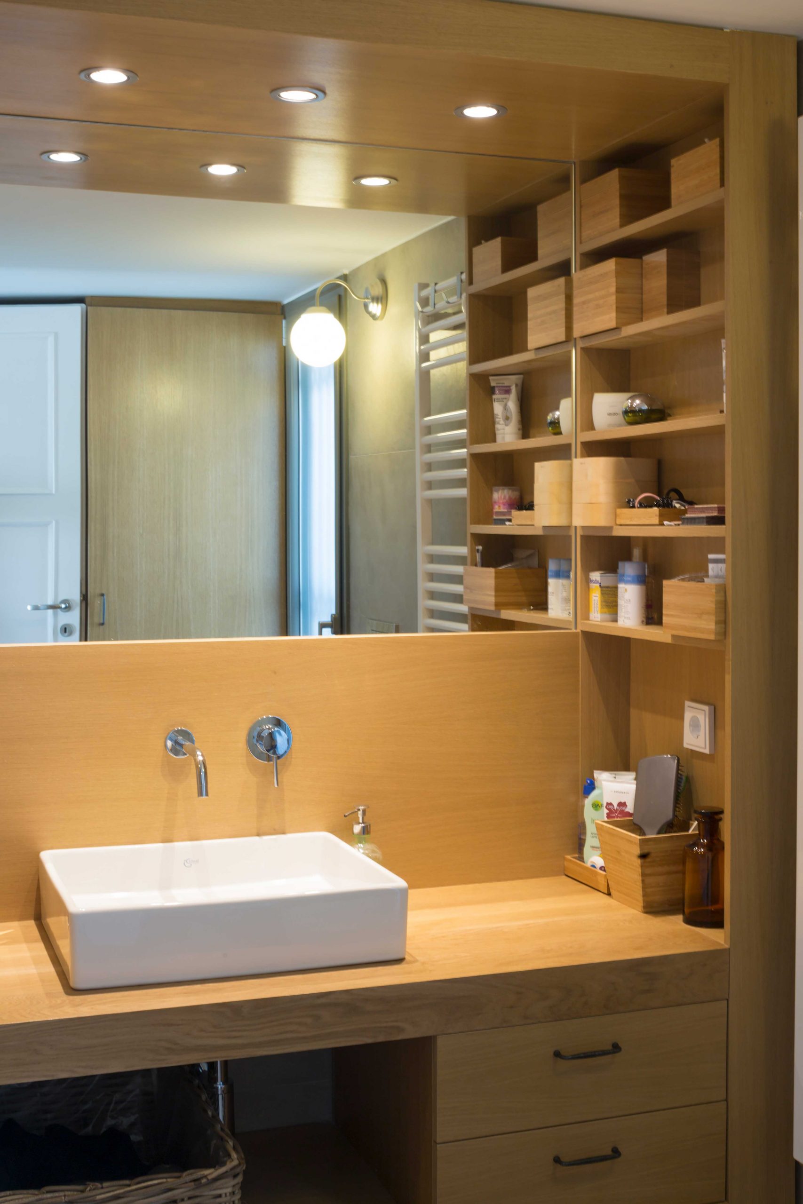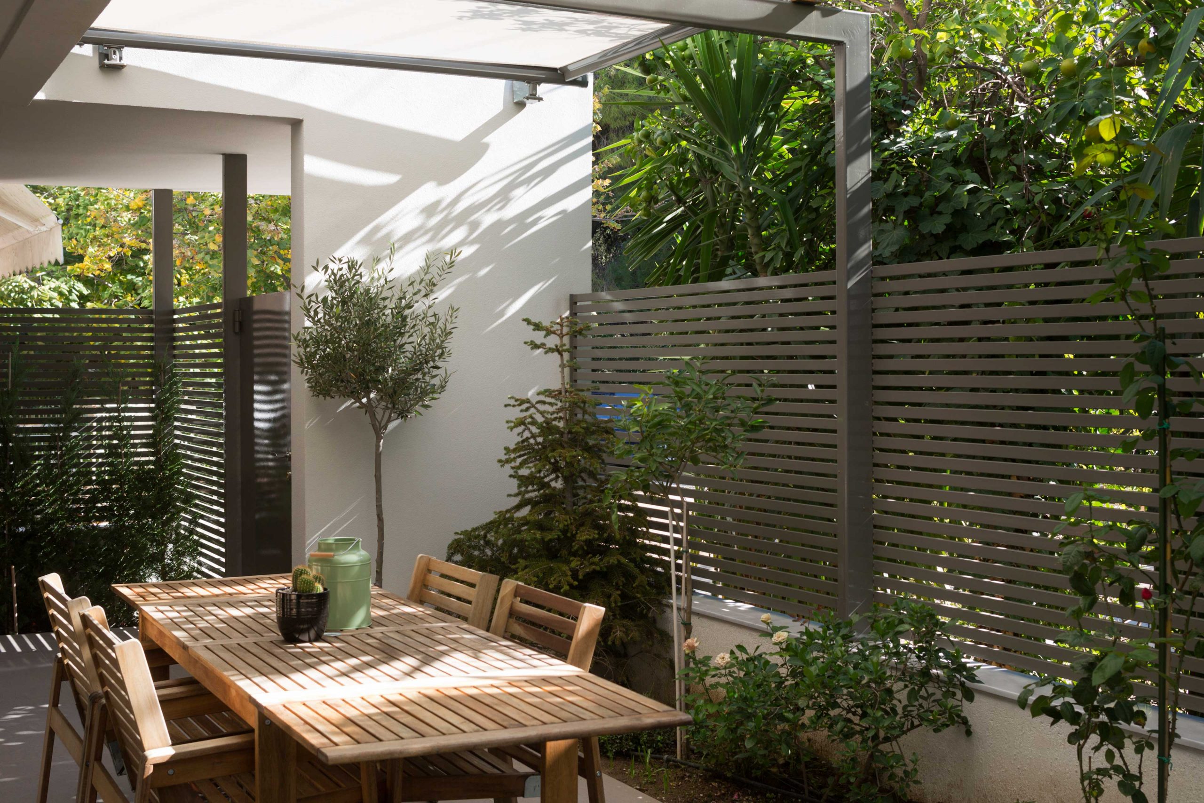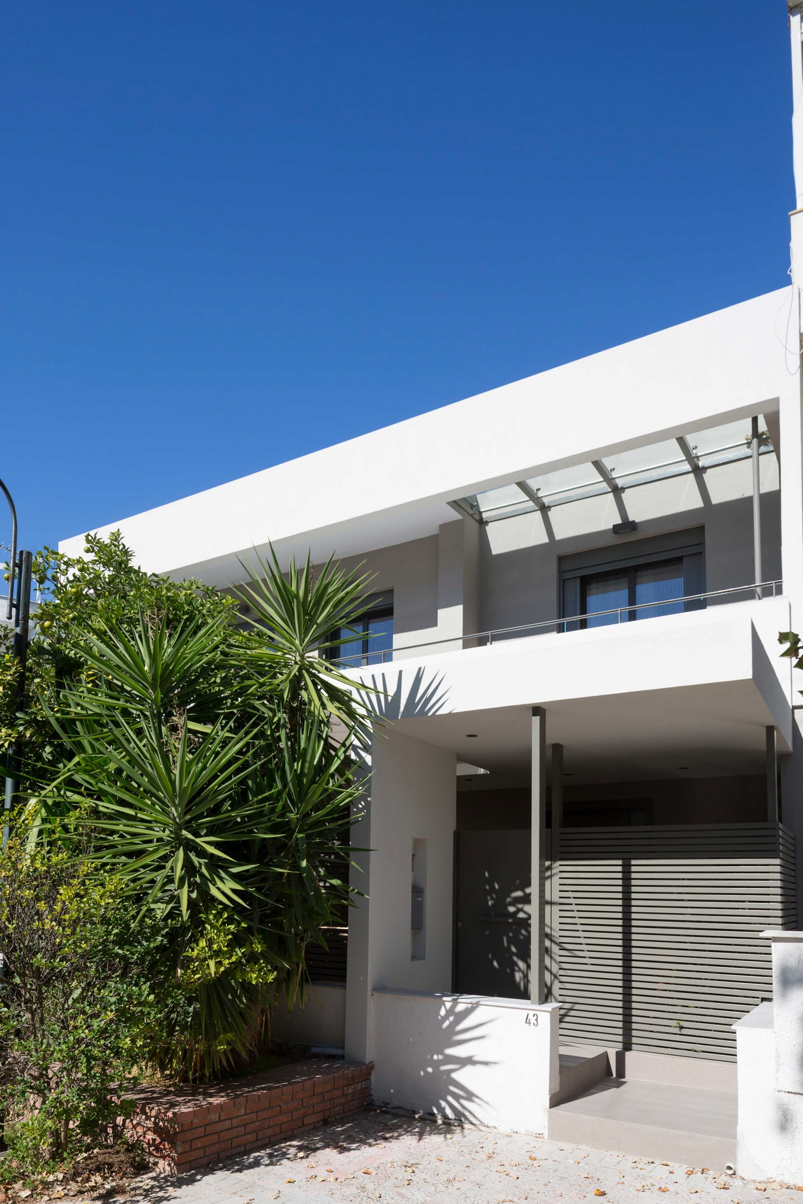
The project concerns the renovation of an existing private residence in Chalandri in order to meet the needs of the new ownership.
The residence has a total surface of 143.00 sq.m. and is divided in two floors.
It was built in 1967, and as a result, a lot of work was required for its structural reinforcement and for the improvement of its energy efficiency. The residence was redesigned from scratch for the better exploitation of each level.
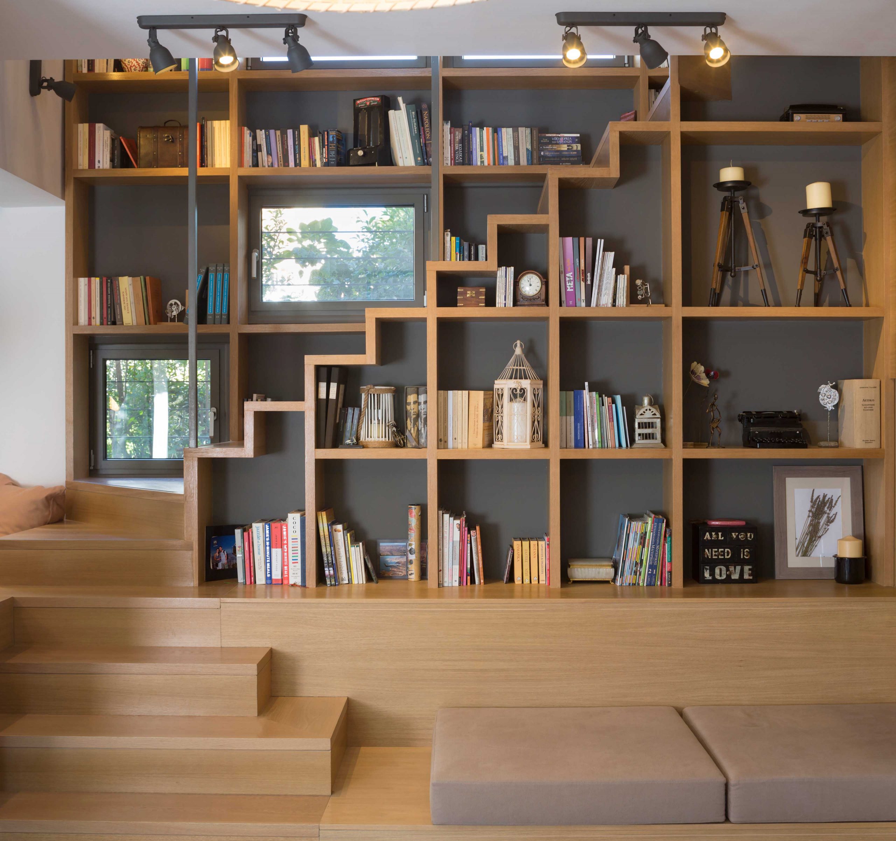
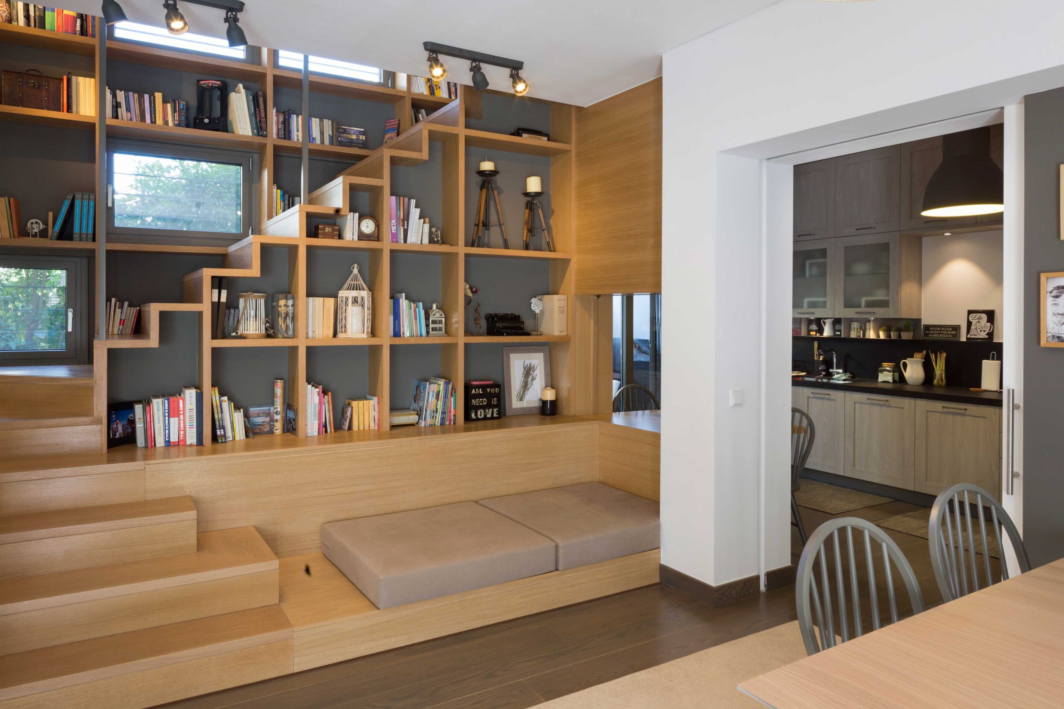
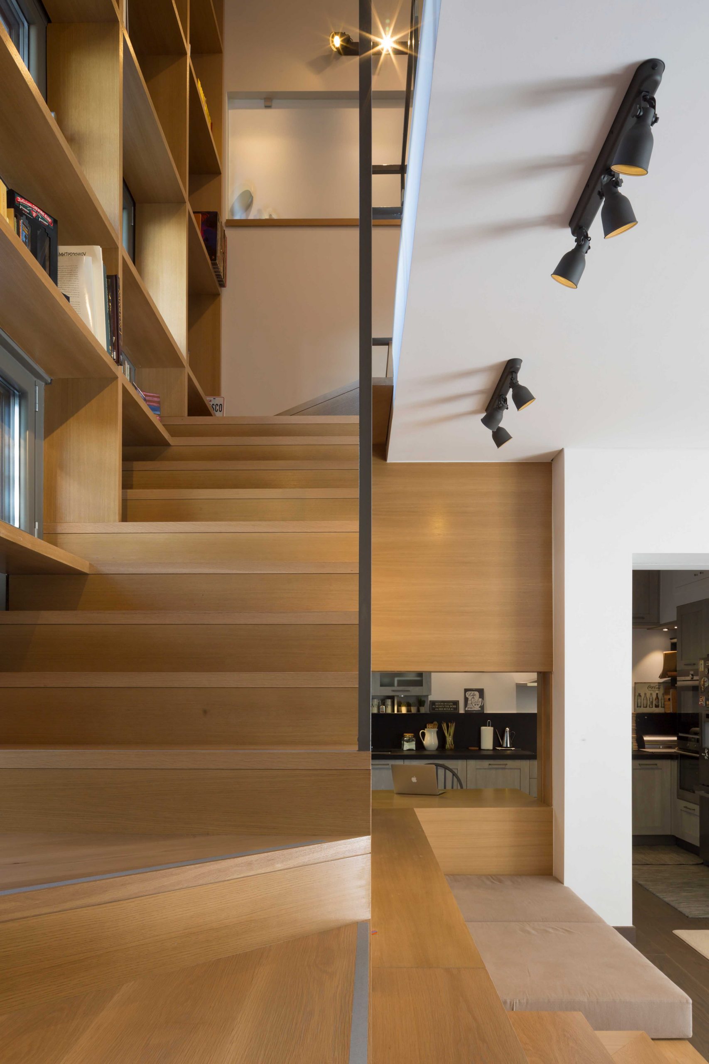
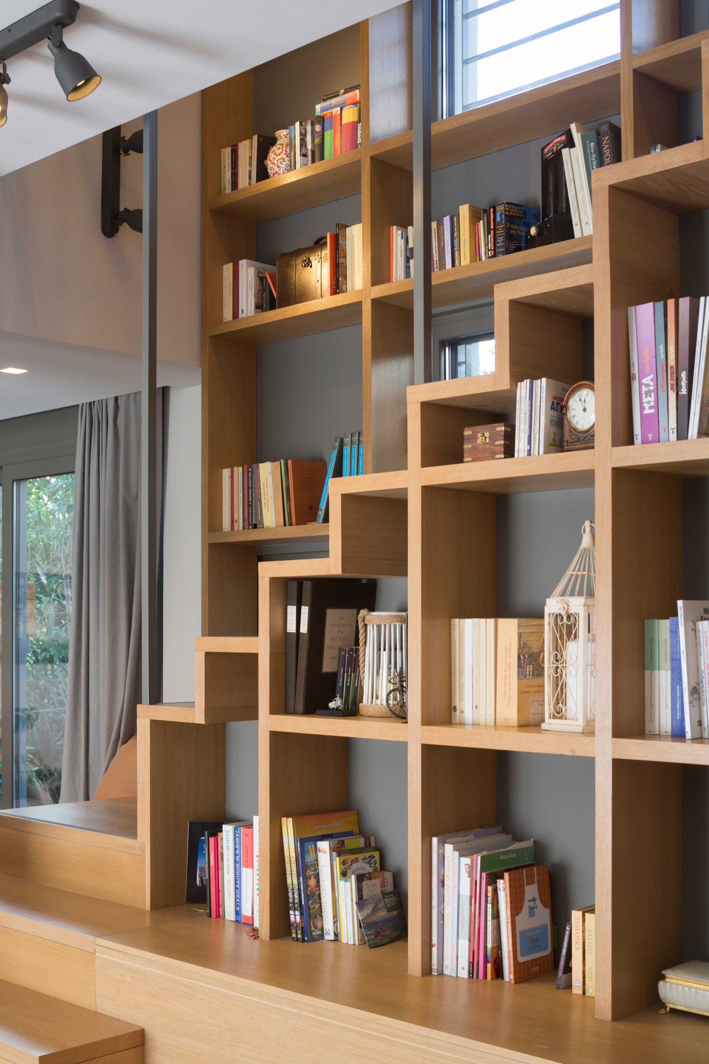
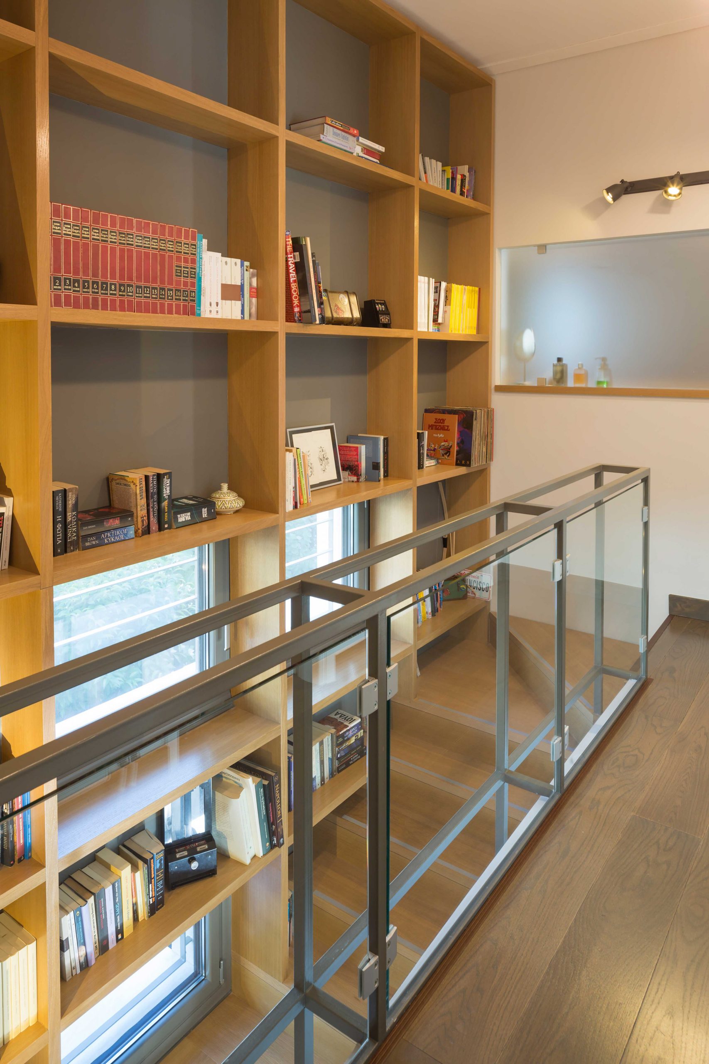
The main topic of our study was the connection of the two levels of the house. The existing staircase was not functional and in its place a new one was built. In addition to connecting the two floors, the staircase design combines many functions and is influenced by the owners’ love of books. On the ground floor the staircase functions as a living room, as a dining table to the kitchen, as a countertop for the main living room and as a library which extends to the first floor. Even the windows along the staircase are part of its overall construction.
In addition to the interior design, we also proceeded to small interventions on the facade, like changes in the openings to improve lighting and air ventilation.
PROJECT
House A&G – Renovation of a private residence in Chalandri
YEAR
2014-2015
LOCATION
Chalandri, Athens
ARCHITECTURAL STUDY
3harchitects
Nikitas Hatzimihalis, Ioanna Holeva
SUPERVISION
3harchitects
PHOTOS
Nikos Daniilidis