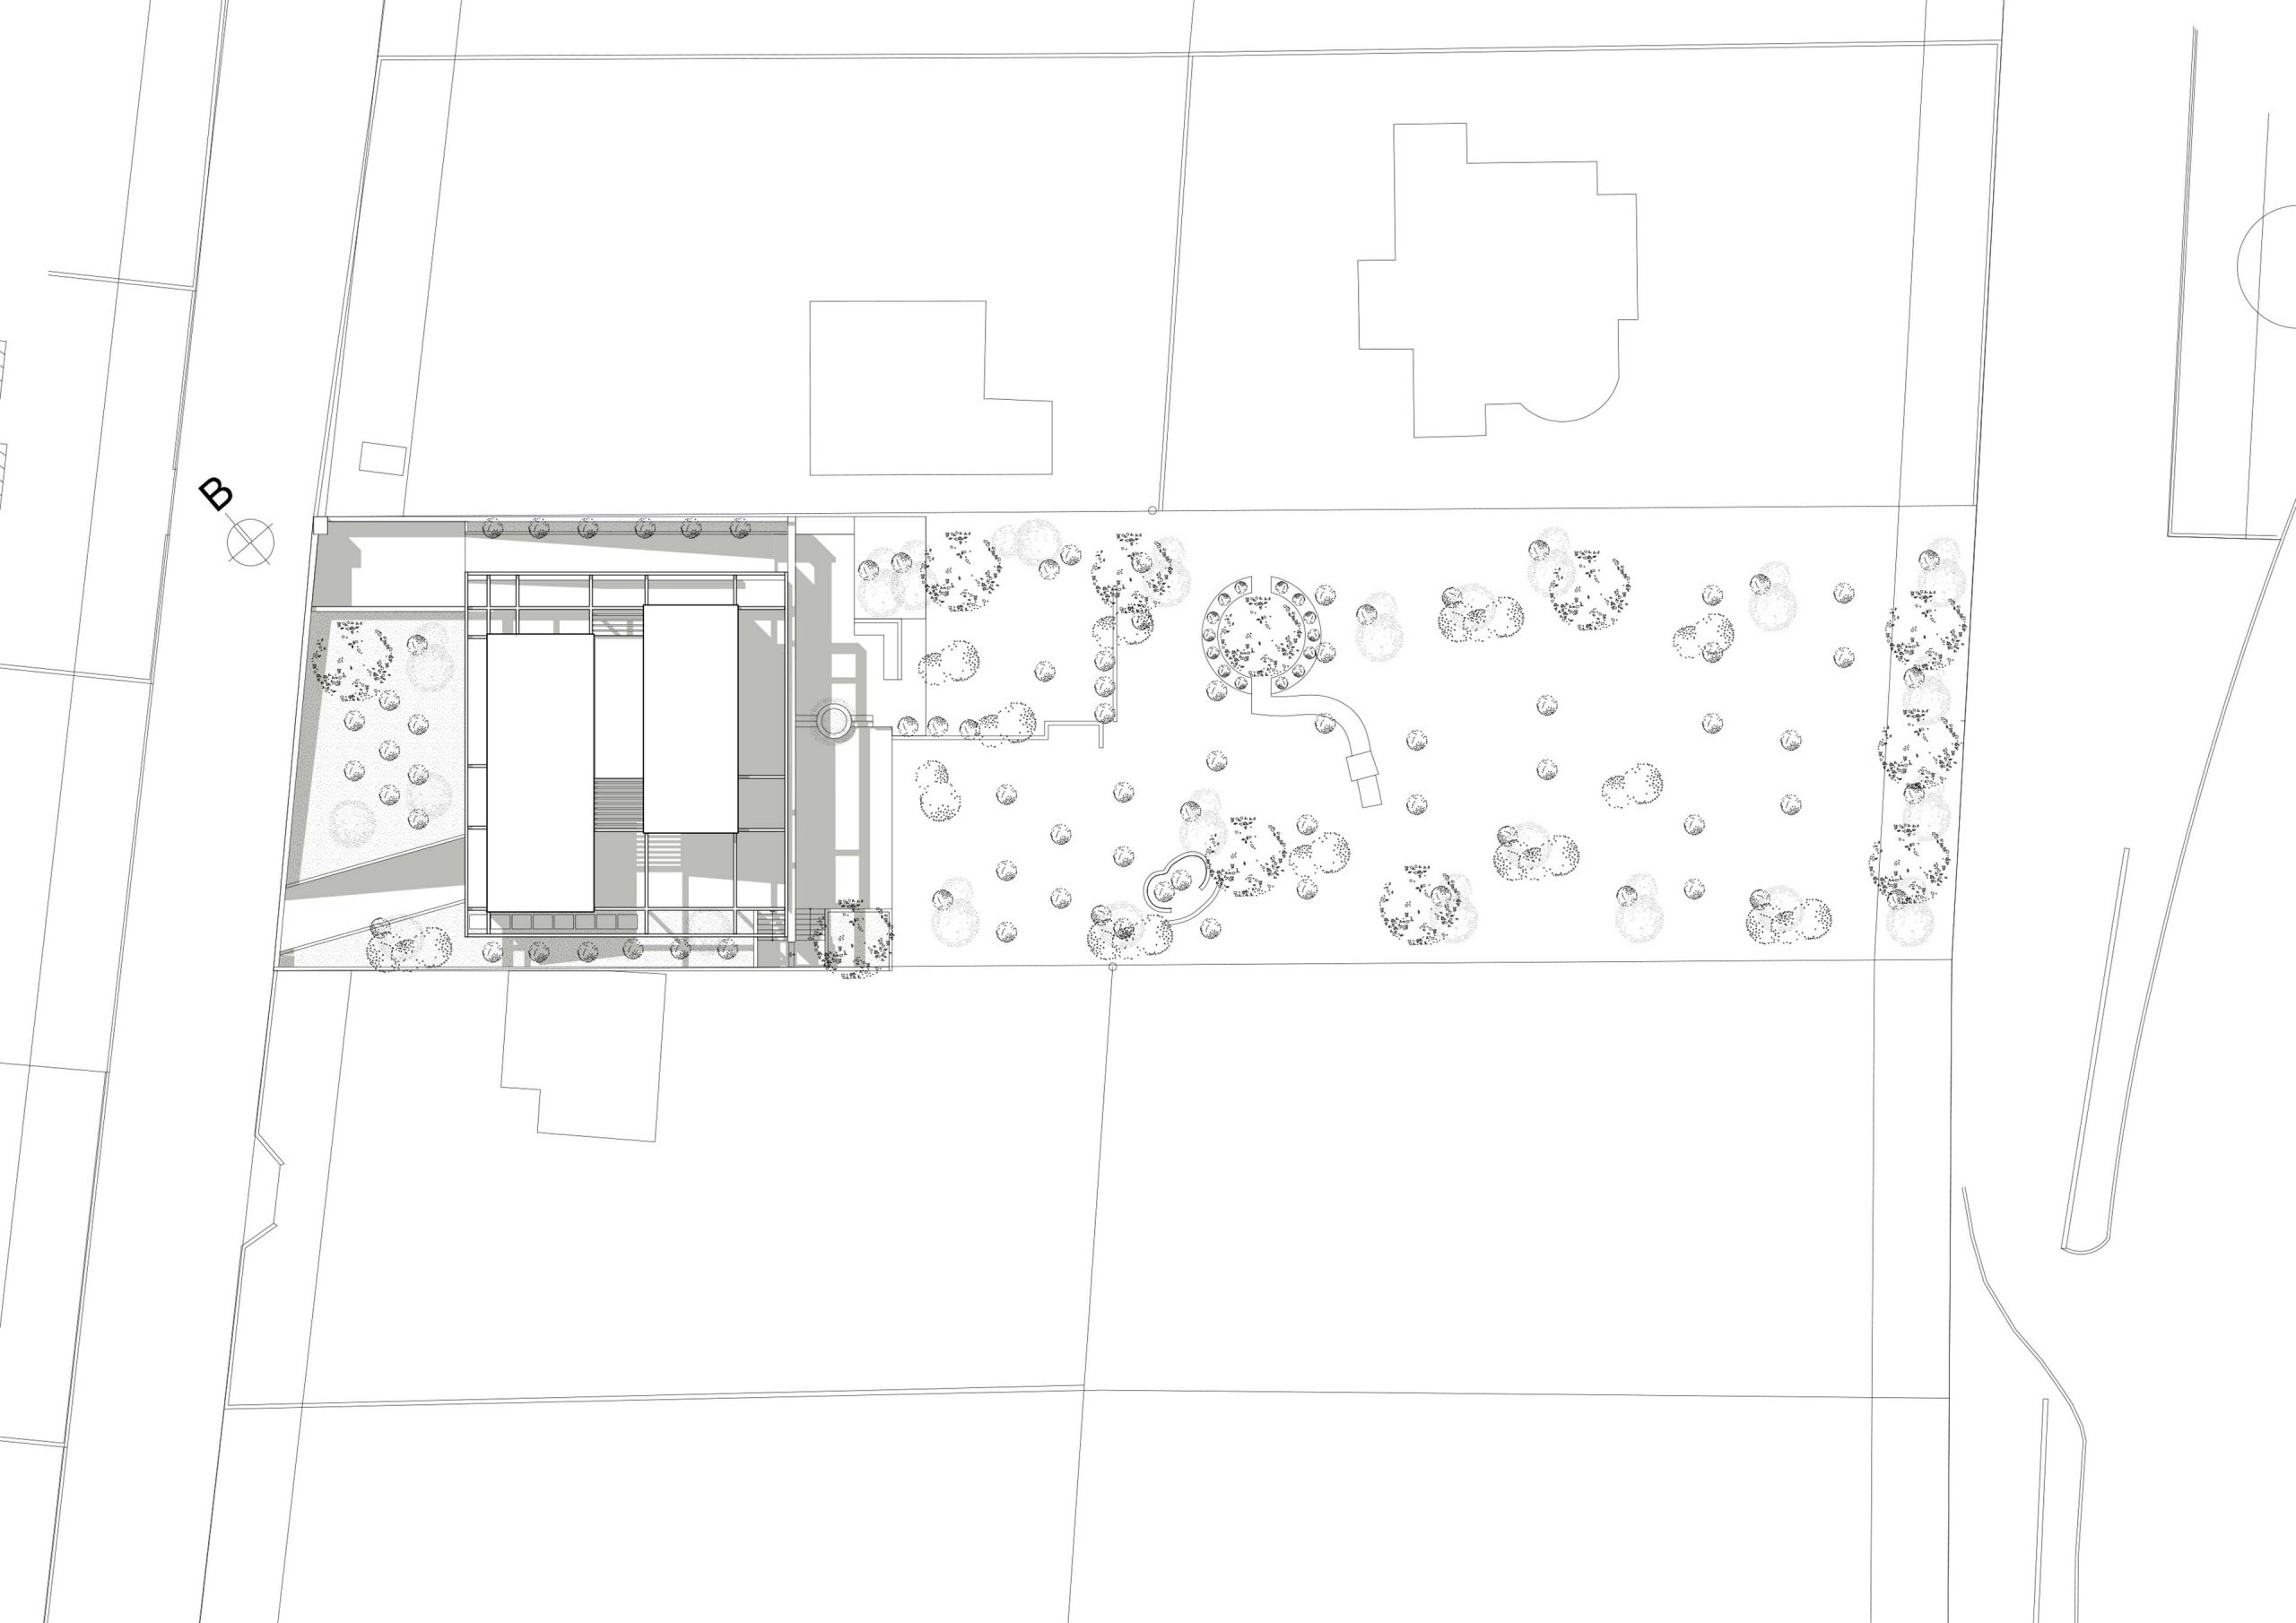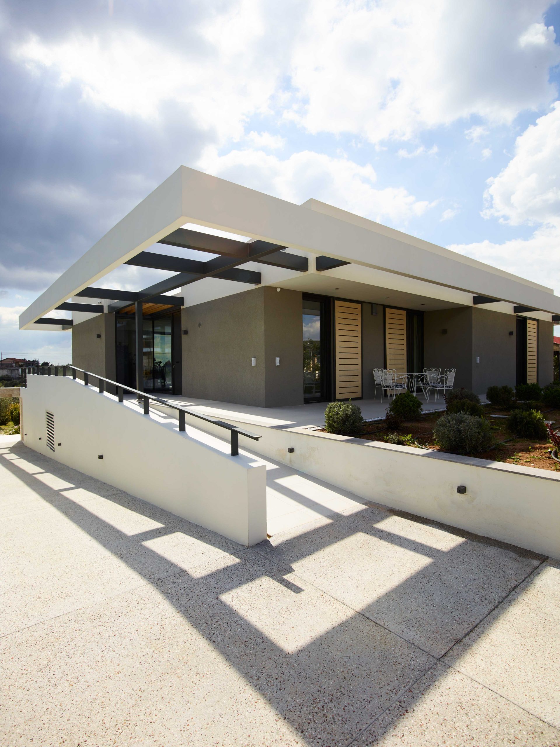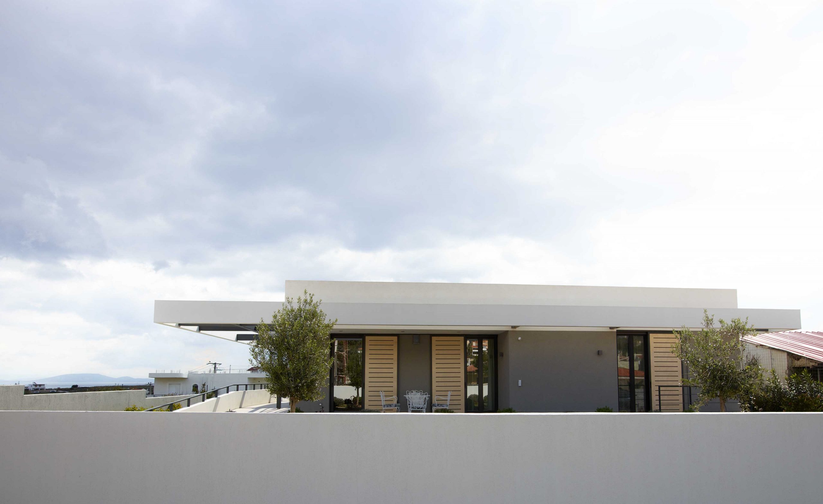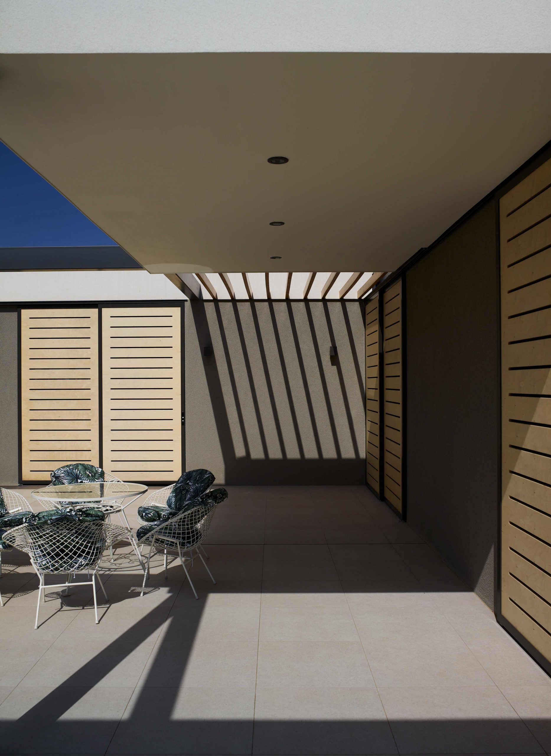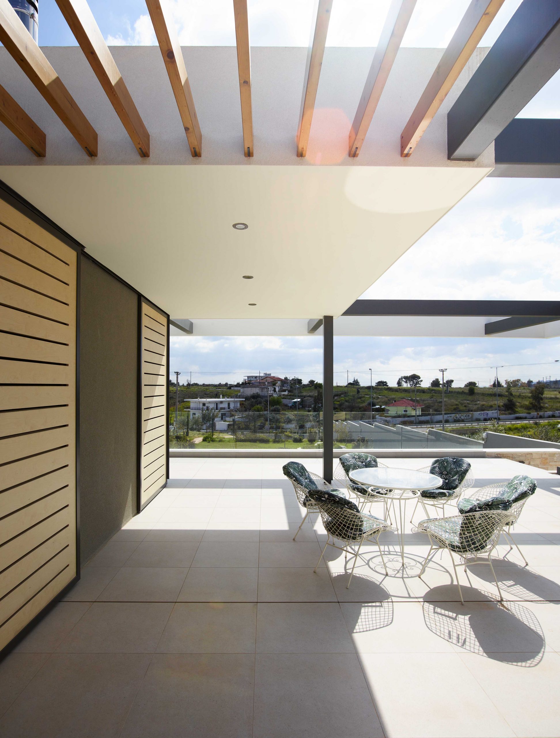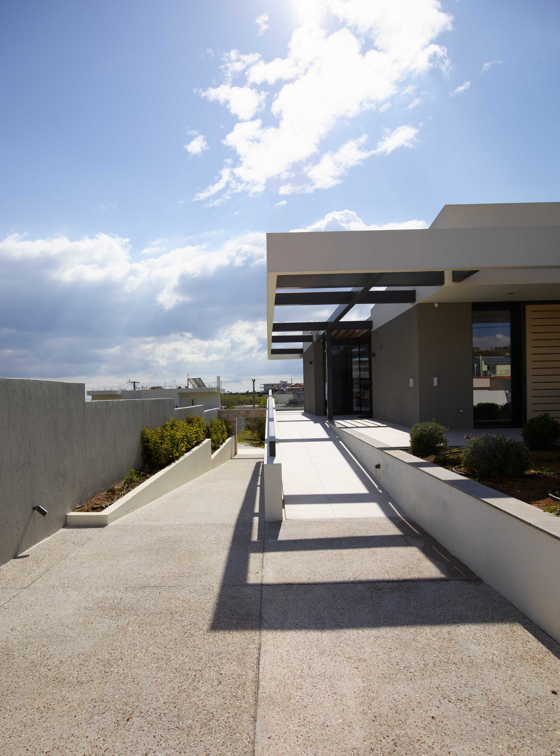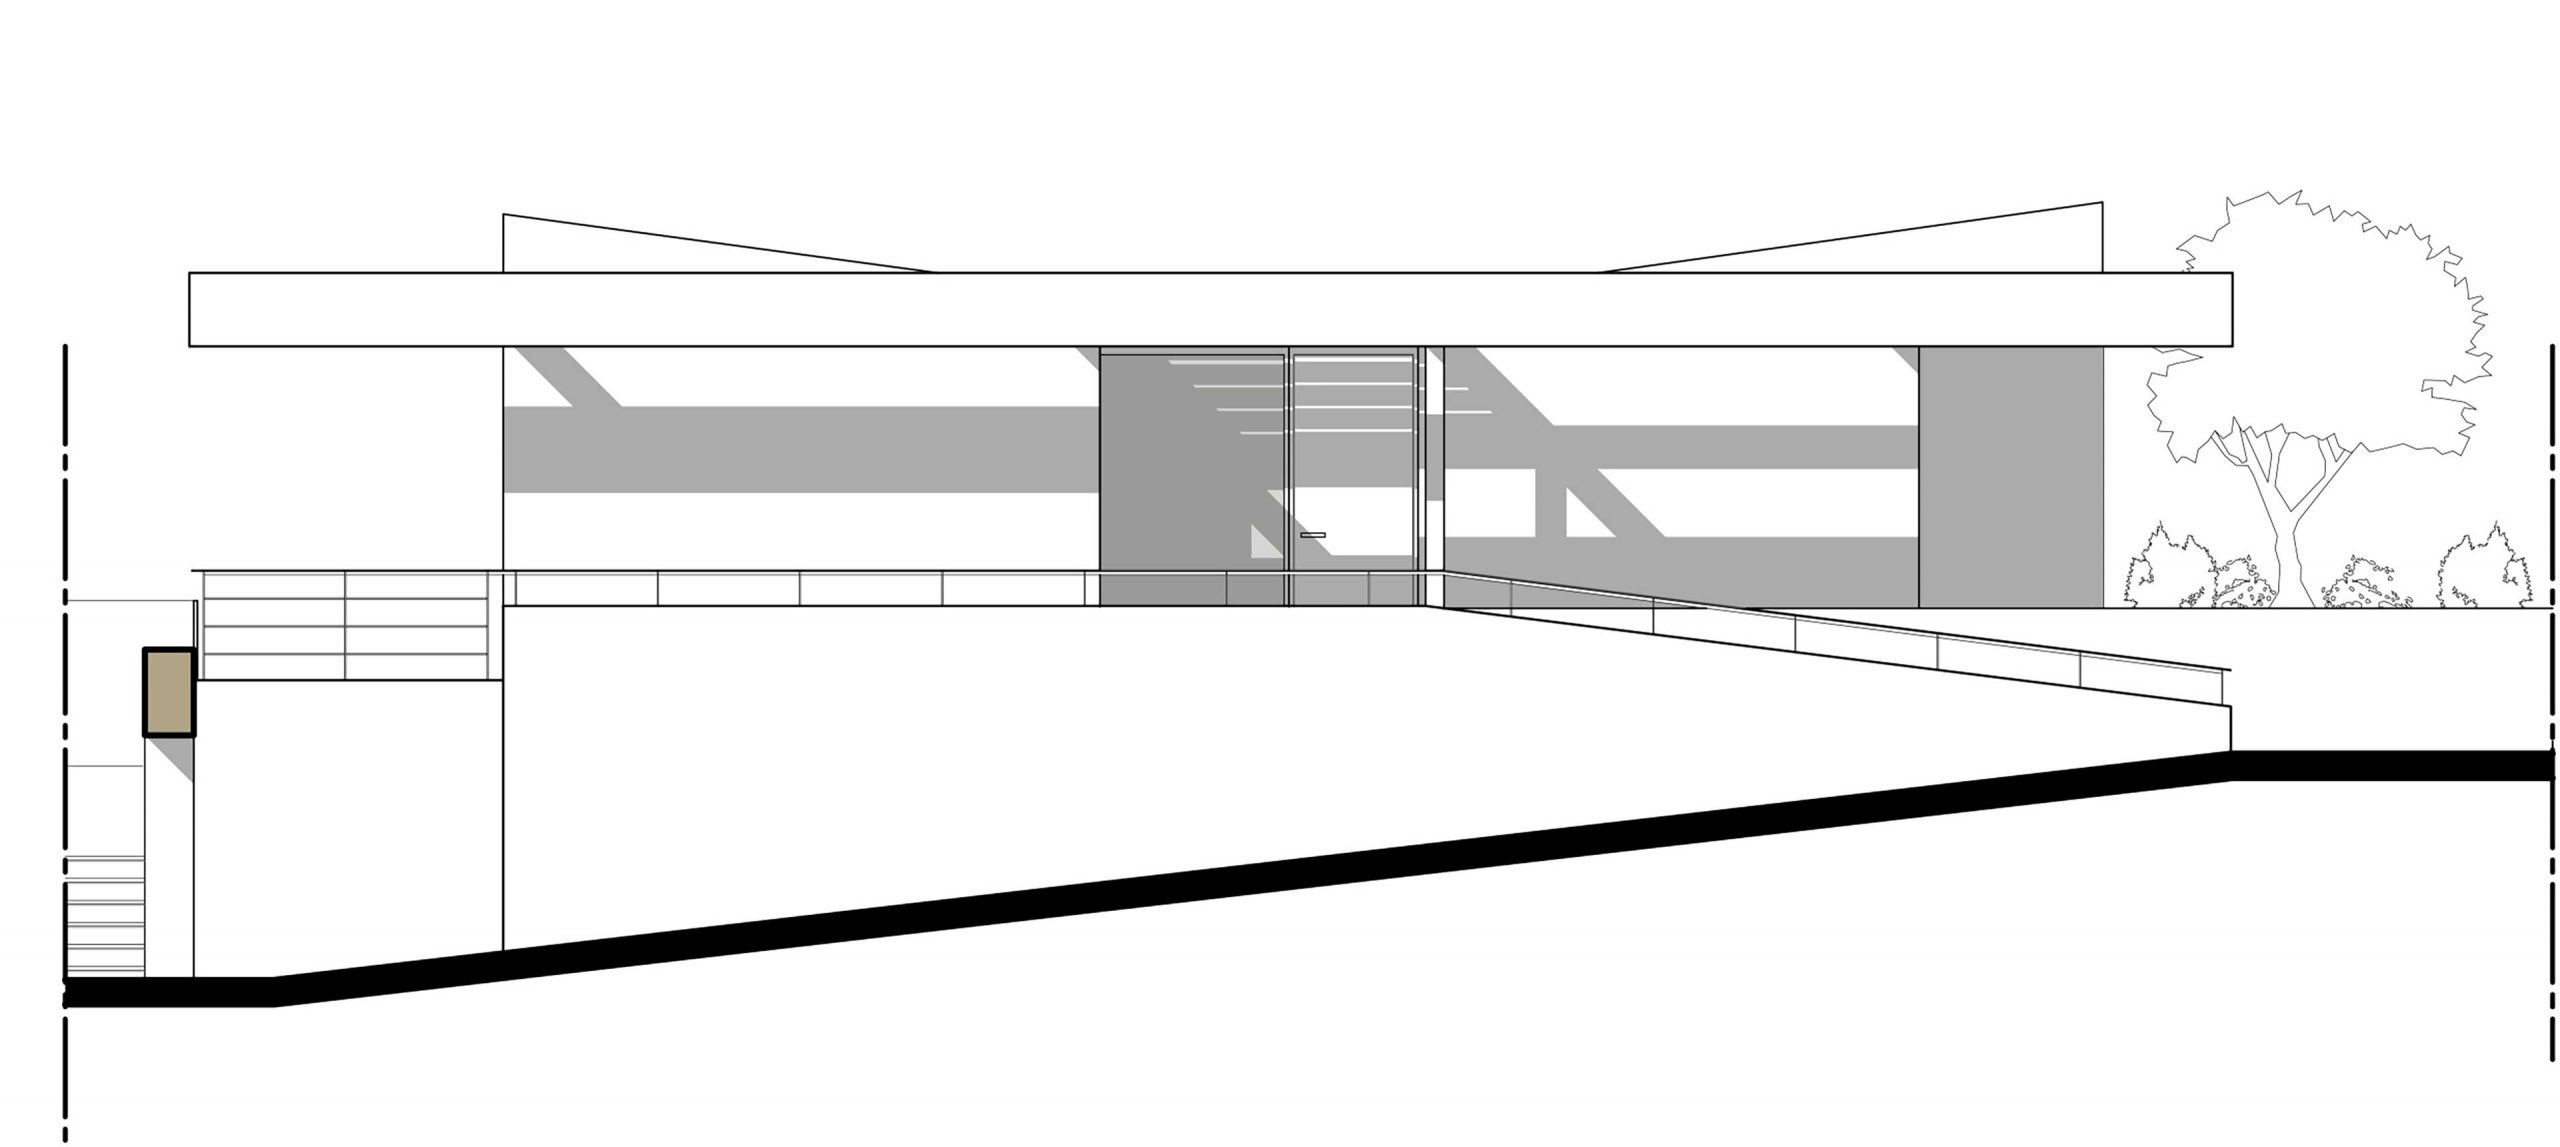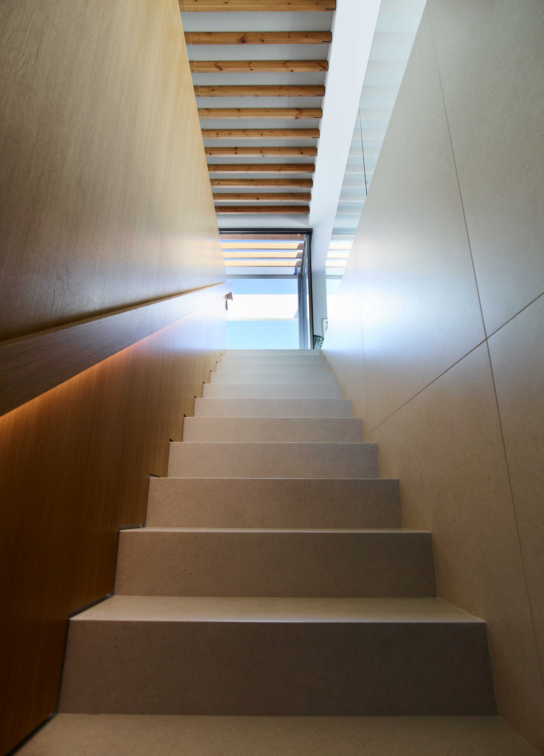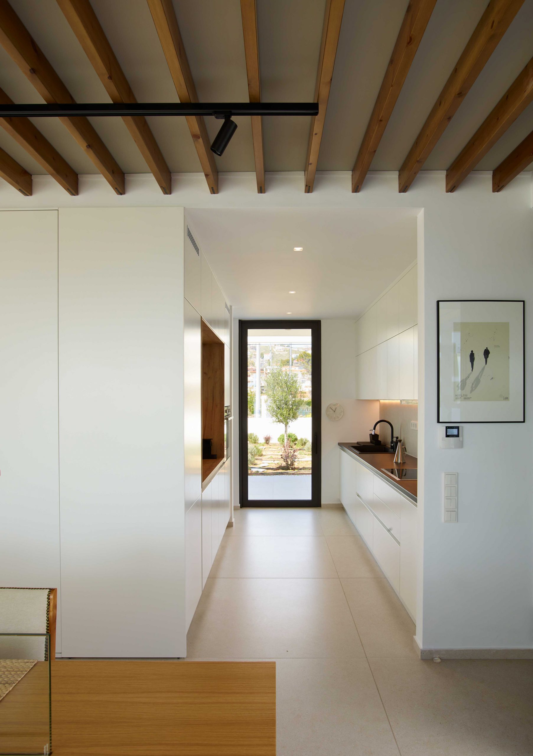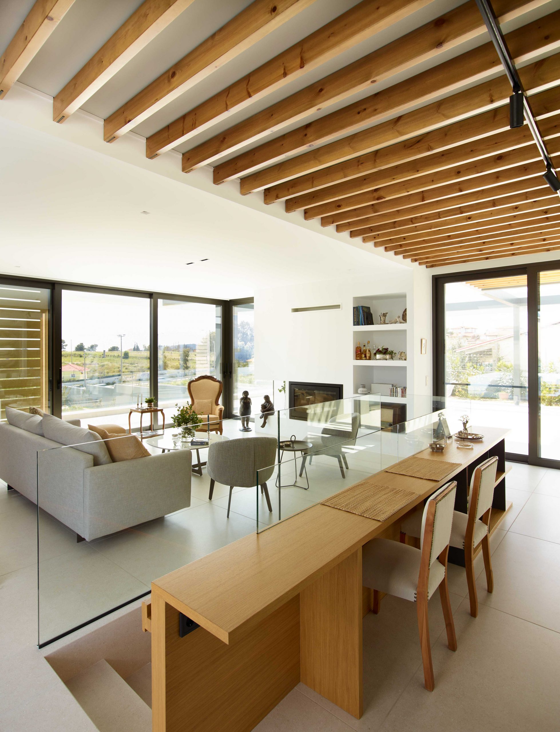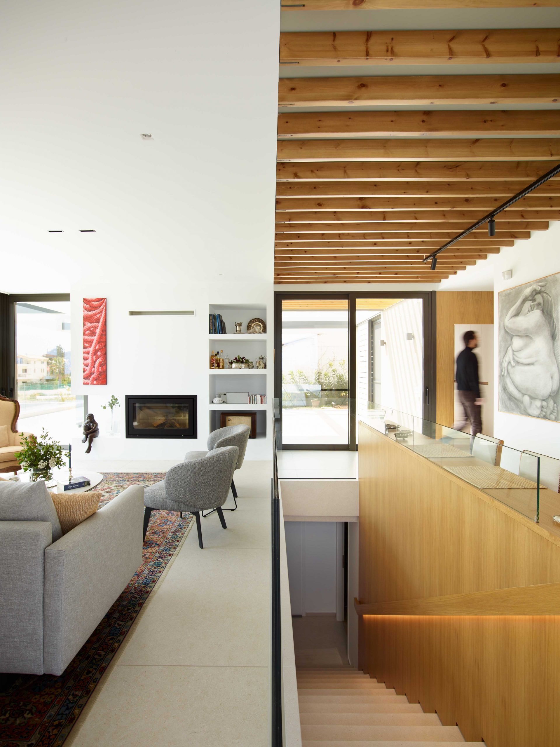
The study concerns the restoration an existing house in N. Voutza, Attica. The fire that broke out in July 2018 in the area, completely destroyed the two main floors of the house while leaving intact the basement level with the stone facade. As a result, the demolition of the two floors was necessary, while the basement was maintained in order to function as a base for the new main level.
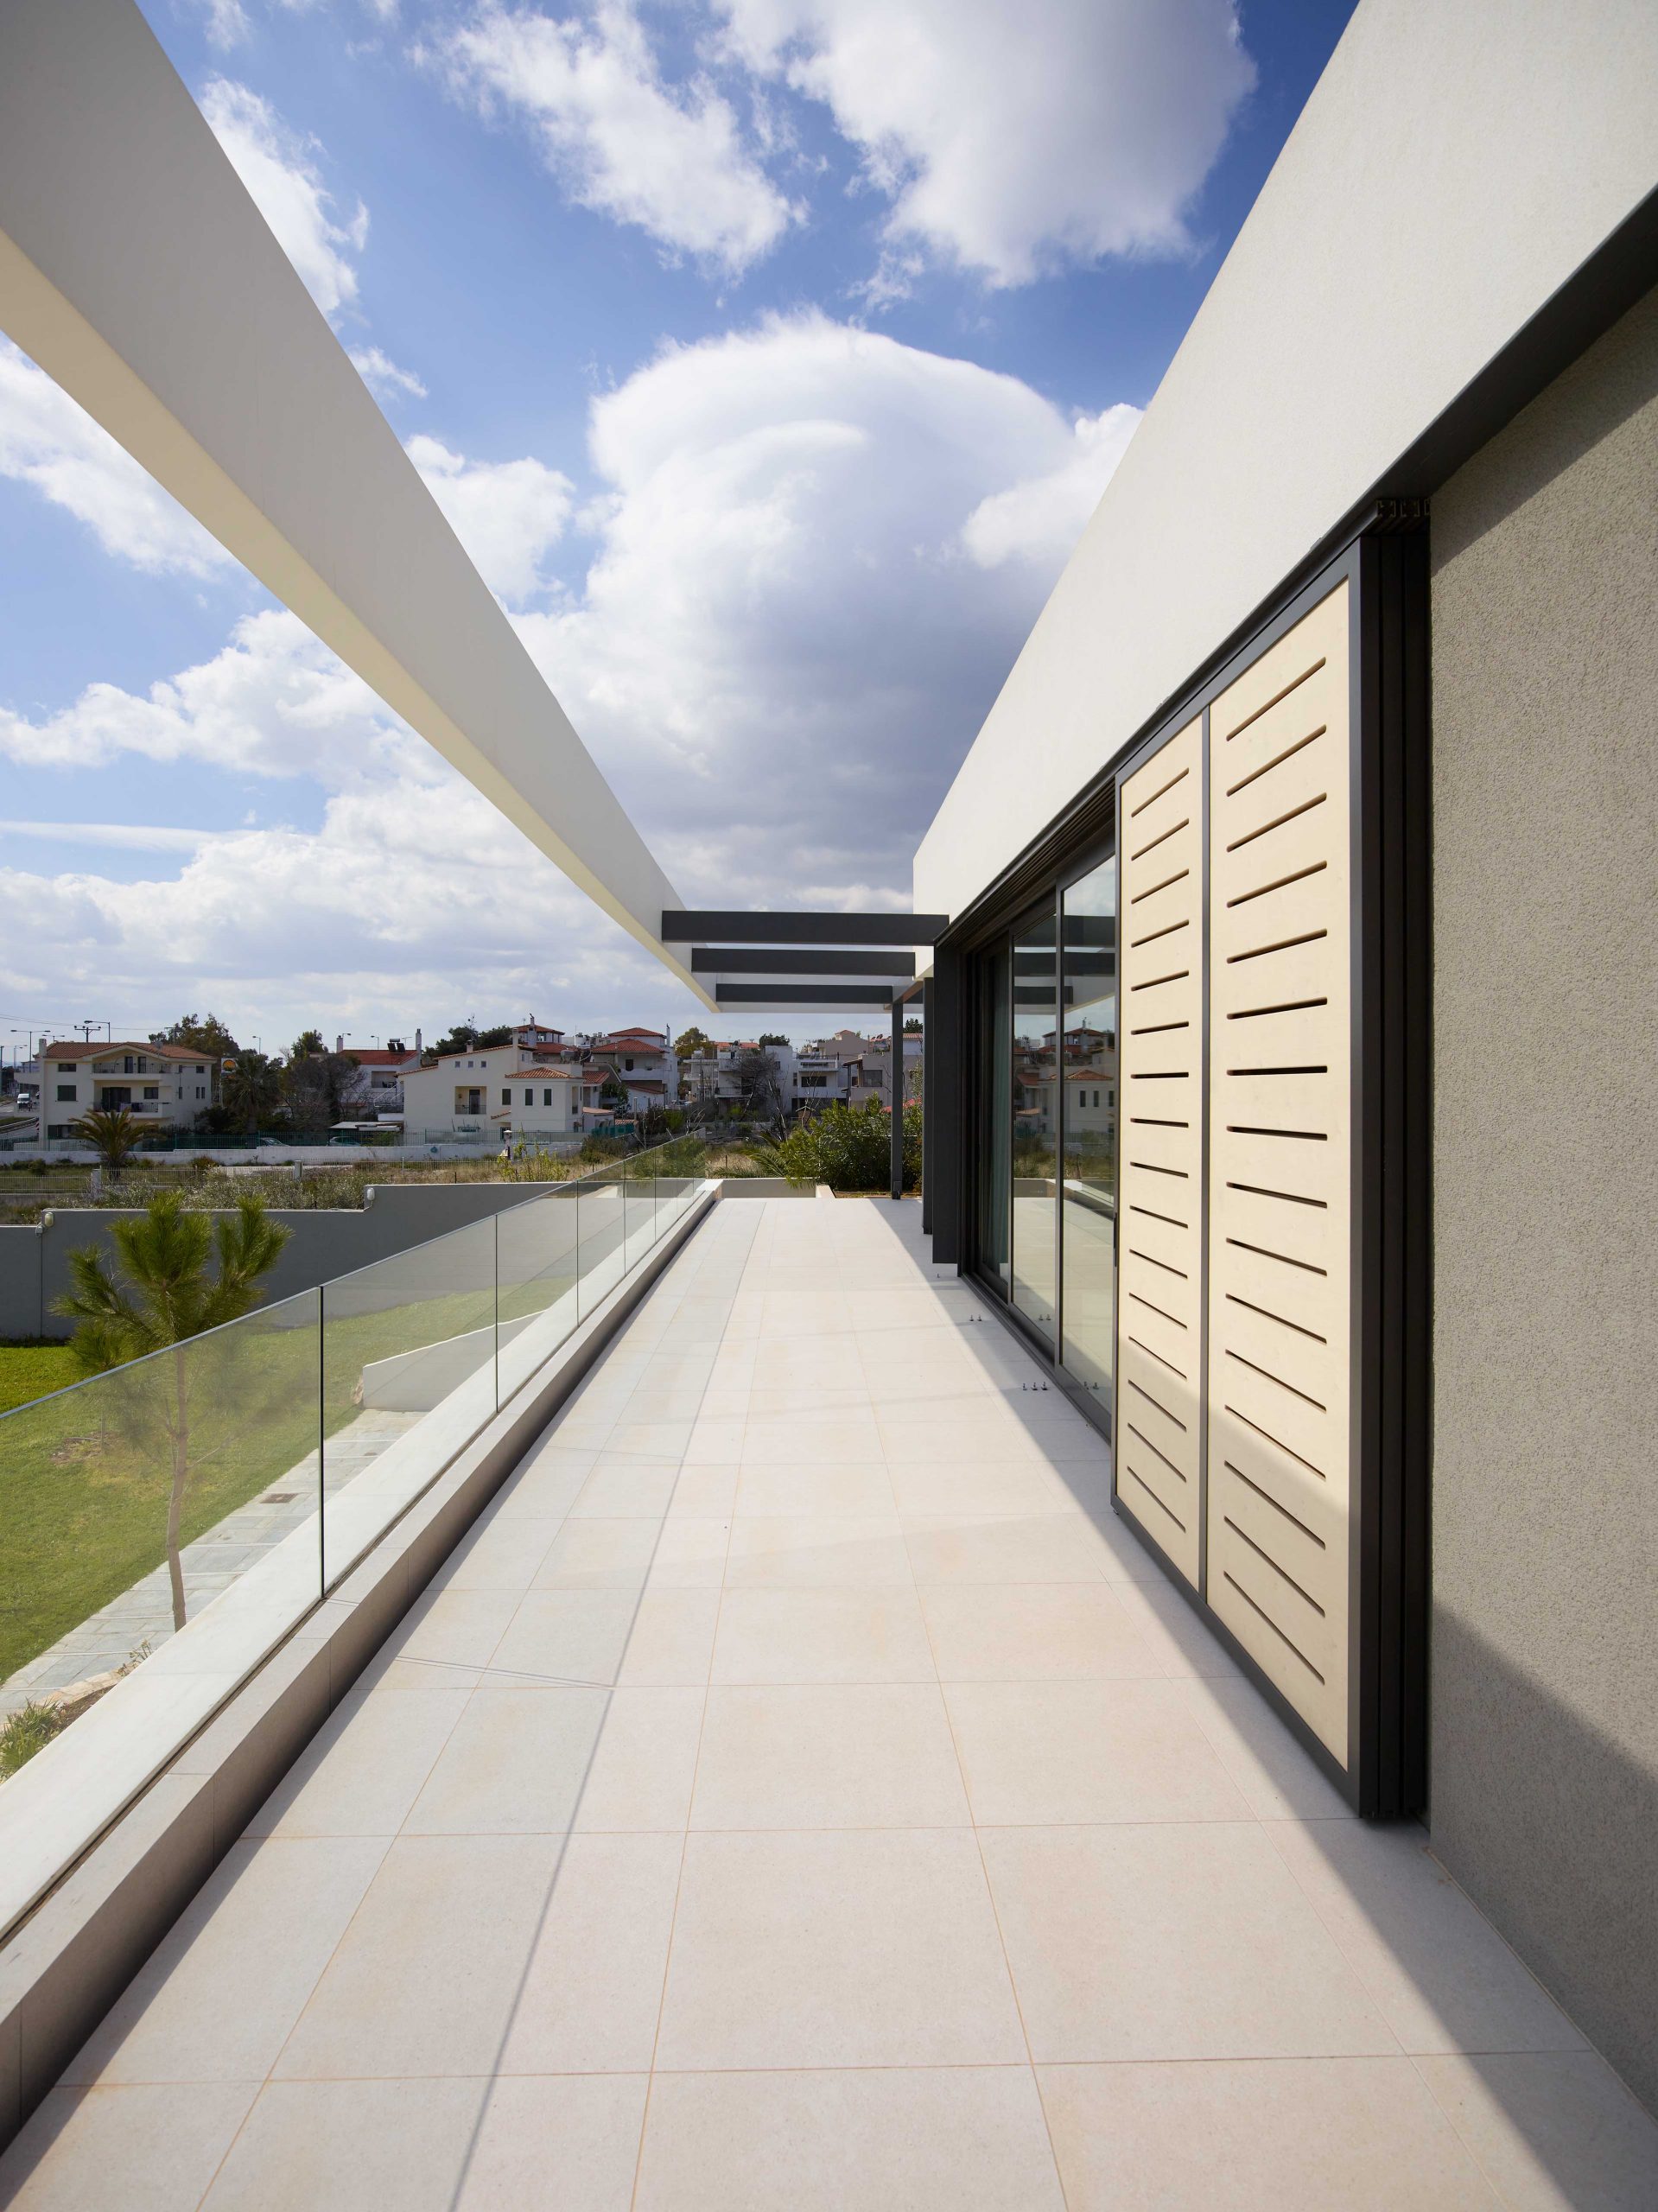
The outline of our addition follows the outline of the slab of the basement and the new metal columns are placed in the position of the pre-existing columns. The new structure of the house is now composed of 3 rectangular sliding volumes which are placed on a solid base with a stone facade. The two volumes have single-pitched roofs while the third functions as entrance and circulation area. This zone is indicated by a series of wooden beams that cross the space and extend in both directions as a pergola. All metal beams extend and end in a white frame which surrounds the structure and creates individual pergolas and terraces on all sides of the house.
All main common areas such as living room, dining room and kitchen are connected with large openings while the open plan is only interrupted by a staircase.
The main materials we used are stone, which pre-existed, glass surfaces and metal constructions. The contrast of light elements with stone walls as well as the linear geometry of the volumes, allowed our addition to be distinct from the existing building but at the same time discreet and light.
PROJECT
Restoration of a fire-damaged residence
YEAR
2020
LOCATION
N.Voutzas, Athens
ARCHITECTURAL STUDY
3harchitects
Nikitas Hatzimihalis, Ioanna Holeva
SUPERVISION
3harchitects
PHOTOS
Vangelis Paterakis