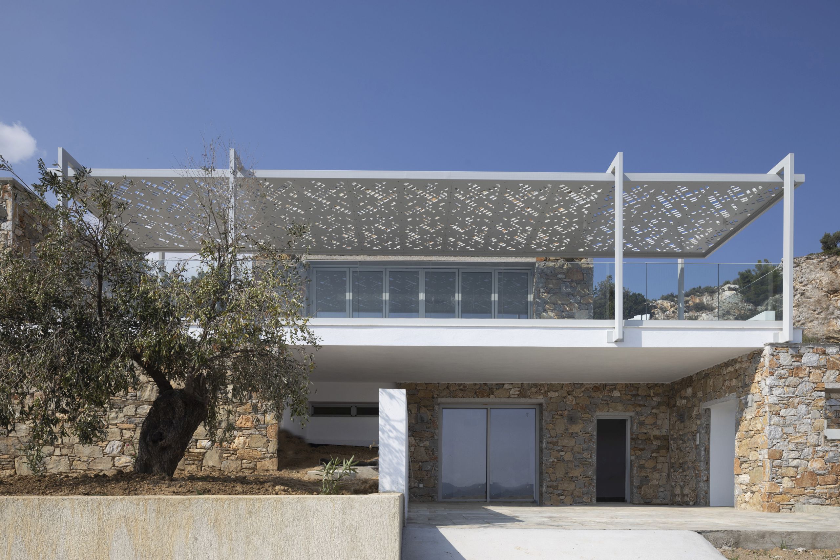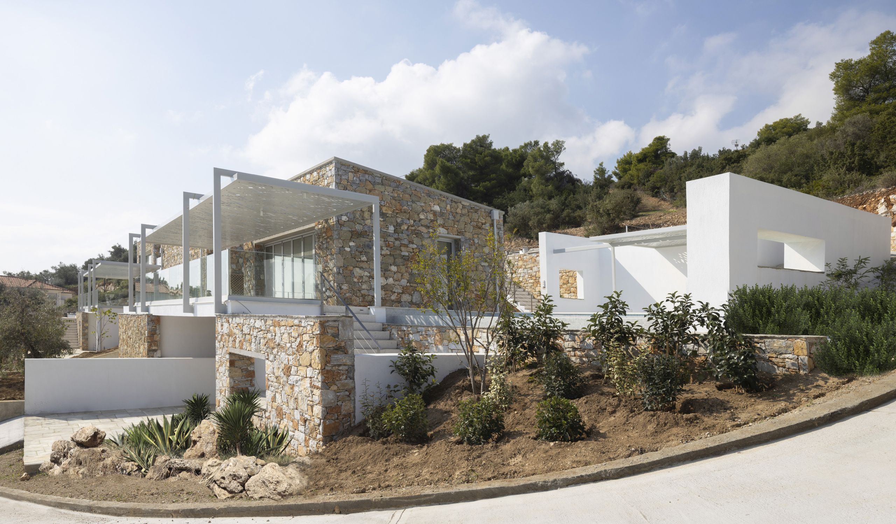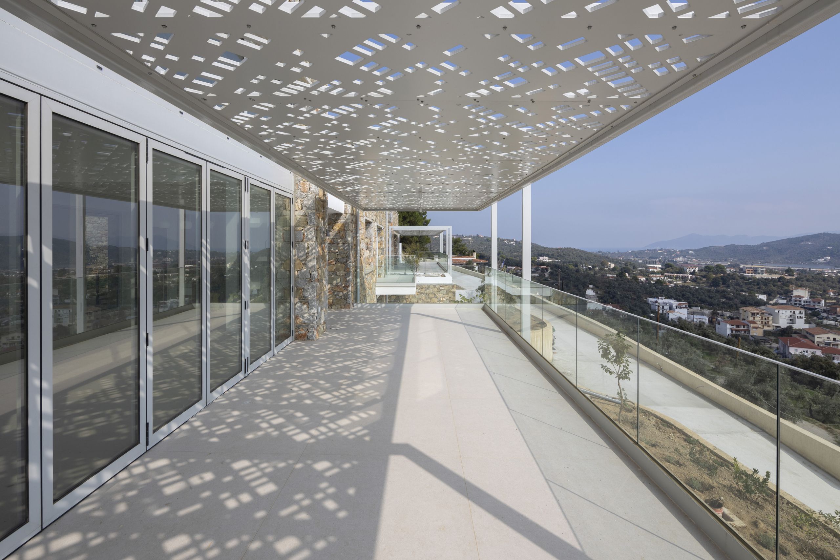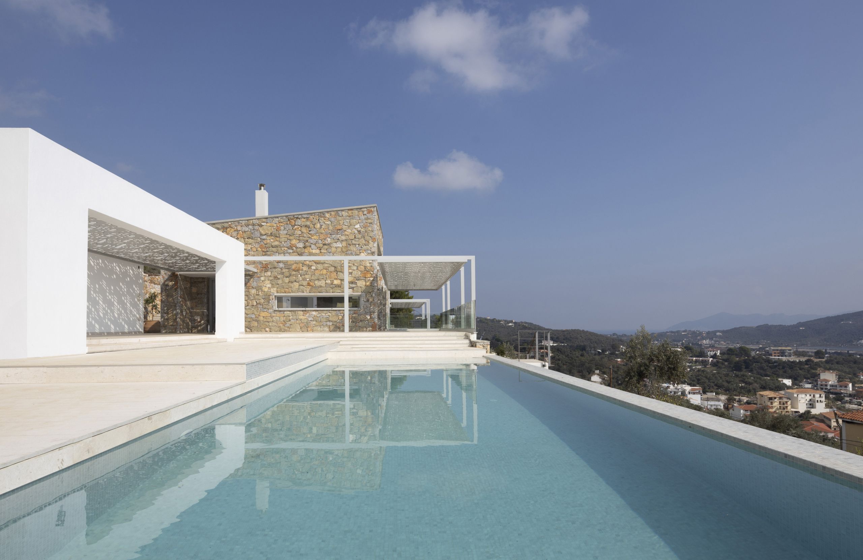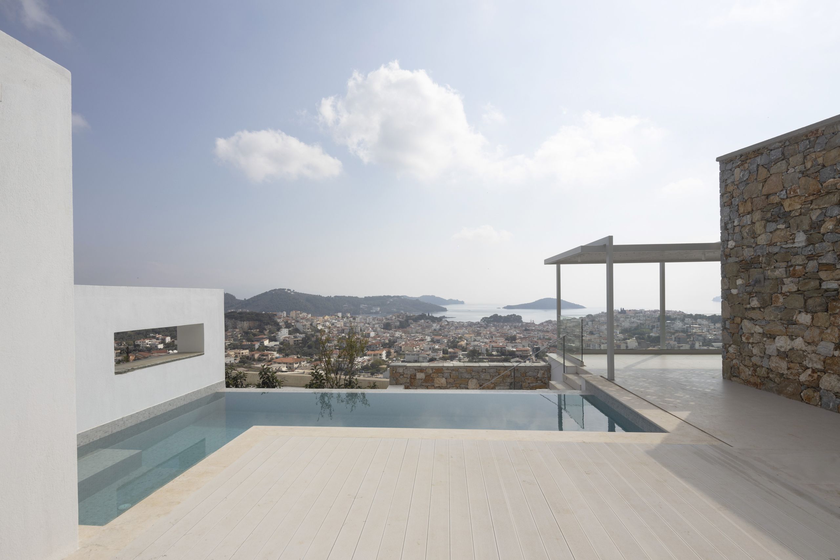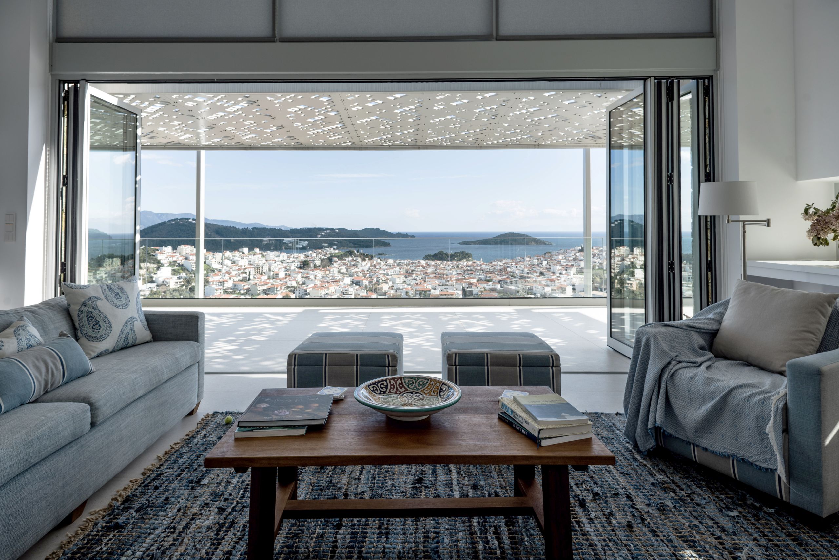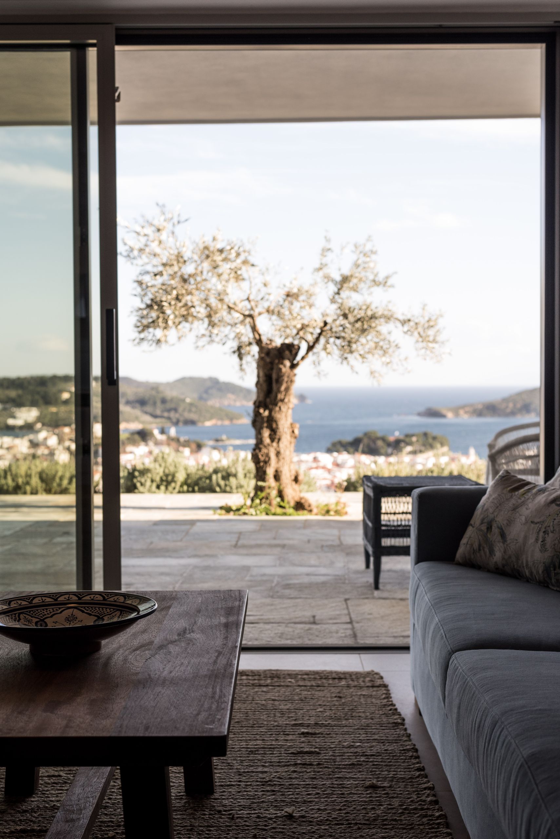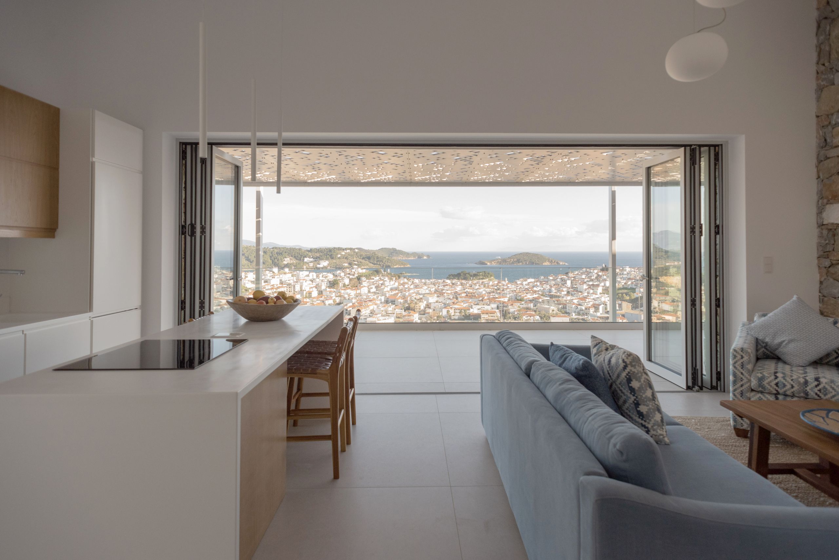
The complex concerns two residences built just outside the center of Skiathos, at the beginning of its mountain slopes. The residences are oriented towards the south-eastern coastline, overlooking the center of Skiathos as well as the neighboring islands.
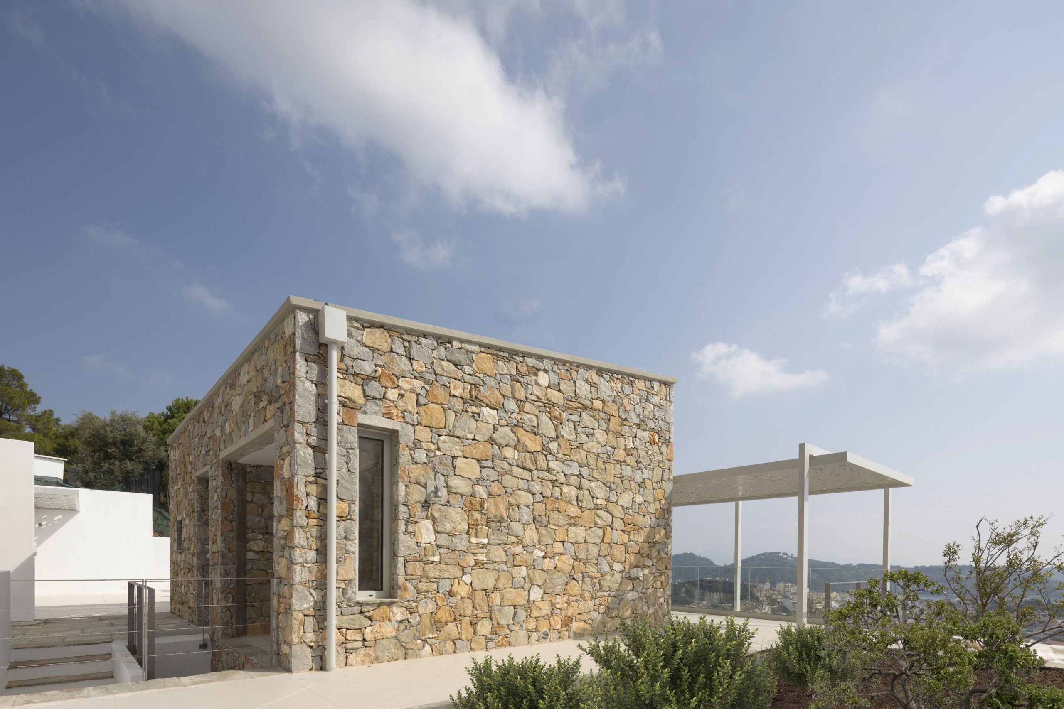
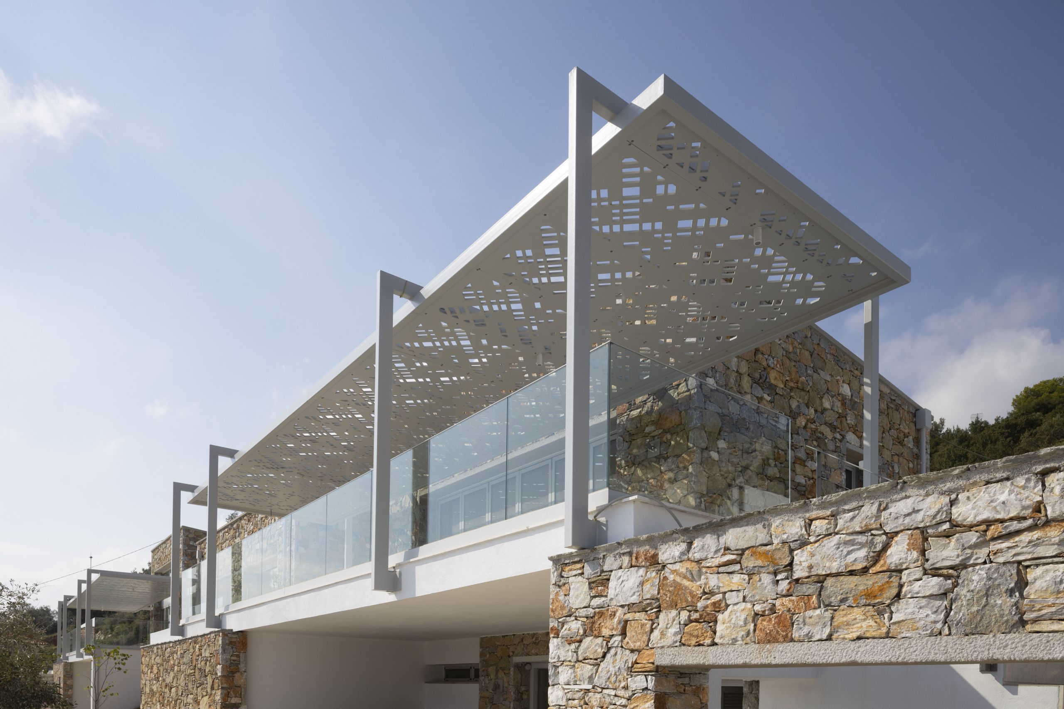
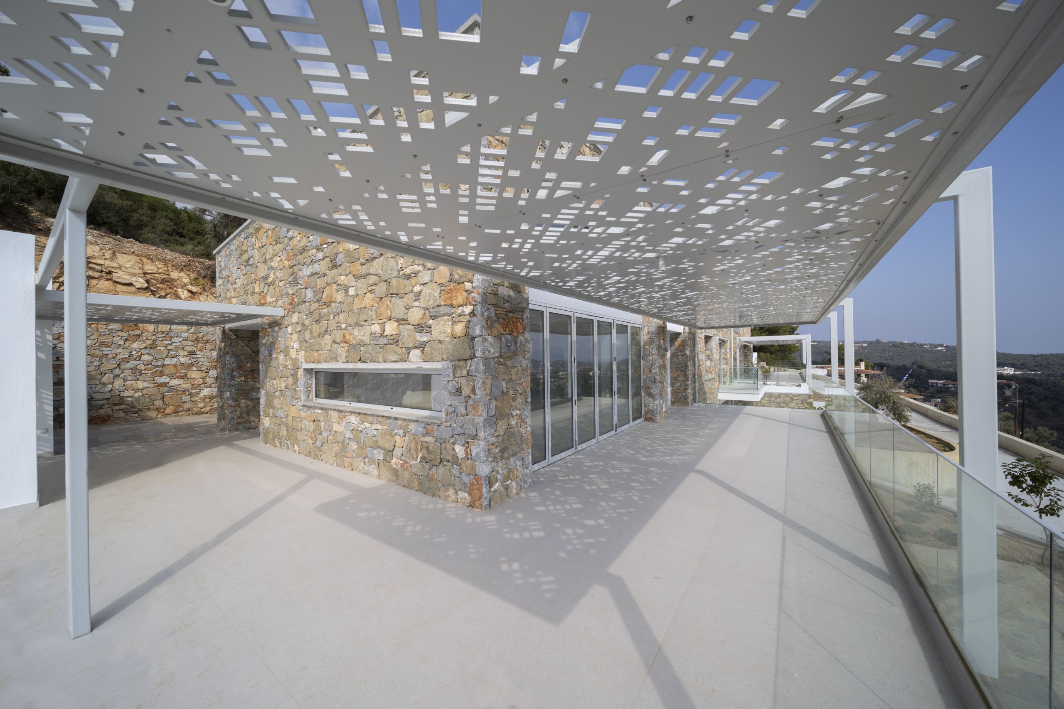
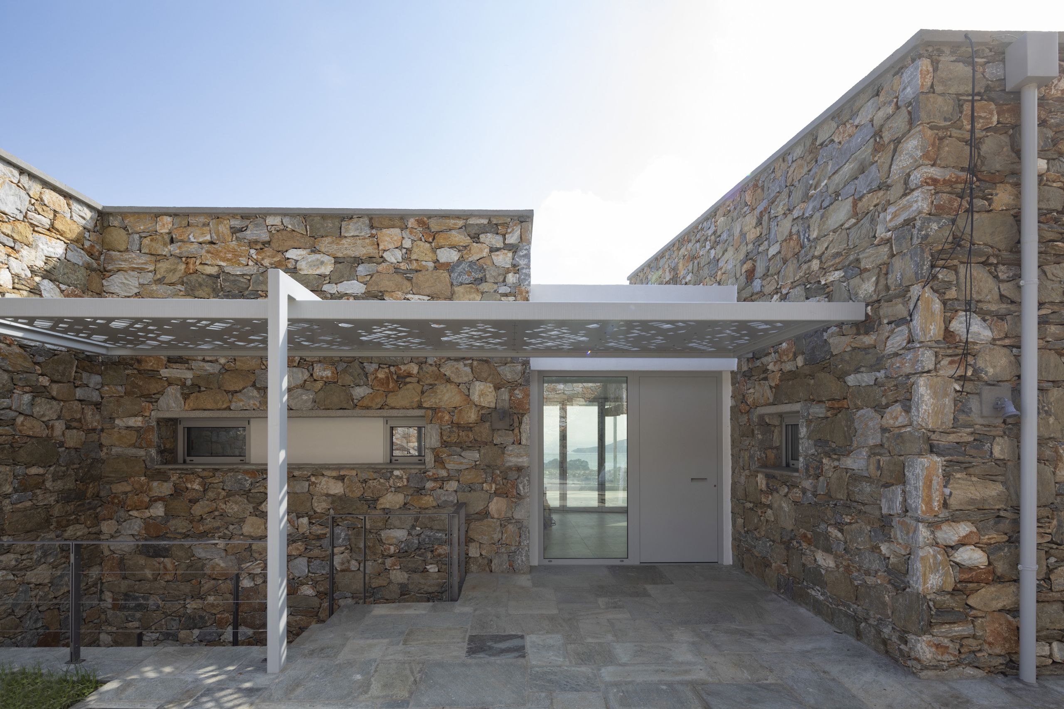
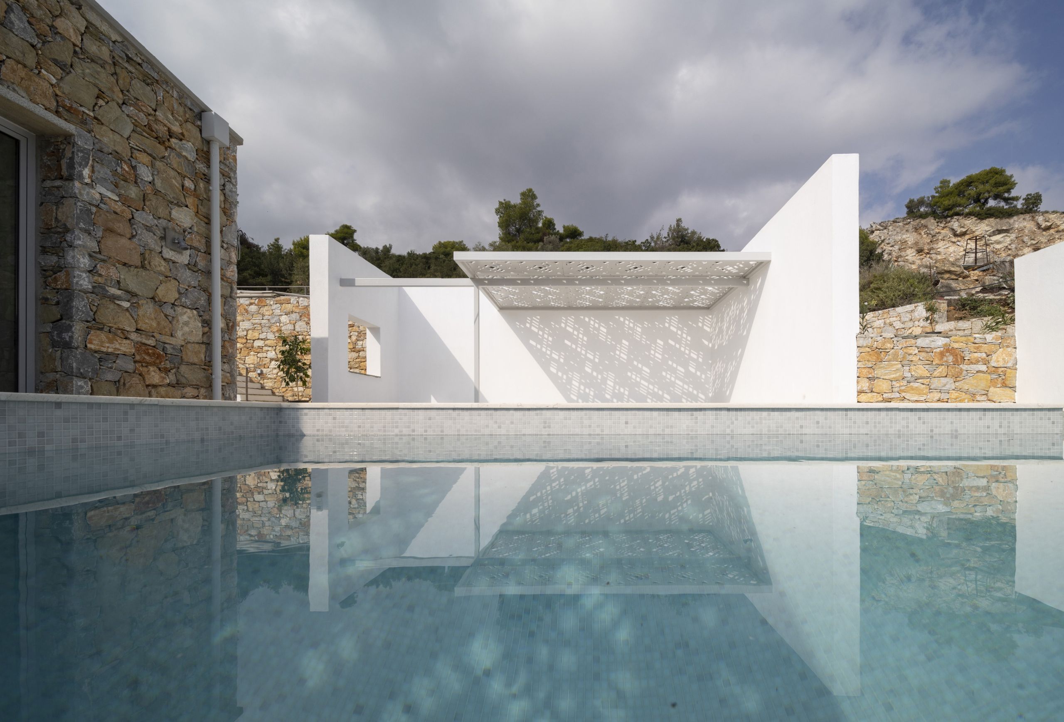
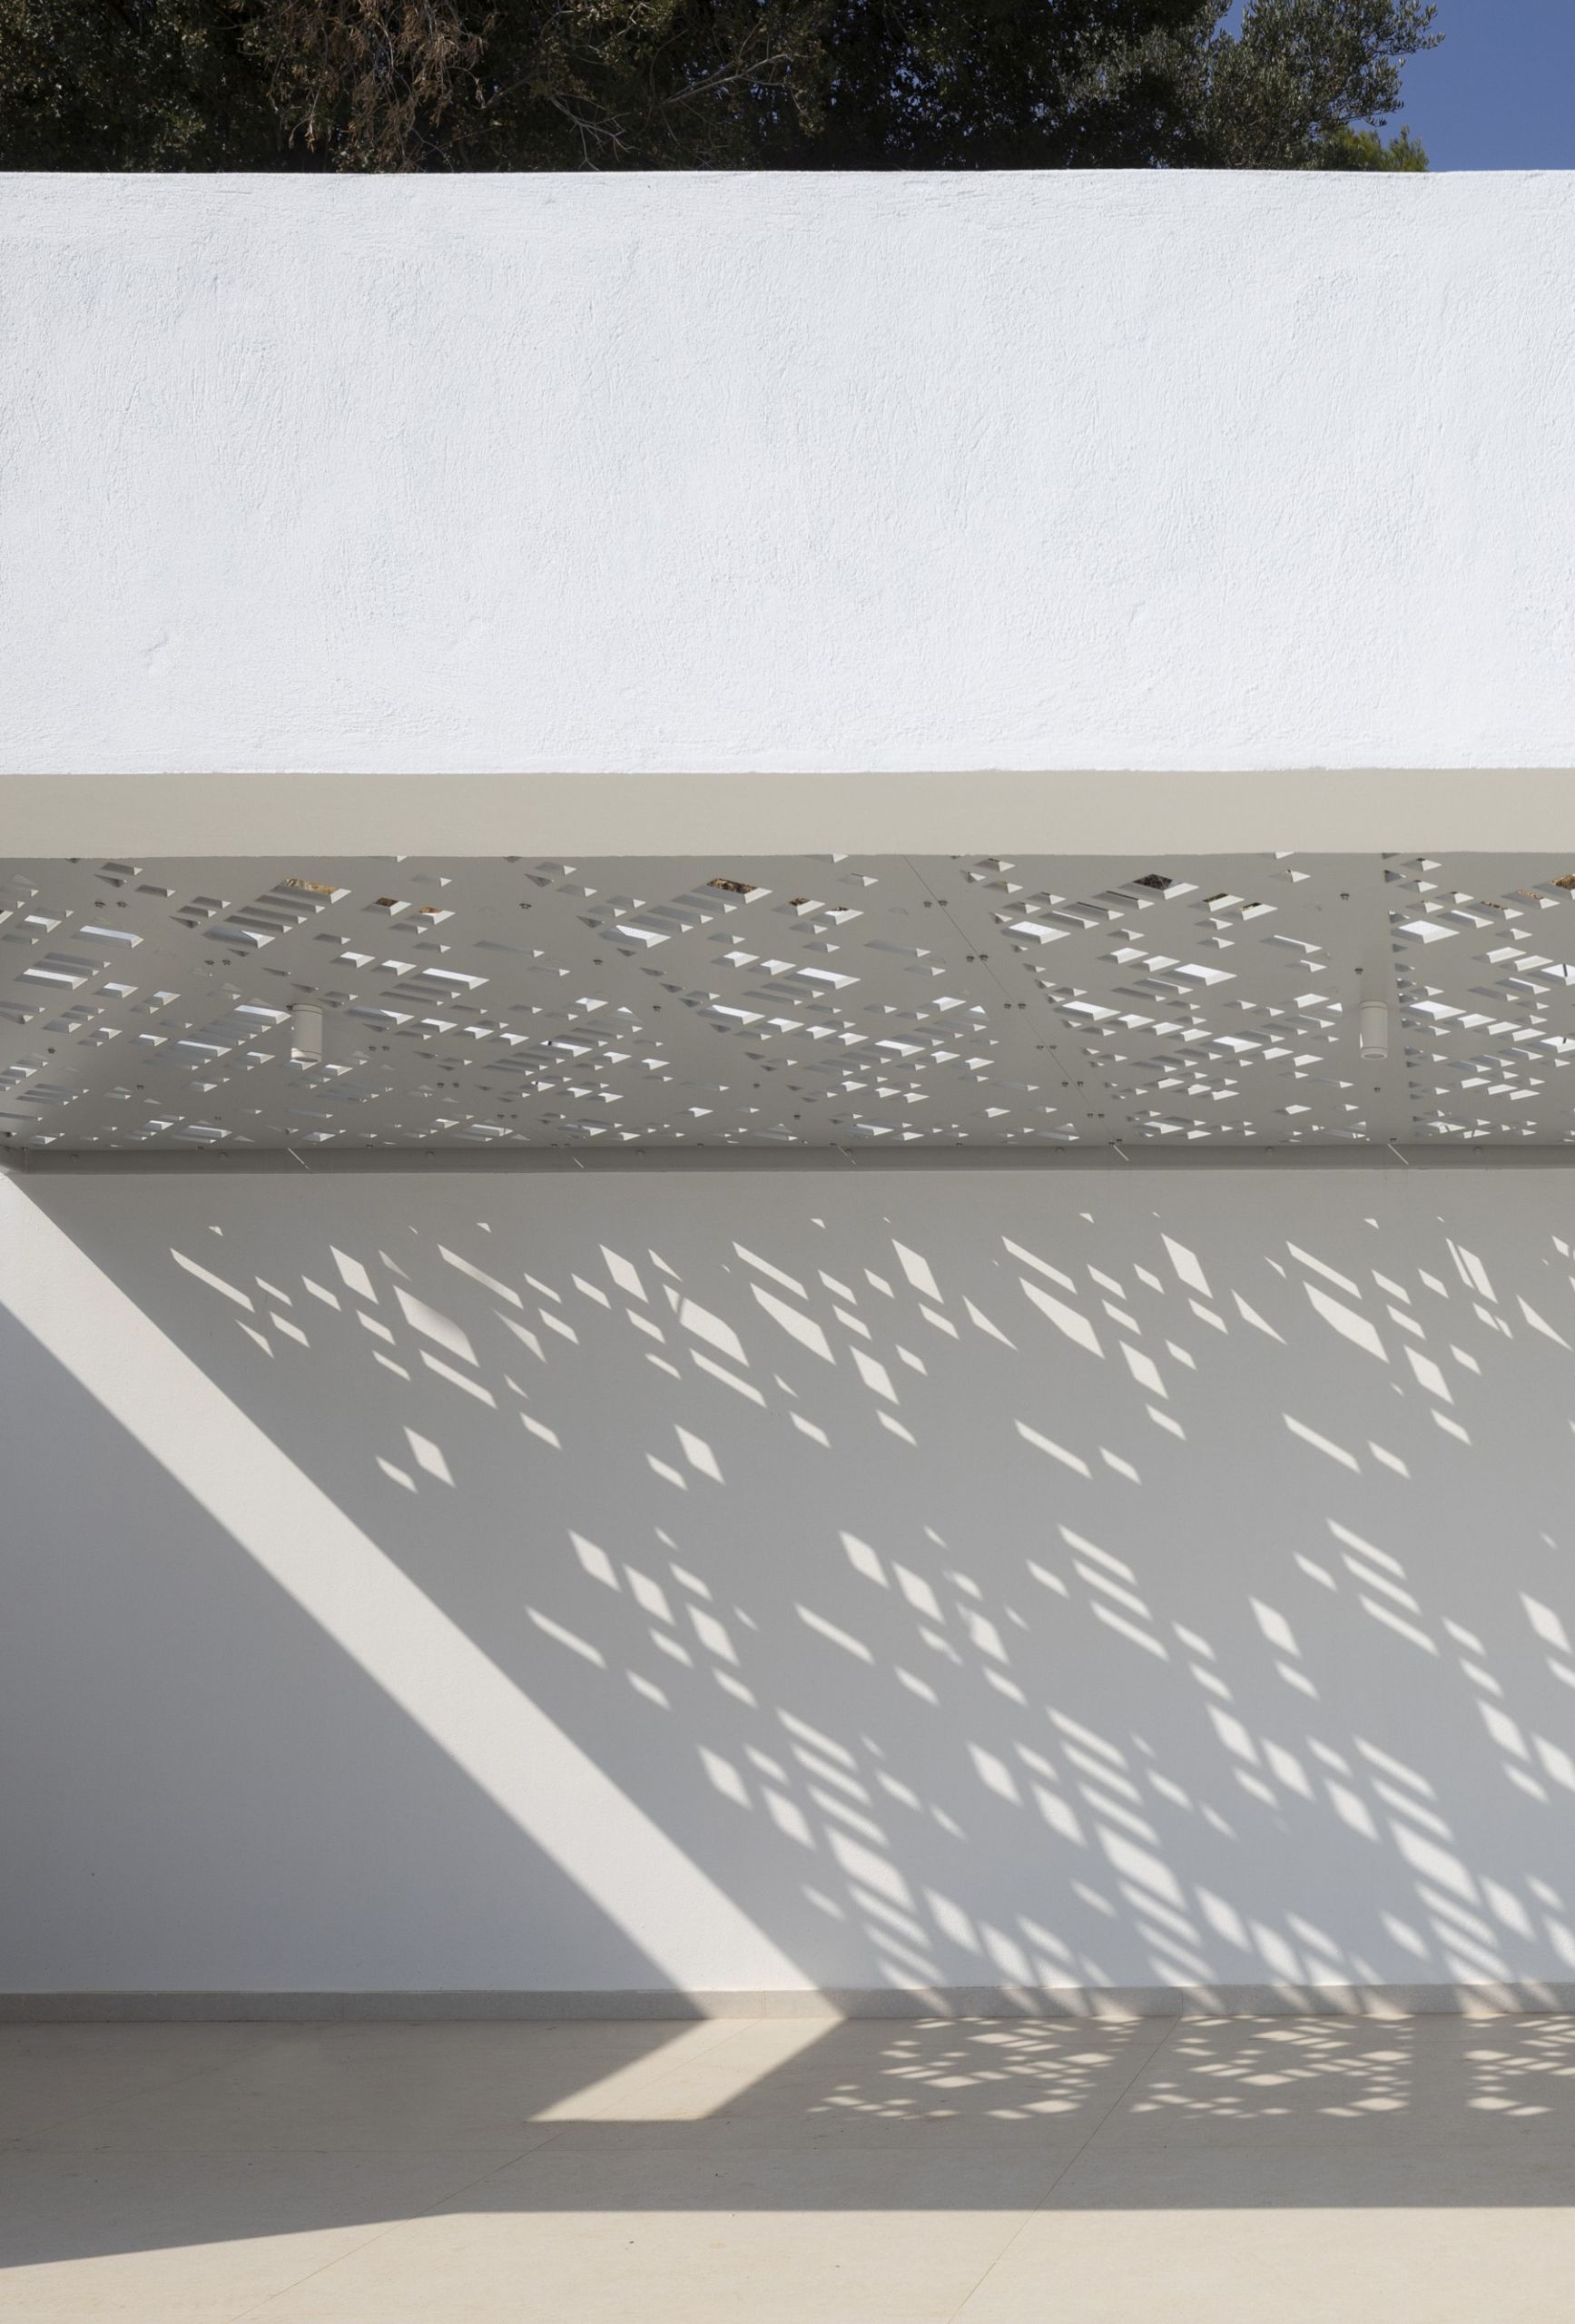
The initial composition referred to a previous license which was modified to suit the new needs of the client. Access to the complex is set to the northwest side, at the “back” of the buildings, where the thresholds of the two residences are located, on either side, through corresponding courtyards at different levels. The main synthetic feature of both are the large outdoor terraces with strong presence of water elements and the different levels of spaces to enjoy the unobstructed view. In addition to this, the heavy, stone volumes, with the stone being extracted from the excavation, complement and contrast with the light housing elements of the individual exterior spaces. The latter are made of white, perforated recycled pvc panels suspended from metal frames, in order to achieve the necessary shading in large areas, without imposing its presence on the rest of the composition, while giving the impression of floating.
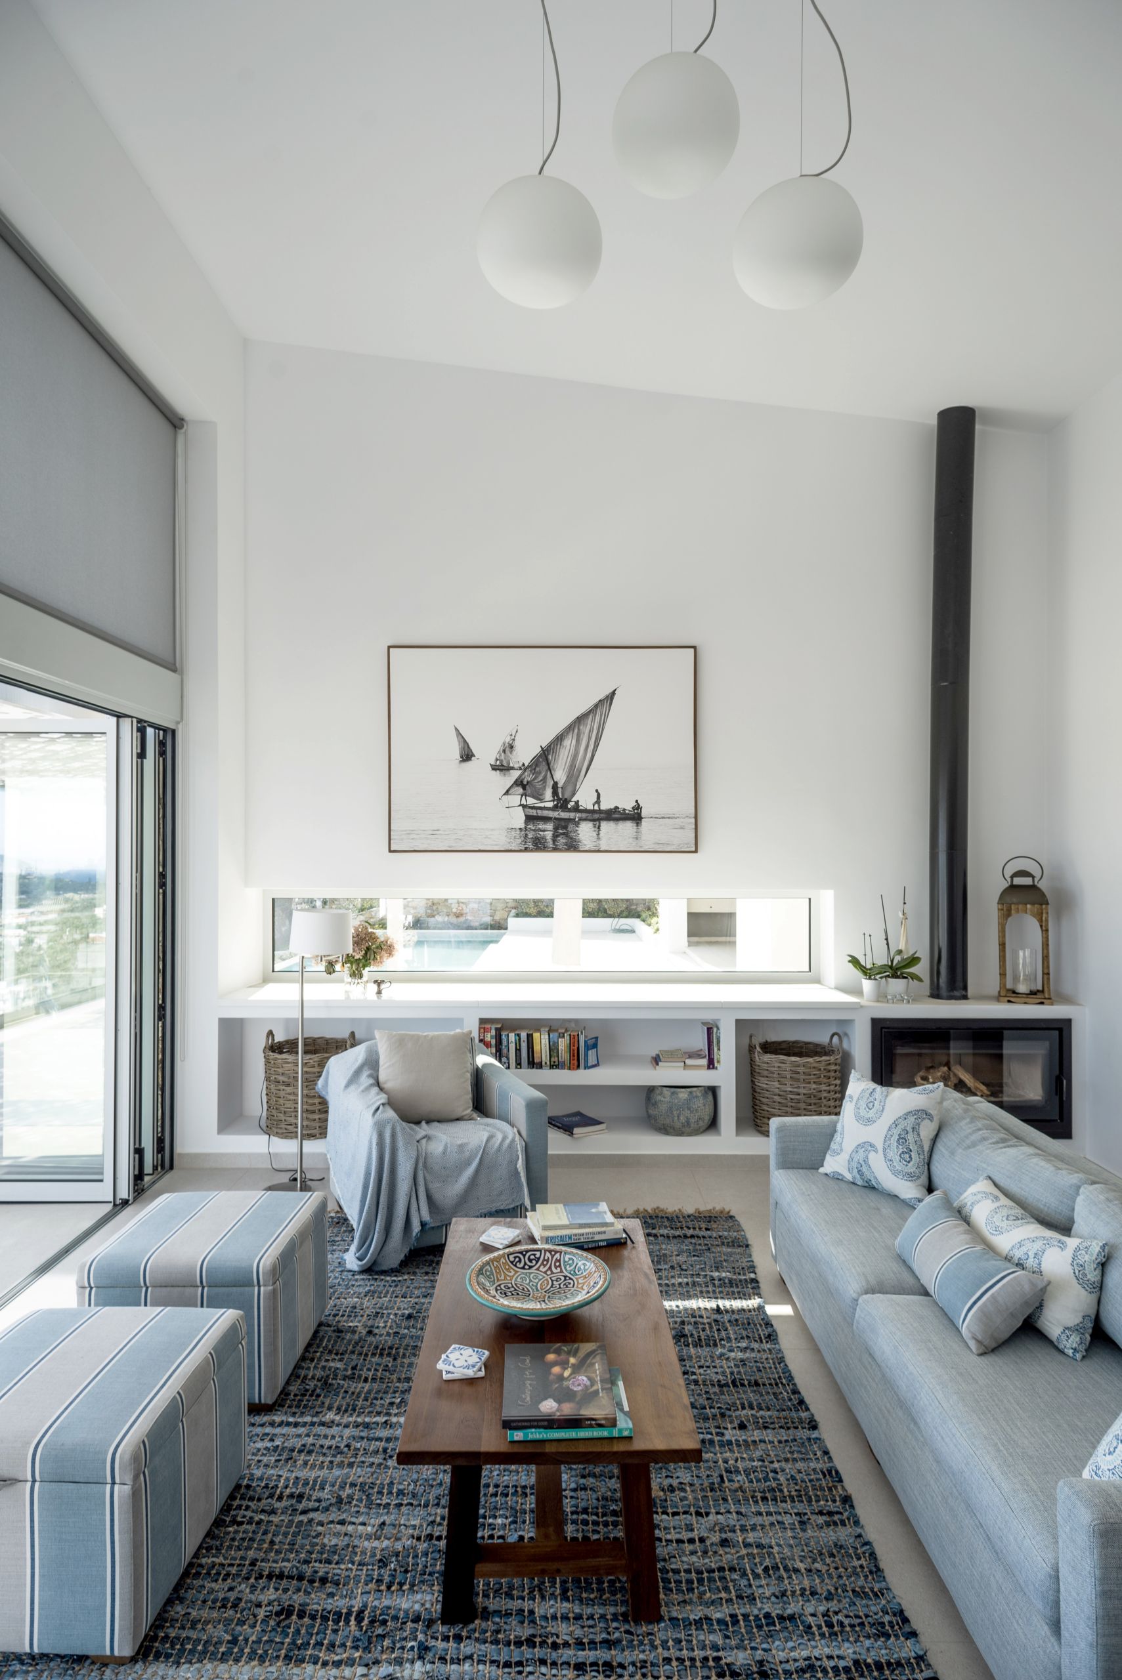
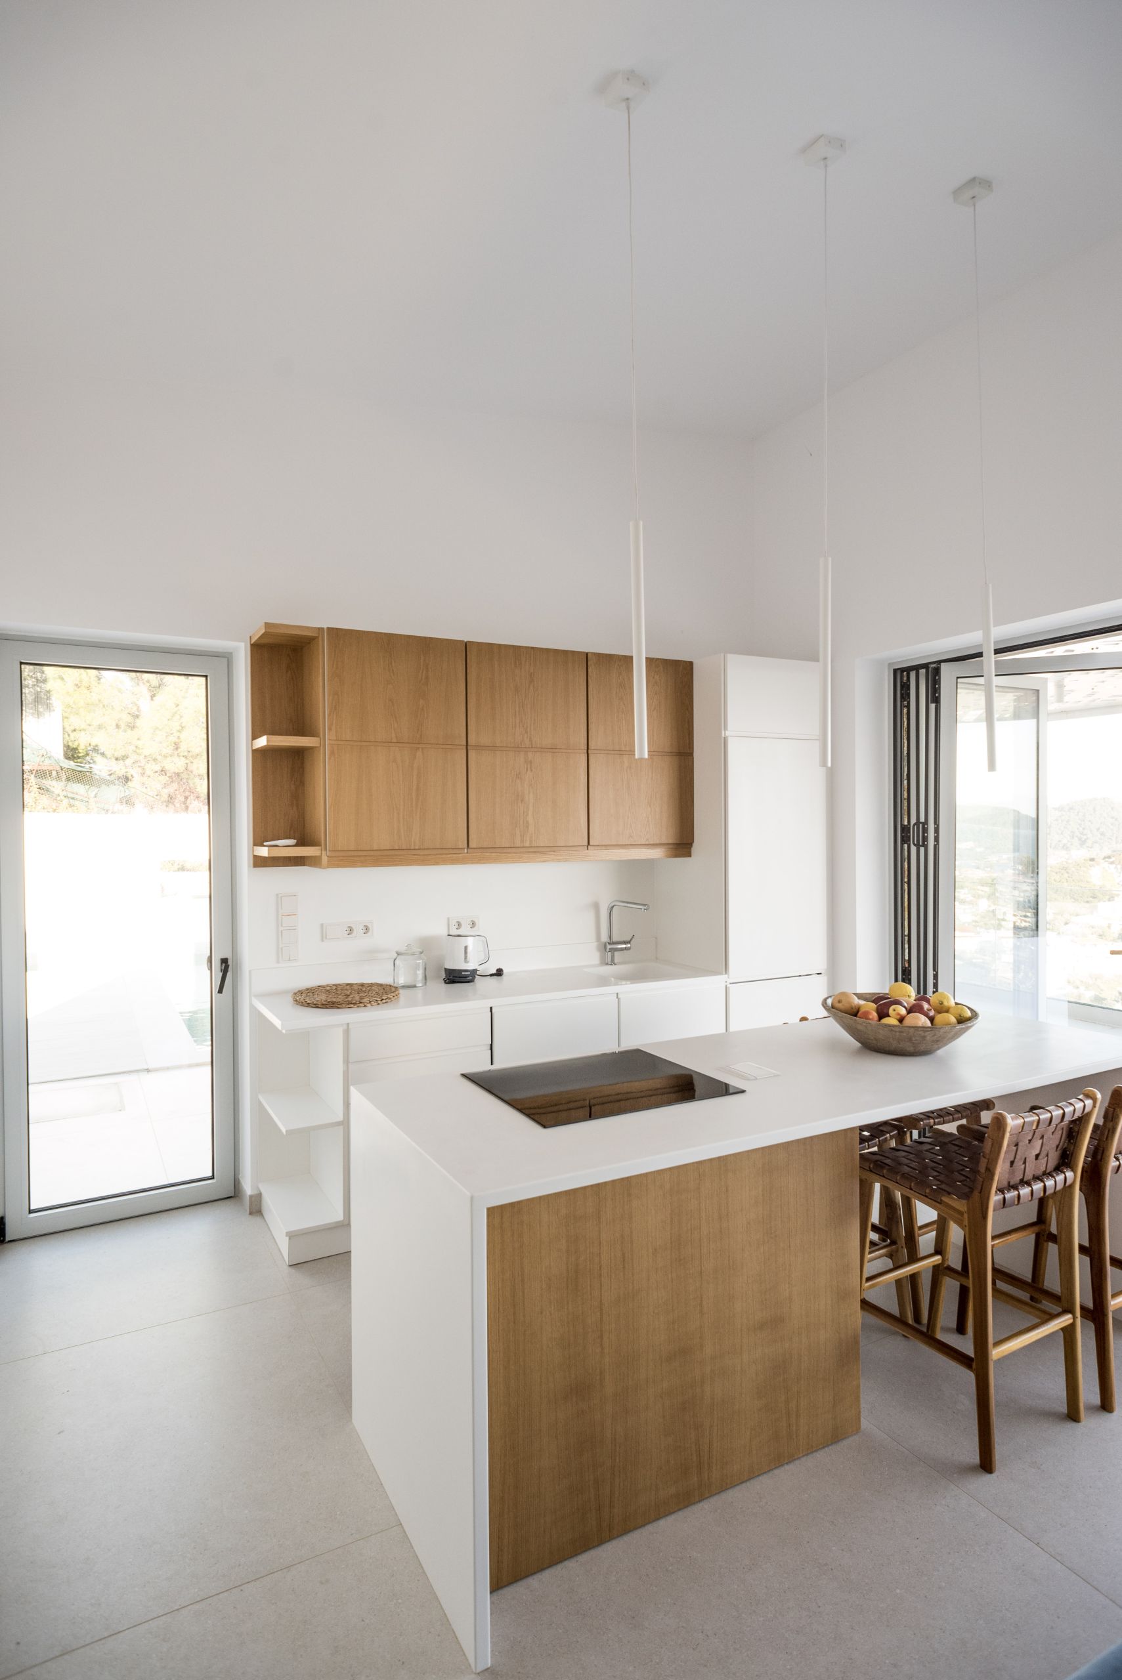
Internally, each residence is developed on two levels with access from the parking area directly to the second level. To the west, the large residence consists of two distinct stone volumes. The first volume accommodates a kitchen, living room and dining room in a single layout and with an extension to the pool, the BBQ and other outdoor areas. Internally, one passes to the second volume, where two bedrooms with independent bathrooms are placed. Lower, on the first level there are two more bedrooms with a shared bathroom and a shared ground floor terrace. The second, smaller residence is a self-contained stone volume, on the second level of which there is a living room and a kitchen that opens onto the outdoor pool and BBQ area. On the first, lower level, one finds two bedrooms with a shared bathroom and a shared ground floor terrace.
As a whole, the composition is designed according to the functional needs of the individual tenants, achieving at the same time large outdoor living spaces but also necessary privacy.
Solid stone volumes, light perforated canopies, large outdoor spaces and water features are combined and contrasted in front of the unobstructed view of the sea, the Skiathos city-center and the surrounding islands.
PROJECT
Residence Del – Construction of Two Private Villas
LOCATION
Skiathos, Greece
ARCHITECTURAL STUDY
3harchitects – Nikitas Hatzimihalis & Ioanna Holeva
Π. Μακρίδης + Συνεργάτες ΑΕ
PHOTOS
Nikos Daniilidis (exterior)
Nikos Karvounis (interior)