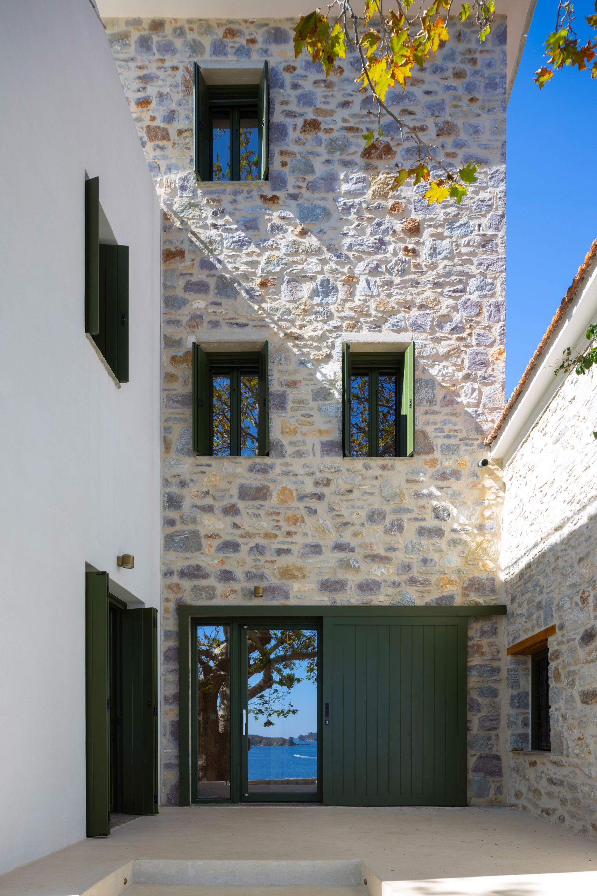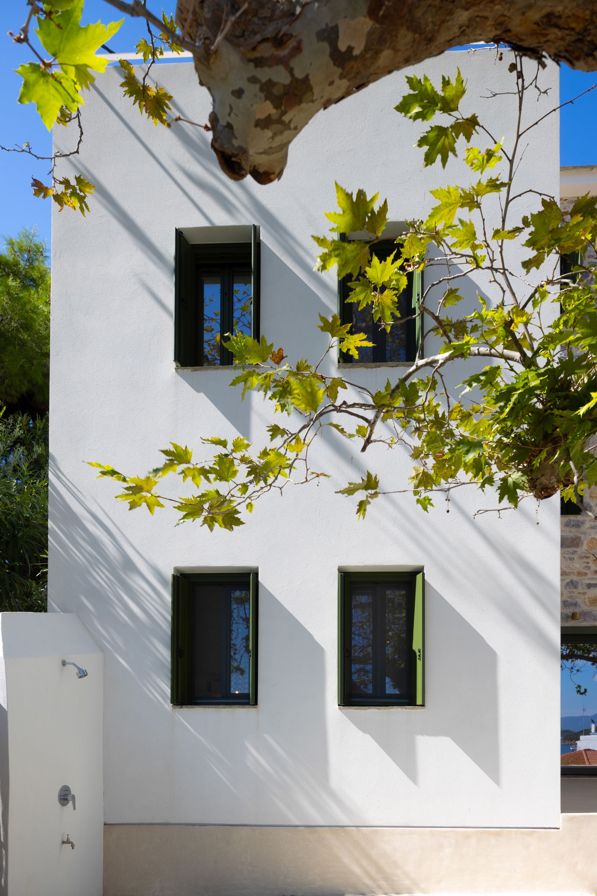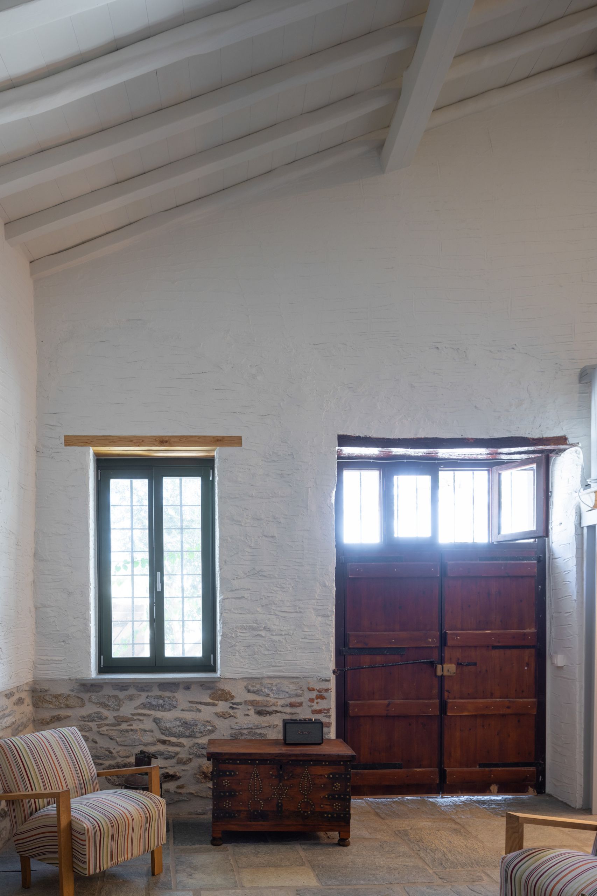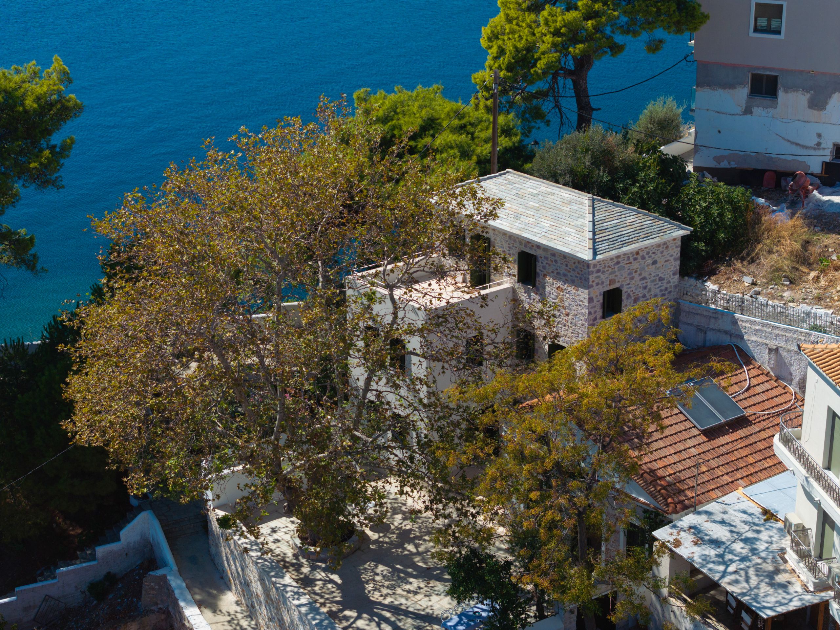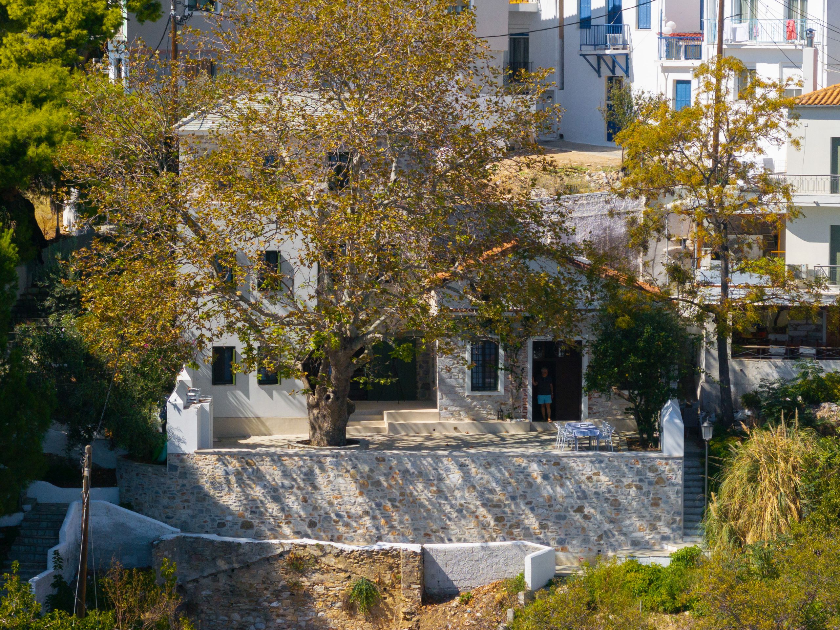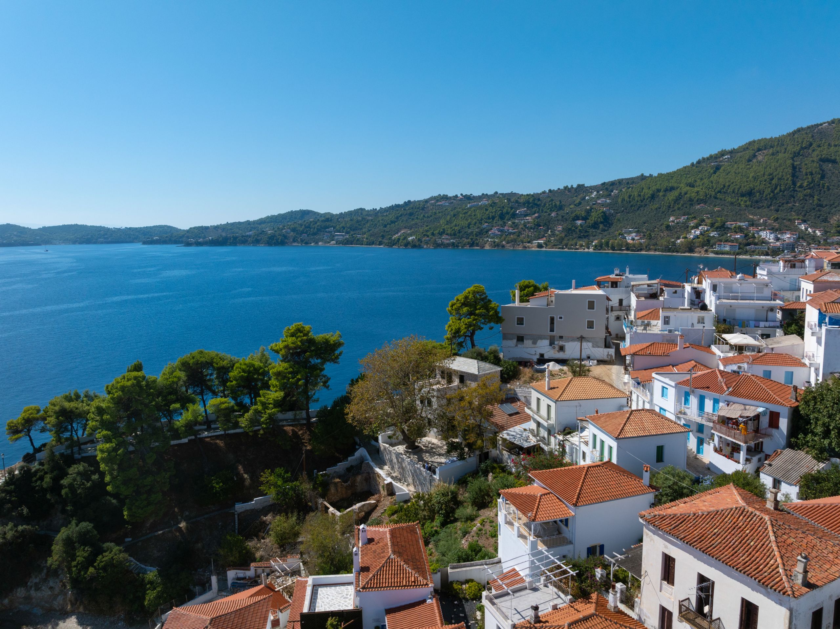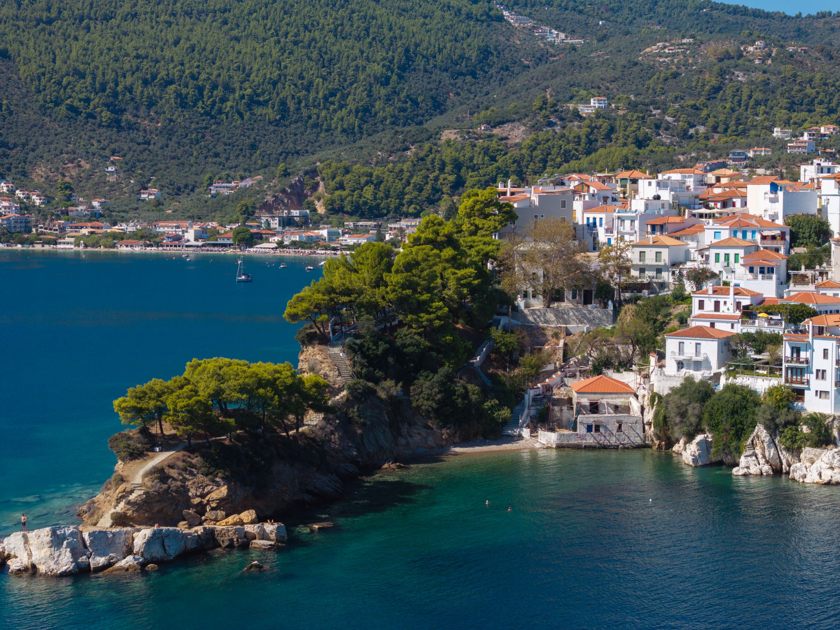
The goals of this project were the highlighting and preservation of the shell and architectural elements of the ’55 pre- existing ground-floor building and the construction of a new, three-story building at the location and level of the later addition of the ’82 building, which is demolished. We are aiming for the adaptation of the spaces, both existing and new ones, their appropriate and functional connection, based on the owner’s needs.
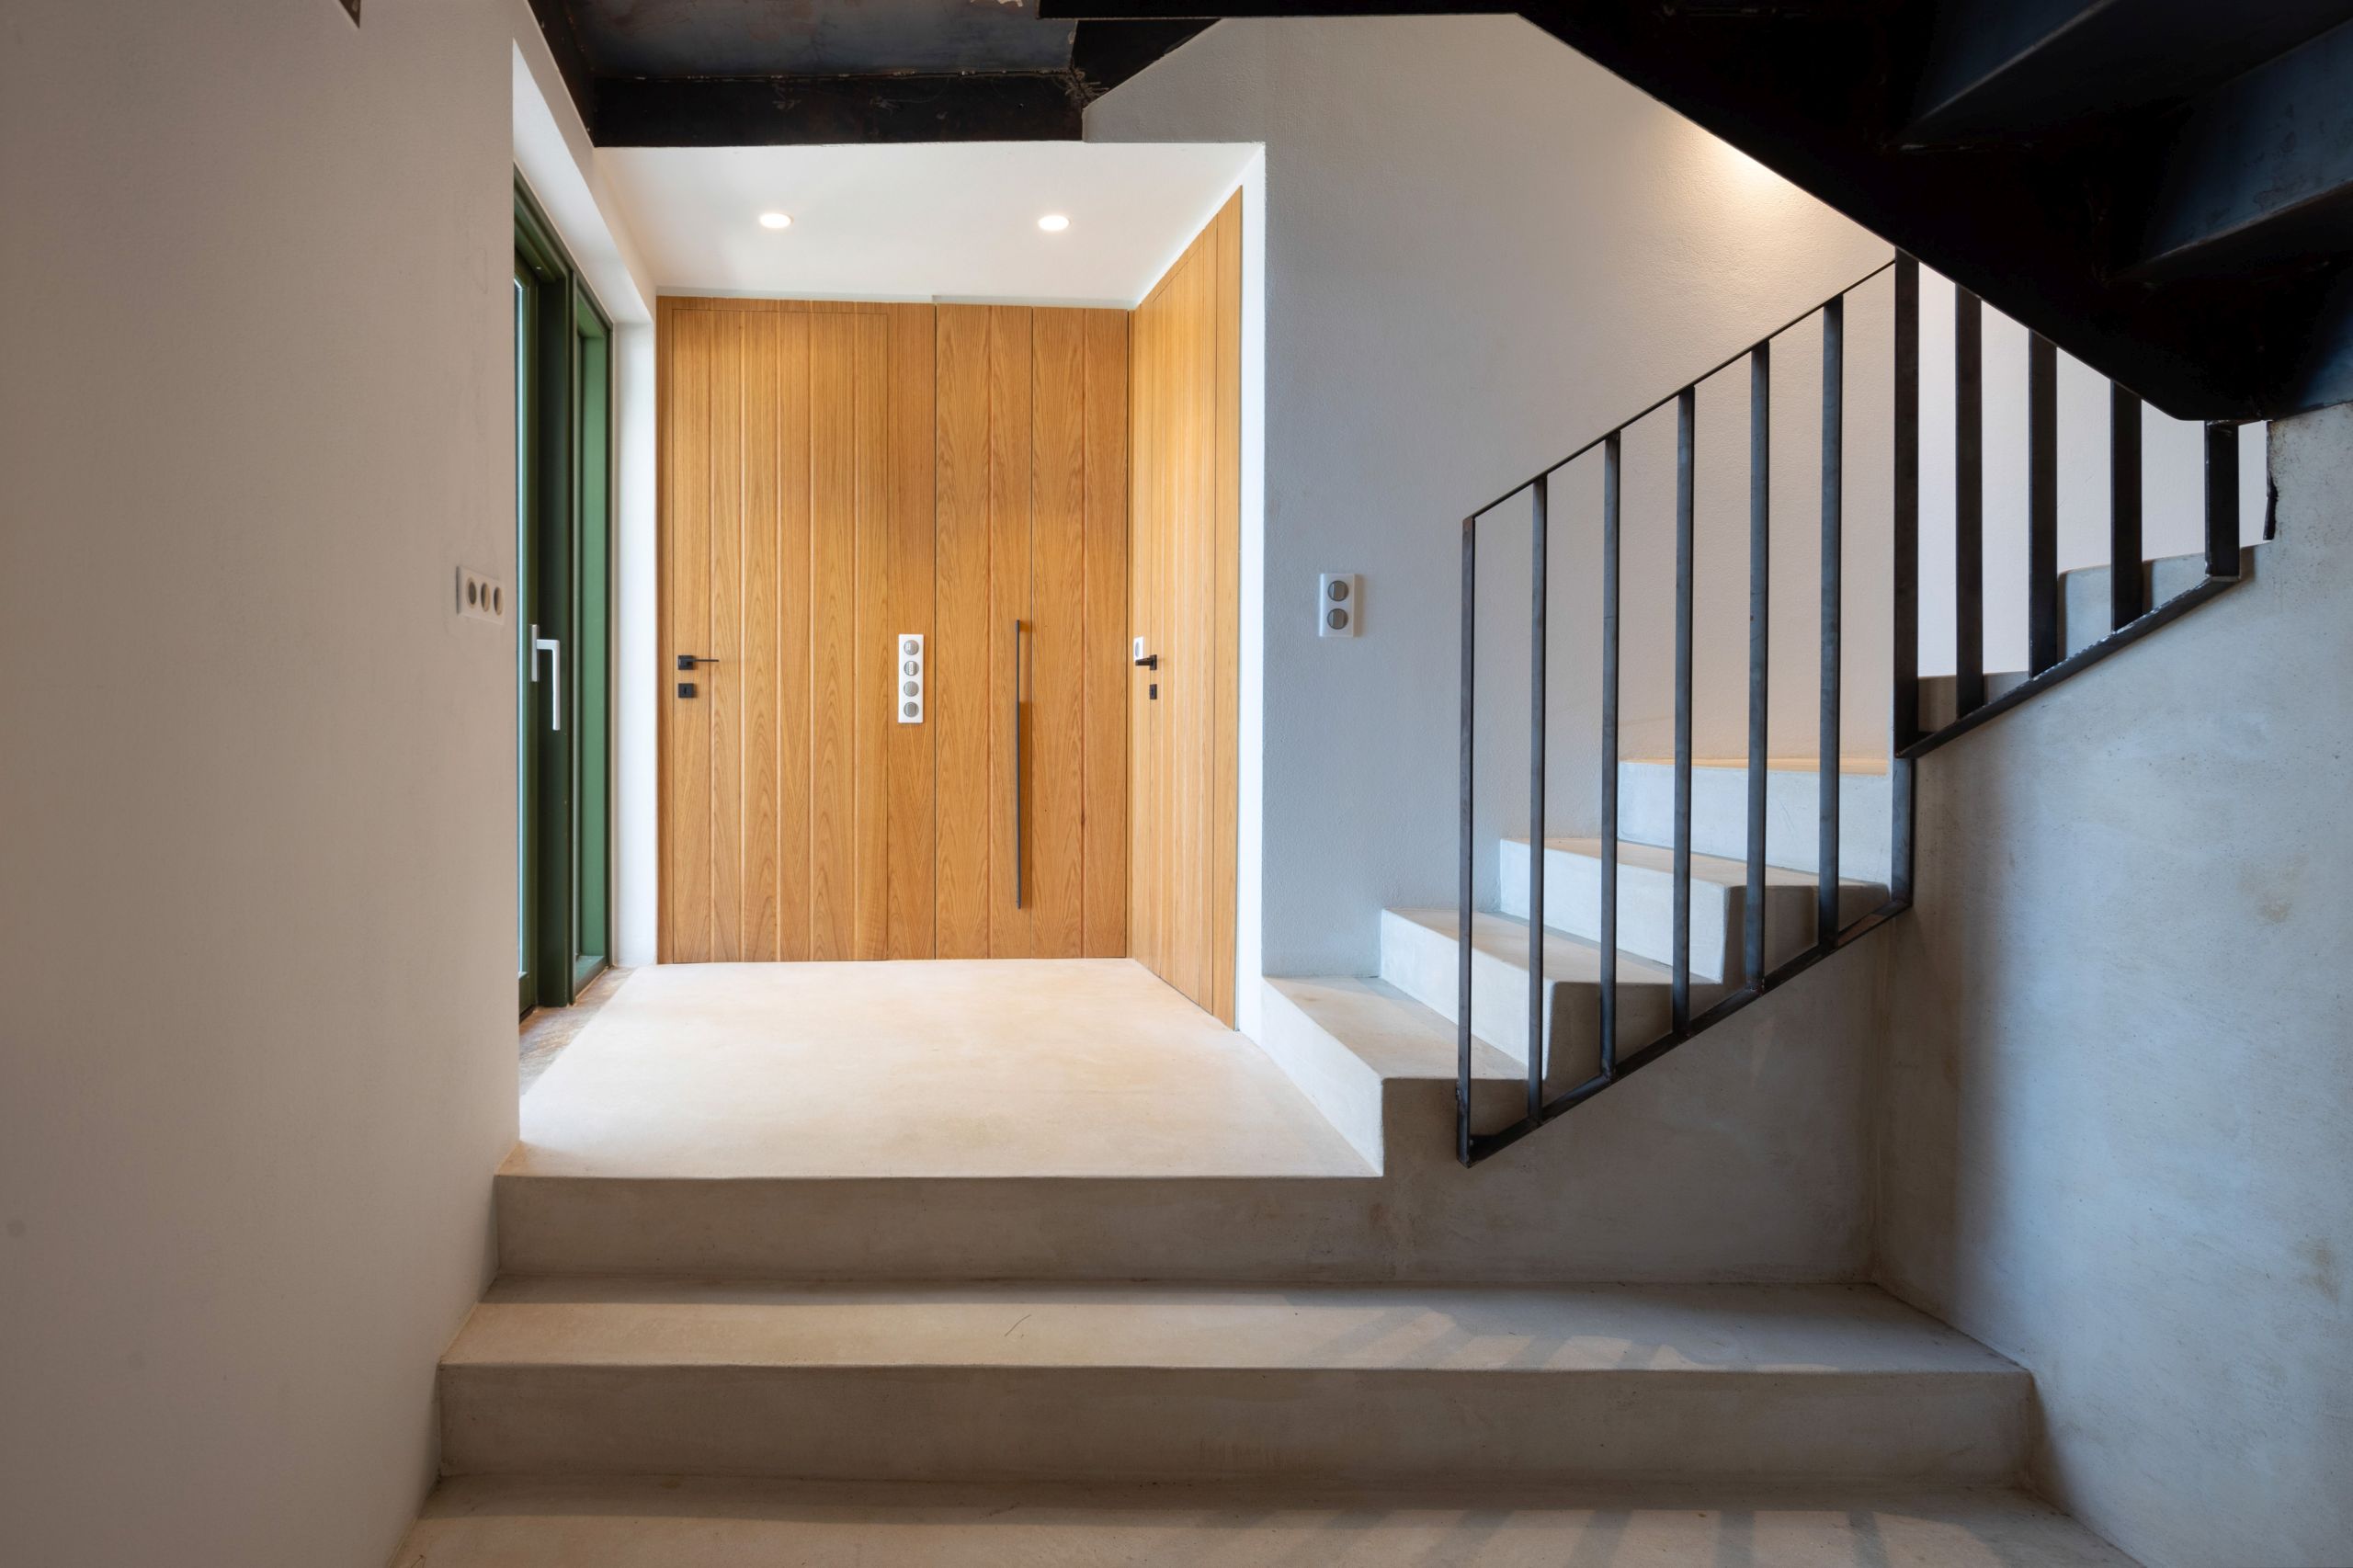
Access to the pre-existing building remains the same, while a central entrance to the new building is created through the existing elevated courtyard, which leads to the new central stairwell serving both residences. The large outdoor courtyard with the characteristic plane tree is preserved with all the traditional materials and other elements that complement it. The new building is constructed based on the levels of the existing one, it is developed on three floors, in its northern part and two floors, in its southern part, with the front lower part being used as a roof terrace.
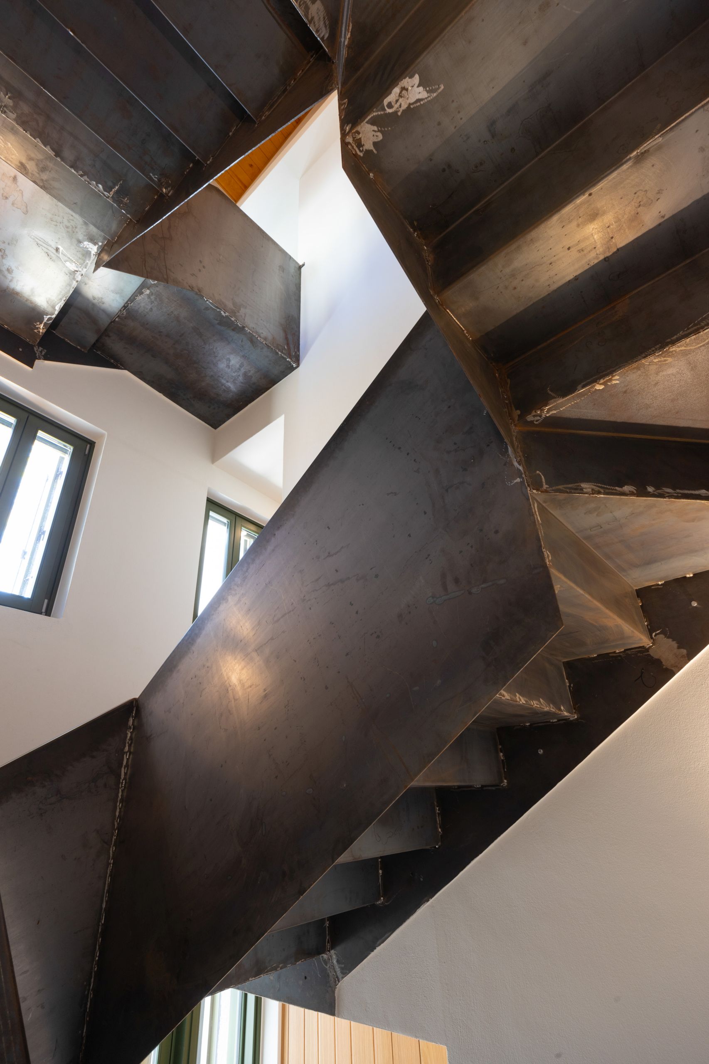
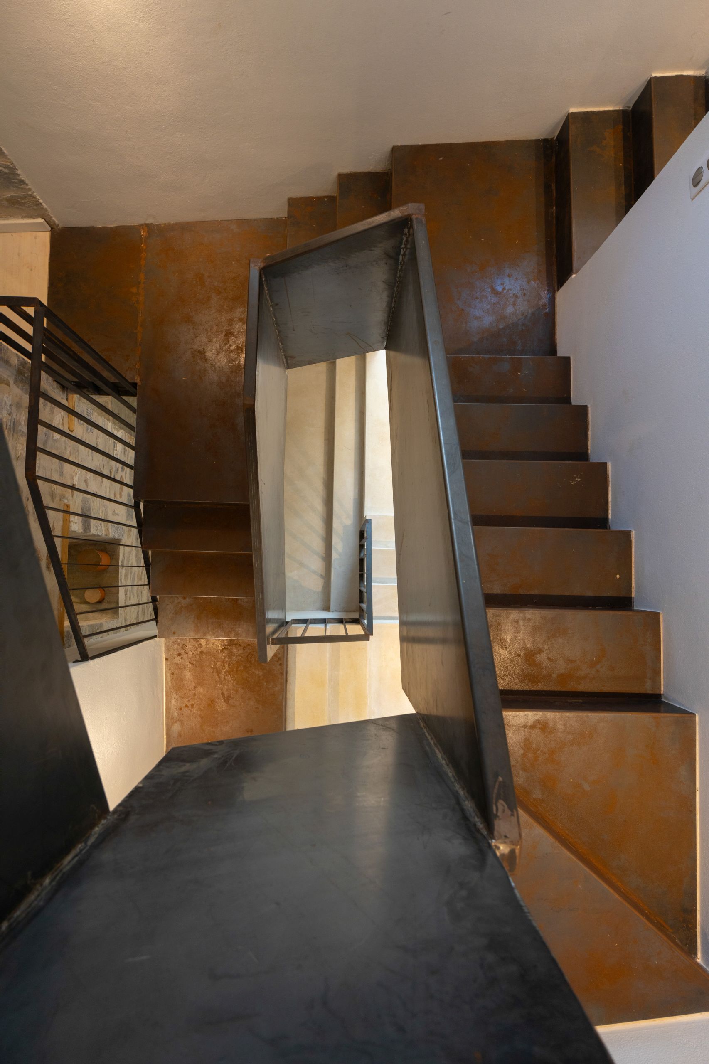
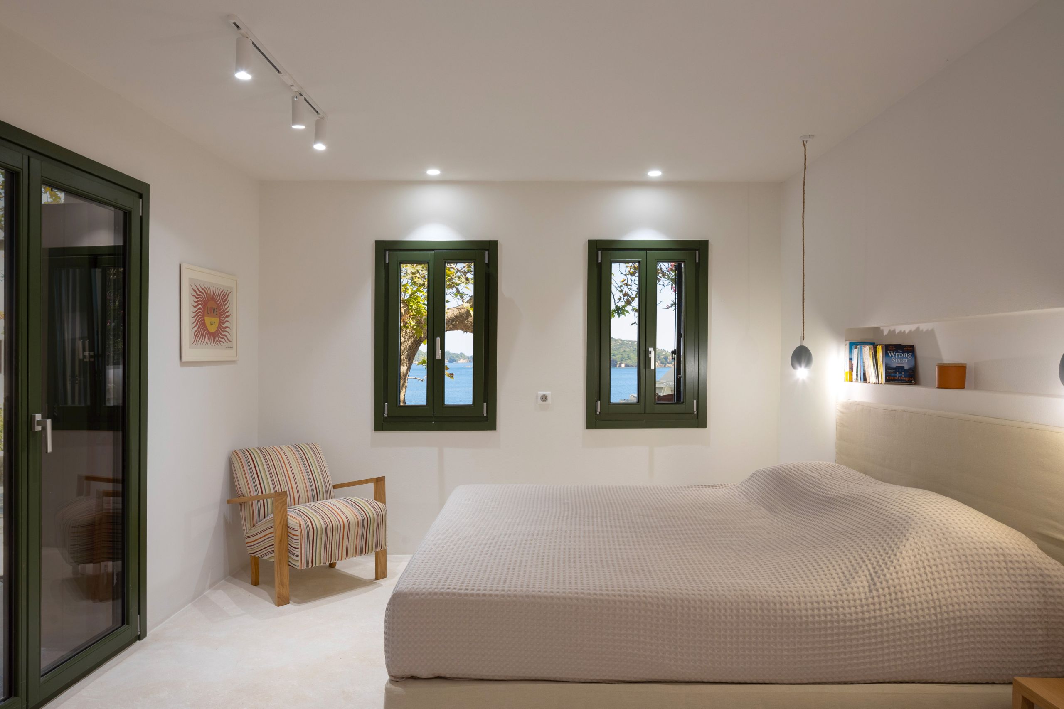
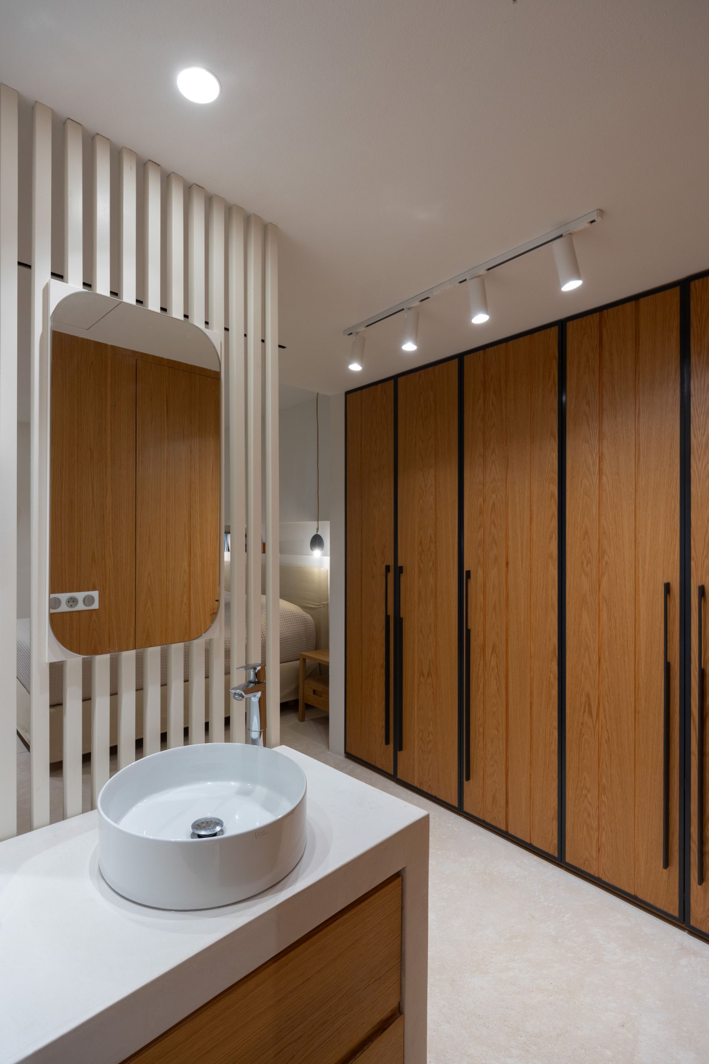
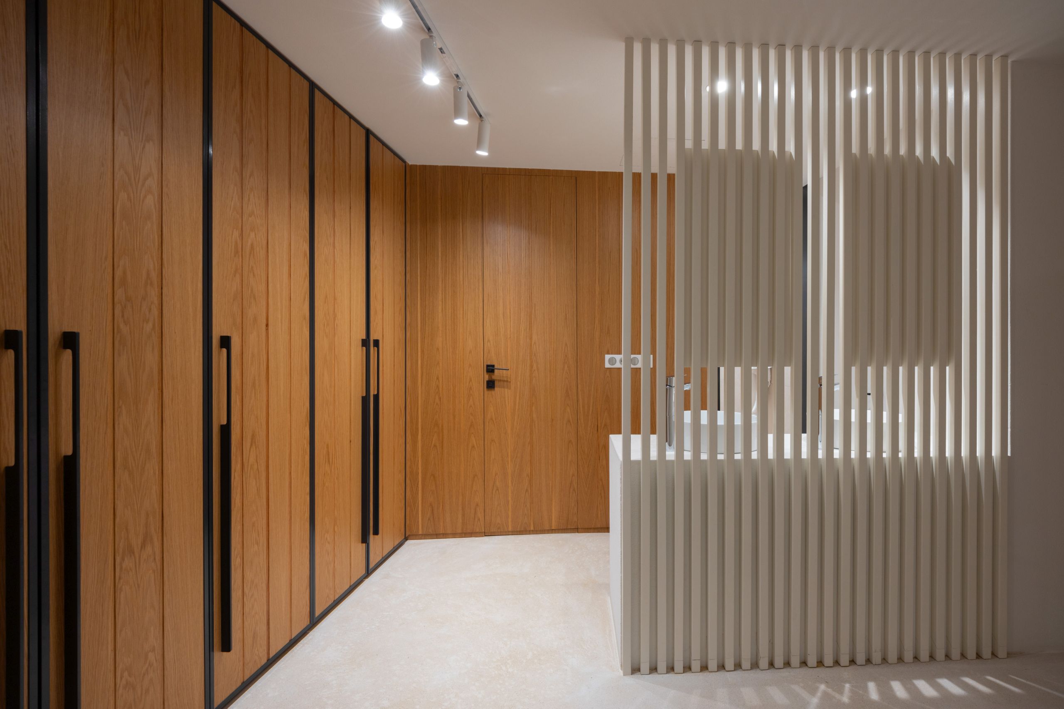
Regarding the new building, internally, a bedroom with a private bathroom and a shared WC are located on the ground floor level. On the first floor, two independent bedrooms with a shared bathroom are created, while on the second floor, a bedroom with a private bathroom and access to the roof terrace is proposed. The characteristic central staircase follows the outline of the remaining space between the two houses, while it stands out for its spiral cladding with corrugated oxidized sheet metal.
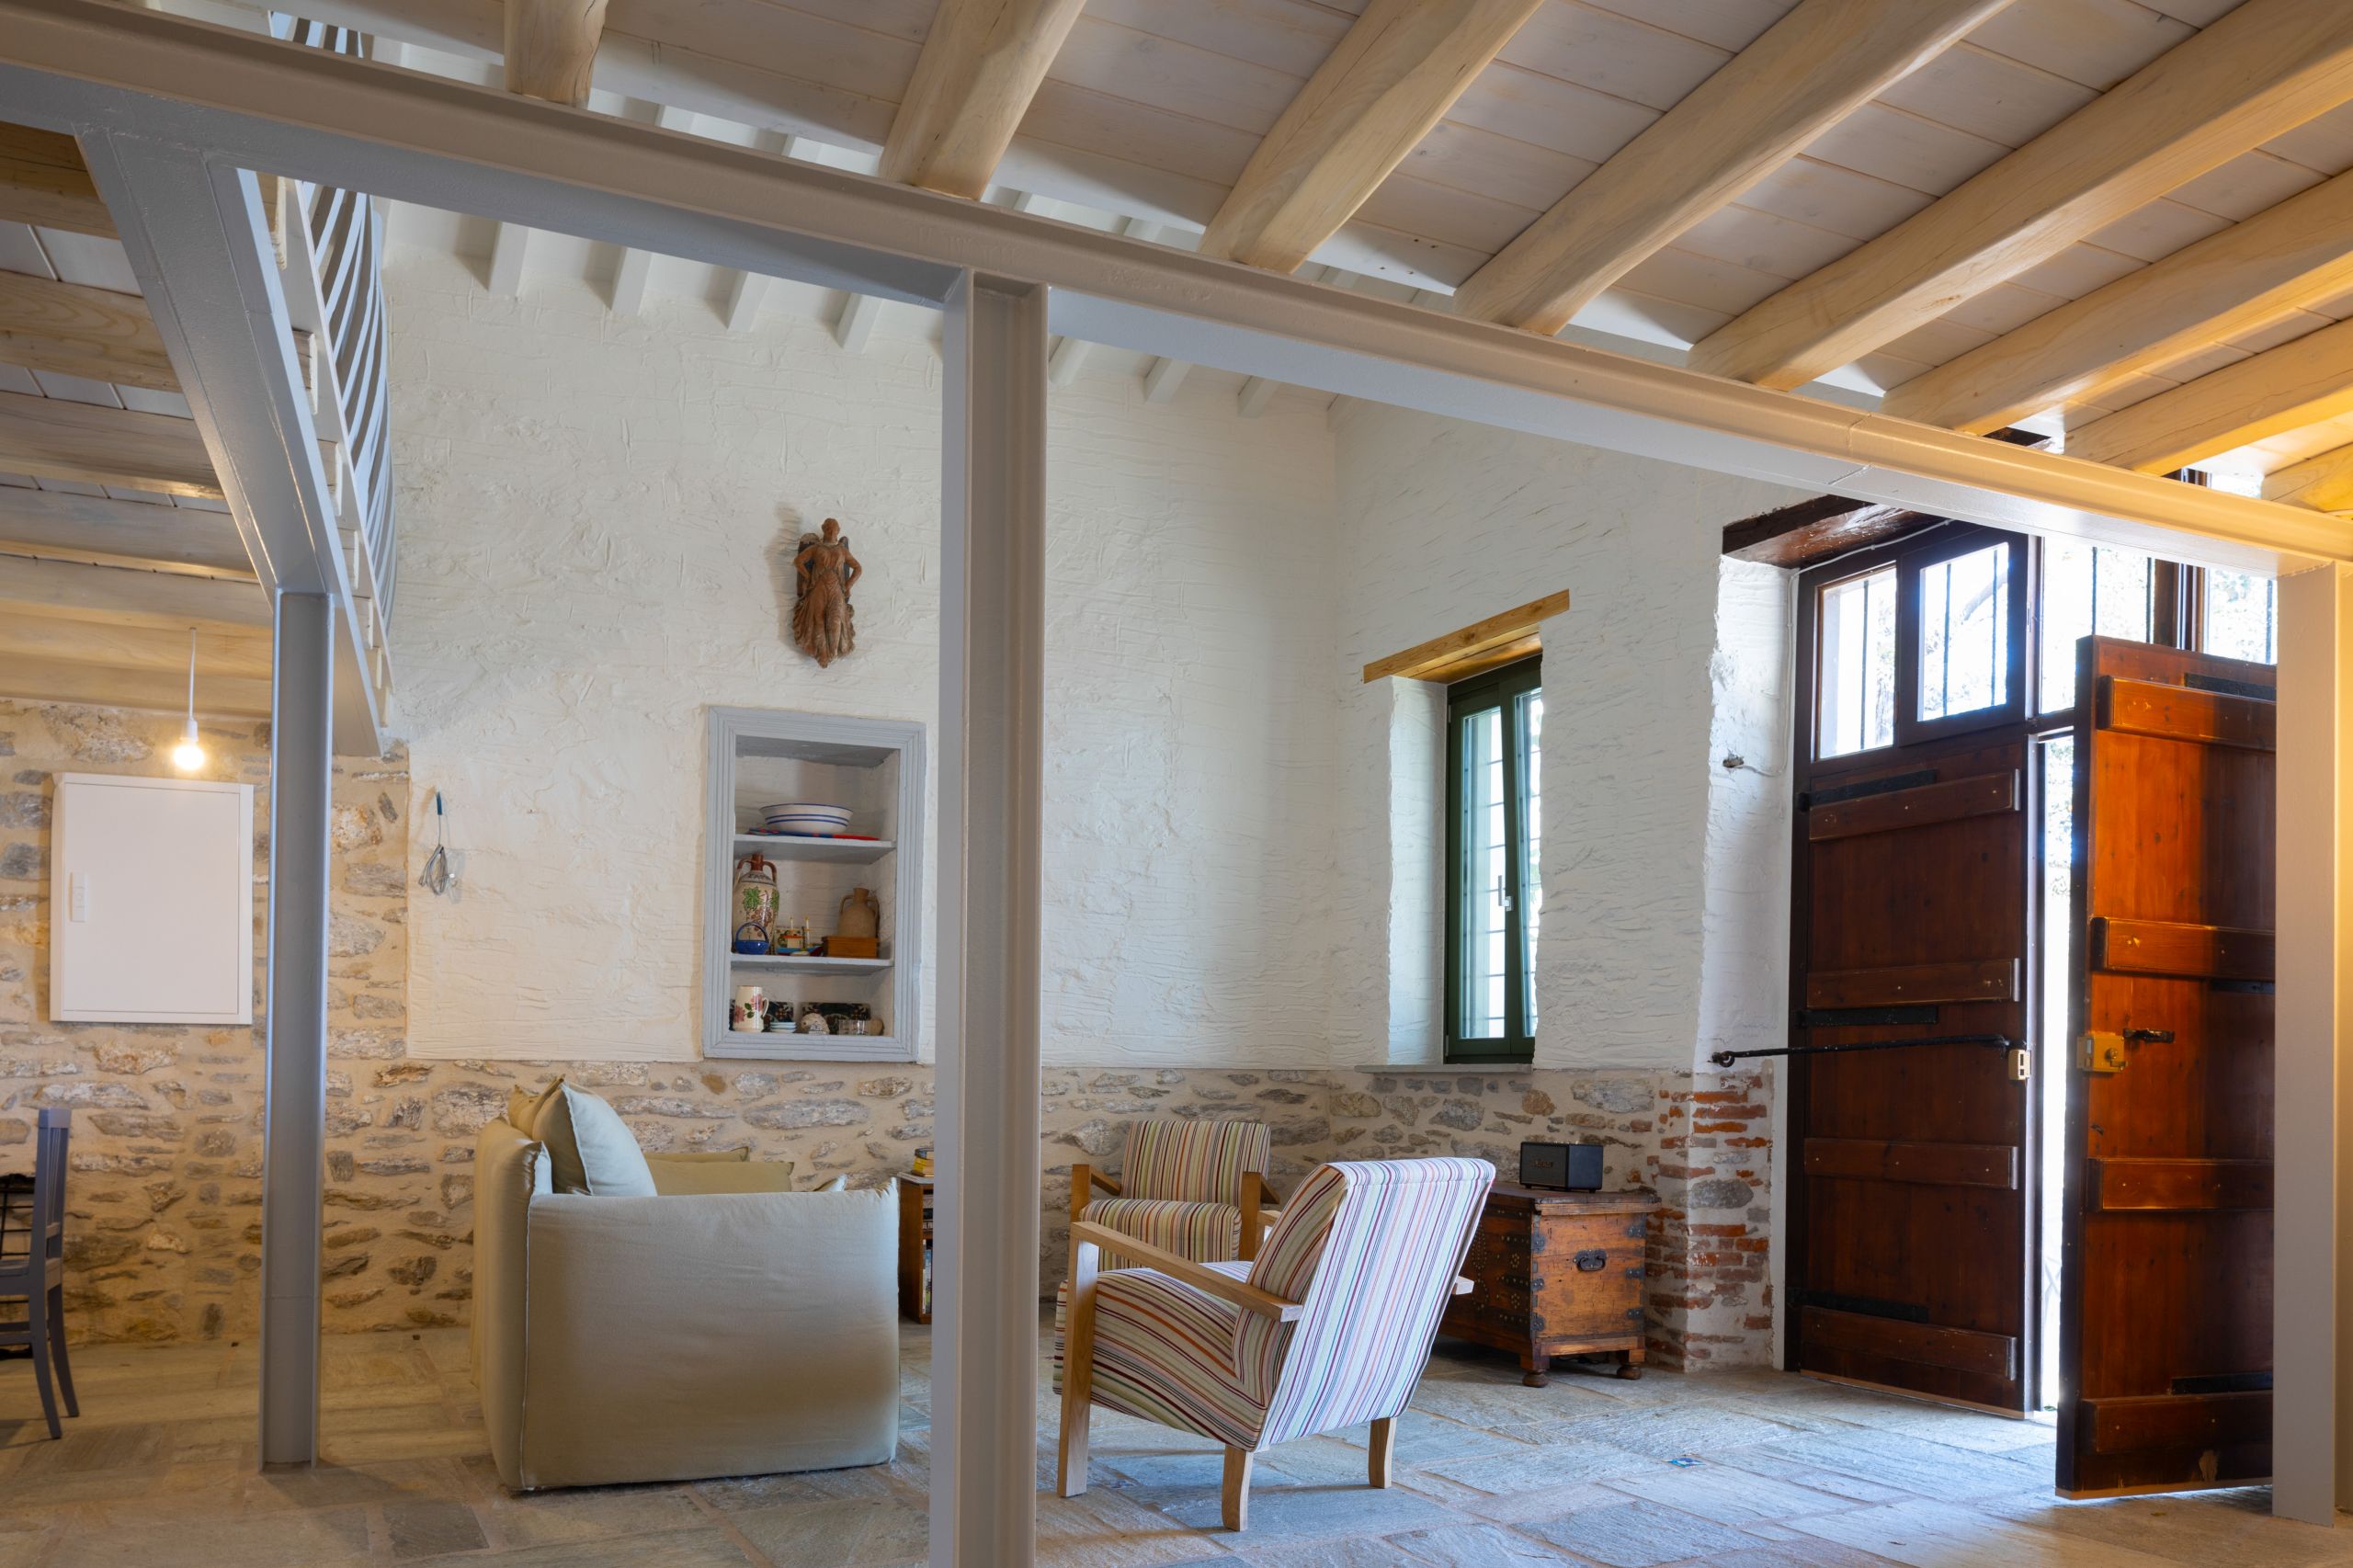
In the existing building, internally, all intermediate non-bearing partition walls are removed in order to create a single main space that will function as a living room, dining room and kitchen. The wooden staircase of the existing internal balcony is also removed, with a new access through the main staircase of the new building, creating a new opening in the stonework.
All in all, our attempt focuses on the simultaneous functional interior design as well as the preservation of the exterior traditional qualities of Skiathos island that reflect through the existing building.
PROJECT
Addition and renovation to an existing old house in Skiathos
LOCATION
Skiathos, Greece
ARCHITECTURAL STUDY
3harchitects – Nikitas Hatzimihalis, Ioanna Holeva
PHOTOS
Nikos Daniilidis